
4231 Mockingbird Cir, Waldorf, MD 20603
Local realty services provided by:Better Homes and Gardens Real Estate Reserve
Listed by: helen s carpenter
Office: exp realty, llc.
MLS#:MDCH2053084
Source:BRIGHTMLS
Price summary
- Price:$319,000
- Price per sq. ft.:$245.76
- Monthly HOA dues:$47.33
About this home
Priced for a buyer who is ready to take on some work. This home has a functional layout with multiple living areas, including a spacious living room, separate dining area, kitchen with a large picture window, and an additional den/flex space. The fenced backyard offers plenty of room for pets, play, gardening, or future outdoor improvements. The home has deferred maintenance and needs repairs and updating, but the lower price gives a buyer room to improve it over time and make it their own. It may also appeal to renovation-loan buyers or investors looking for a property with resale or rental potential. Located in the established St. Charles community, the property is close to Waldorf’s shopping, restaurants, schools, parks, and everyday services, with access to major commuter routes serving Washington, D.C., Northern Virginia, Joint Base Andrews, and Patuxent River. The combination of location, detached-home inventory, and renovation potential makes this a property worth considering for buyers focused on long-term value. Property is being sold strictly AS-IS. Short sale; all offers are subject to third-party approval....
Contact an agent
Home facts
- Year built:1986
- Subdivision & Development:WESTLAKE VILLAGE - LANCASTER
- Listing ID #:MDCH2053084
- Added:181 day(s) ago
- Updated:October 15, 2026 at 03:37 AM
Rooms and interior
- Bedrooms:3
- Total bathrooms:2
- Full bathrooms:2
- Rooms Total:9
- Dining Description:Combination Kitchen/Dining, Dining Room
- Bathrooms Description:Bathroom 1, Bathroom 2, Primary Bath(s)
- Kitchen Description:Dishwasher, Oven/Range - Electric, Range Hood, Stainless Steel Appliances
- Living area:1,298 sq. ft.
Heating and cooling
- Heating:Electric, Heat Pump(s)
Structure and exterior
- Year built:1986
- Building area:1,298 sq. ft.
- Lot area:0.13 Acres
- Architectural Style:Colonial
- Construction Materials:Aluminum Siding
- Foundation Description:Crawl Space
- Levels:2 Stories
Utilities
- Water:Public
- Sewer:Public Sewer
Finances and disclosures
- Price:$319,000
- Price per sq. ft.:$245.76
- Tax amount:$4,077 (2026)
Features and amenities
- Laundry features:Dryer - Front Loading, Washer - Front Loading, Washer/Dryer Stacked
- Amenities:Ceiling Fan(s)
New listings near 4231 Mockingbird Cir
- Coming Soon
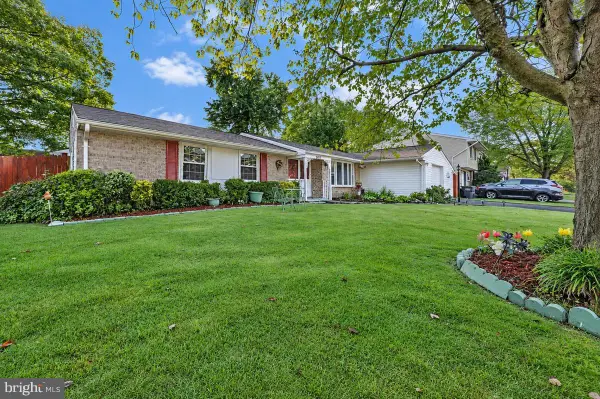 $425,000Coming Soon4 beds 2 baths1,822 sq. ft.
5011 Nicholas Rd, WALDORF, MD 20601
MLS# MDCH2060328Listed by: FAIRFAX REALTY PREMIER - Coming Soon
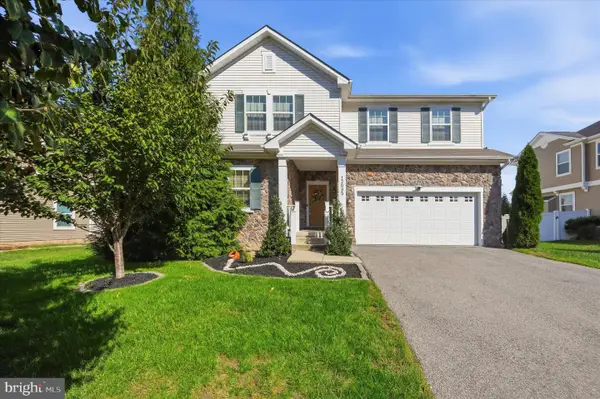 $599,900Coming Soon4 beds 5 baths3,749 sq. ft.
12095 Mustard Seed Ct, WALDORF, MD 20601
MLS# MDCH2060298Listed by: REAL ESTATE TEAMS, LLC - Coming Soon
 $385,000Coming Soon3 beds 2 baths1,342 sq. ft.
4403 Cotuit Cir #4403, WALDORF, MD 20601
MLS# MDCH2060308Listed by: RE/MAX EXCELLENCE REALTY - Coming SoonOpen Sat, 11am to 1pm
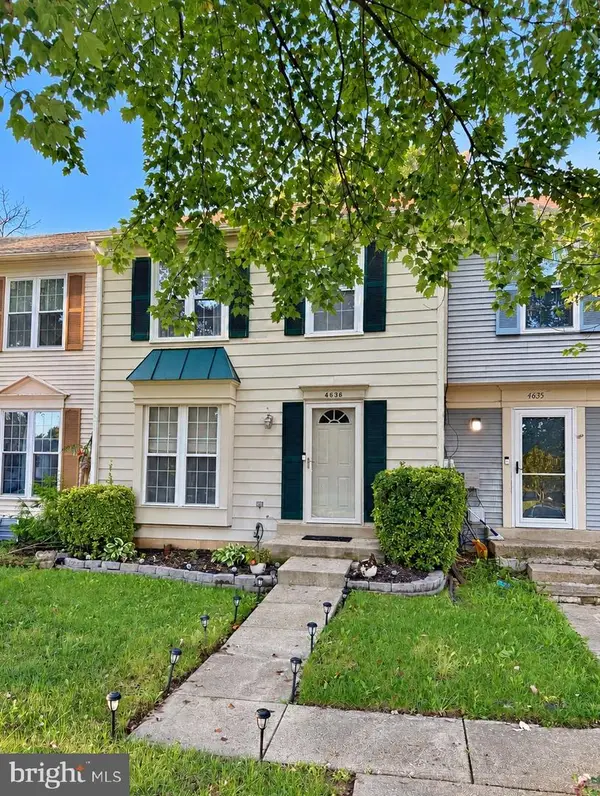 $299,900Coming Soon3 beds 2 baths2,060 sq. ft.
4636 Grebe Pl, WALDORF, MD 20603
MLS# MDCH2060264Listed by: SAMSON PROPERTIES - Coming Soon
 $429,000Coming Soon3 beds 2 baths1,757 sq. ft.
12584 Council Oak Dr, WALDORF, MD 20601
MLS# MDCH2060086Listed by: JPAR REAL ESTATE PROFESSIONALS - Coming Soon
 $495,000Coming Soon4 beds 3 baths2,496 sq. ft.
4703 Orleans Cir, WALDORF, MD 20601
MLS# MDCH2059992Listed by: SAMSON PROPERTIES - Coming Soon
 $255,900Coming Soon3 beds 2 baths1,160 sq. ft.
3865 Kearnys Inn Pl, WALDORF, MD 20602
MLS# MDCH2059900Listed by: BERKSHIRE HATHAWAY HOMESERVICES PENFED REALTY - Coming Soon
 $679,999Coming Soon4 beds 4 baths4,162 sq. ft.
3632 Clairton St, WALDORF, MD 20603
MLS# MDCH2059848Listed by: EXP REALTY, LLC - Coming Soon
 $442,999Coming Soon3 beds 4 baths2,169 sq. ft.
11077 Corvin Pl, WHITE PLAINS, MD 20695
MLS# MDCH2059524Listed by: BERKSHIRE HATHAWAY HOMESERVICES HOMESALE REALTY - Coming Soon
 $399,999Coming Soon3 beds 4 baths1,849 sq. ft.
11076 Corvin Pl, WHITE PLAINS, MD 20695
MLS# MDCH2059528Listed by: BERKSHIRE HATHAWAY HOMESERVICES HOMESALE REALTY


Protect your home and budget from life's surprises with an Assurant Home Warranty, backed by a partner that supports you through every step of homeownership. Explore Plans.
© 2026 Better Homes and Gardens Real Estate LLC. An Anywhere Real Estate company. All rights reserved. Better Homes and Gardens® Real Estate is a registered trademark owned by Meredith Operations Corporation, licensed to Better Homes and Gardens Real Estate LLC and used with permission. Better Homes and Gardens Real Estate LLC fully supports the principles of the Fair Housing Act and the Equal Opportunity Act. Listing information is deemed reliable but is not guaranteed accurate.
Each office is independently owned and operated.
Any services or products provided by third parties are not provided by, affiliated with or related to Better Homes and Gardens Real Estate LLC, or its affiliated companies.