
4667 Pebble Beach Ct, Waldorf, MD 20602
Local realty services provided by:Better Homes and Gardens Real Estate Reserve
4667 Pebble Beach Ct,Waldorf, MD 20602
$575,000
- 5 Beds
- 5 Baths
- 2,816 sq. ft.
- Single family
- Pending
Listed by: laura l forbes
Office: century 21 new millennium
MLS#:MDCH2053182
Source:BRIGHTMLS
Price summary
- Price:$575,000
- Price per sq. ft.:$204.19
- Monthly HOA dues:$89.5
About this home
Welcome to your dream home, designed to meet all of your family's needs and more. Nestled in a vibrant community, this residence boasts a plethora of features that ensure both comfort and luxury.
As you step inside, you're greeted by the spaciousness of four generously sized bedrooms, each offering ample space for rest and relaxation. The possibility of an additional bedroom in the lower level provides flexibility to accommodate your evolving needs.
Indulge in the luxury of the extensive Master suite, adorned with vaulted ceilings, a large walk-in closet, and a sizable bath suite complete with a separate soaking tub and shower. An ensuite with a full bath and walk-in closet offers added convenience and privacy.
With 4.5 baths, all with ceramic tile, every member of the family can enjoy utmost comfort and convenience. The main level offers an open appeal, featuring high ceilings, a separate formal dining room, and a living room that doubles as a home office space, ideal for today's dynamic lifestyle.
The heart of the home lies in the large open kitchen, equipped with stainless steel appliances and hardwood flooring throughout. Adjacent, the family room beckons with its cozy ambiance, boasting a beautiful tiled gas fireplace and plenty of bright lighting to create the perfect atmosphere for relaxation and bonding.
Entertaining is a breeze in the fully finished lower level, offering ample space for family gatherings. Complete with a full bath and two versatile rooms that can serve as additional bedrooms, a den, or a theater room, this area enhances the home's livability and entertainment potential.
With a two-car oversized garage and a home warranty offered for peace of mind, convenience and comfort are paramount. Additionally, the community provides an array of amenities including nearby schools and shopping, ensuring a lifestyle of convenience and enjoyment for you and your family....
Contact an agent
Home facts
- Year built:2007
- Subdivision & Development:ST CHARLES SUB - SHEFFIELD
- Listing ID #:MDCH2053182
- Added:127 day(s) ago
- Updated:July 20, 2026 at 08:34 AM
Rooms and interior
- Bedrooms:5
- Total bathrooms:5
- Full bathrooms:4
- Half bathrooms:1
- Flooring:Carpet, Ceramic Tile, Hardwood
- Dining Description:Dining Area, Dining Room, Formal/Separate Dining Room
- Bathrooms Description:Bathroom 2, Bathroom 3, Primary Bath(s), Primary Bathroom
- Kitchen Description:Built-In Microwave, Carpet, Combination Kitchen/Living, Crown Moldings, Dishwasher, Disposal, Energy Efficient Appliances, Exhaust Fan, Kitchen - Eat-In, Kitchen - Gourmet, Kitchen - Island, Kitchen - Table Space, Microwave, Oven/Range - Gas, Recessed Lighting, Refrigerator, Stainless Steel Appliances, Upgraded Countertops, Water Heater
- Bedroom Description:Carpet, Primary Bedroom, Walk In Closet(s)
- Basement:Yes
- Basement Description:Connecting Stairway, Daylight, Fully Finished, Garage Access, Heated, Improved, Interior Access, Outside Entrance, Partial, Poured Concrete, Rear Entrance, Walkout Stairs, Windows
- Living area:2,816 sq. ft.
Heating and cooling
- Cooling:Central A/C
- Heating:Central, Electric, Forced Air, Heat Pump(s), Natural Gas
Structure and exterior
- Roof:Asphalt, Shingle
- Year built:2007
- Building area:2,816 sq. ft.
- Lot area:0.22 Acres
- Lot Features:Cul-de-sac, Front Yard, Rear Yard, SideYard(s)
- Architectural Style:Colonial
- Construction Materials:Brick, Concrete, Vinyl Siding
- Exterior Features:Porch(es), Sidewalks, Street Lights
- Foundation Description:Concrete Perimeter, Slab
- Levels:3 Story
Schools
- High school:ST. CHARLES
- Middle school:BENJAMIN STODDERT
- Elementary school:MARY B. NEAL
Utilities
- Water:Public
- Sewer:Public Sewer
Finances and disclosures
- Price:$575,000
- Price per sq. ft.:$204.19
- Tax amount:$6,783 (2024)
Features and amenities
- Laundry features:Dryer, Dryer - Electric, Dryer - Front Loading, Dryer In Unit, Has Laundry, Washer, Washer - Front Loading, Washer In Unit
- Amenities:Attic, Cable TV, Cable TV Available, Carpet, Ceiling Fan(s), Crown Moldings, Electric Available, Exposed Beams, Insulated Windows, Phone, Recessed Lighting, Sliding Windows, Window Treatments
Parking
- Parking description:Additional Storage Area, Attached Garage, Built In, Garage - Front Entry, Garage Door Opener, Inside Access, Off Street, Oversized, Paved Driveway
- Garage:Yes
- Garage spaces:2
New listings near 4667 Pebble Beach Ct
- New
 $556,790Active6 beds 4 baths
5372 Newport Cir, WHITE PLAINS, MD 20695
MLS# MDCH2058304Listed by: KELLER WILLIAMS PREFERRED PROPERTIES - New
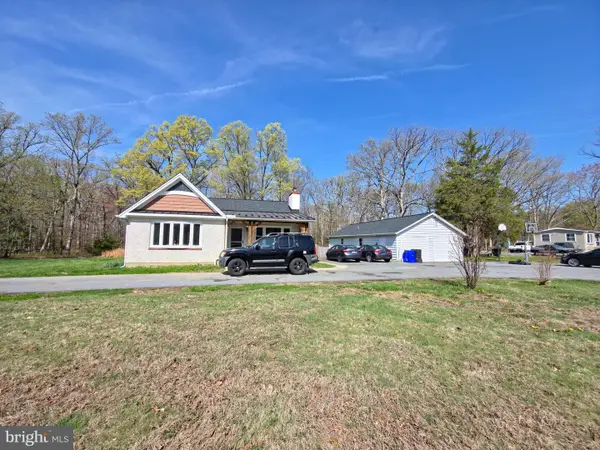 $549,000Active6 beds 7 baths2,500 sq. ft.
7450 Bensville Rd, WALDORF, MD 20603
MLS# MDCH2058306Listed by: SAMSON PROPERTIES - New
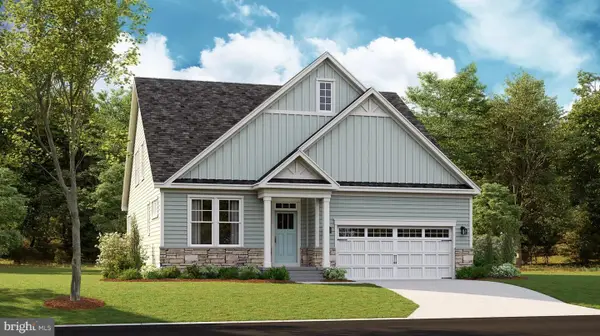 $590,790Active4 beds 3 baths3,772 sq. ft.
10372 Yosemite St, WHITE PLAINS, MD 20695
MLS# MDCH2058054Listed by: KELLER WILLIAMS PREFERRED PROPERTIES - New
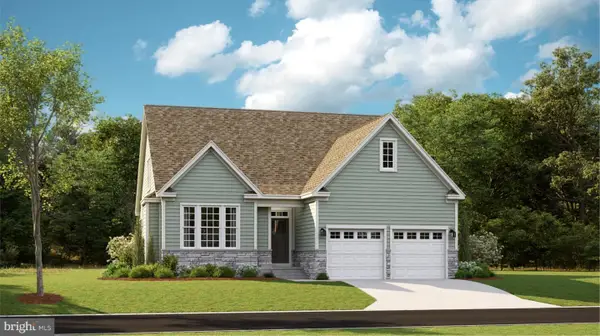 $562,190Active3 beds 3 baths8,593 sq. ft.
10376 Yosemite St, WHITE PLAINS, MD 20695
MLS# MDCH2058042Listed by: KELLER WILLIAMS PREFERRED PROPERTIES 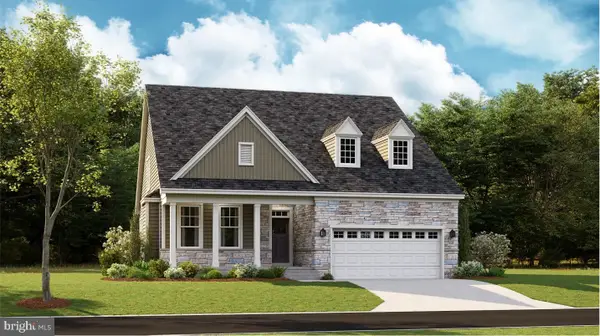 $625,590Pending3 beds 3 baths
10382 Yosemite St, WHITE PLAINS, MD 20695
MLS# MDCH2058046Listed by: KELLER WILLIAMS PREFERRED PROPERTIES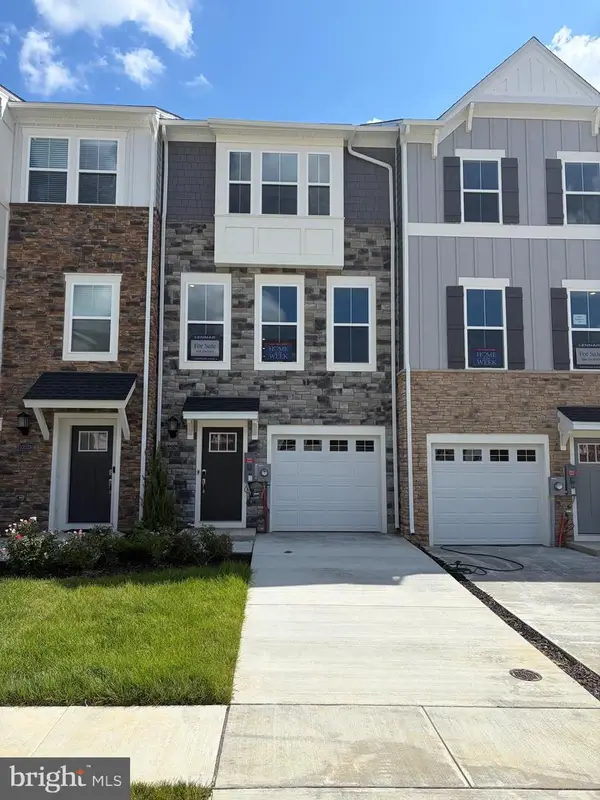 $349,900Pending2 beds 3 baths
10526 Cobbler Pl, WHITE PLAINS, MD 20695
MLS# MDCH2058194Listed by: SAMSON PROPERTIES- New
 $455,000Active4 beds 3 baths1,796 sq. ft.
2075 Matta View Pl, WALDORF, MD 20601
MLS# MDCH2058268Listed by: CENTURY 21 ENVISION - New
 $455,000Active3 beds 5 baths2,496 sq. ft.
11687 Emily Dickinson Pl, WHITE PLAINS, MD 20695
MLS# MDCH2058270Listed by: REAL BROKER, LLC - New
 $439,900Active3 beds 4 baths2,192 sq. ft.
11664 Palm Desert Pl, WALDORF, MD 20602
MLS# MDCH2055932Listed by: RE/MAX REALTY GROUP - New
 $450,000Active4 beds 4 baths2,418 sq. ft.
11472 Stockport Pl, WHITE PLAINS, MD 20695
MLS# MDCH2058254Listed by: KW METRO CENTER


Protect your home and budget from life's surprises with an Assurant Home Warranty, backed by a partner that supports you through every step of homeownership. Explore Plans.
© 2026 Better Homes and Gardens Real Estate LLC. An Anywhere Real Estate company. All rights reserved. Better Homes and Gardens® Real Estate is a registered trademark owned by Meredith Operations Corporation, licensed to Better Homes and Gardens Real Estate LLC and used with permission. Better Homes and Gardens Real Estate LLC fully supports the principles of the Fair Housing Act and the Equal Opportunity Act. Listing information is deemed reliable but is not guaranteed accurate.
Each office is independently owned and operated.
Any services or products provided by third parties are not provided by, affiliated with or related to Better Homes and Gardens Real Estate LLC, or its affiliated companies.