
4921 Turtle Creek Ct, Waldorf, MD 20601
Local realty services provided by:Better Homes and Gardens Real Estate GSA Realty
4921 Turtle Creek Ct,Waldorf, MD 20601
$799,000
- 4 Beds
- 5 Baths
- 3,690 sq. ft.
- Single family
- Active
Listed by: angela phillips
Office: bennett realty solutions
MLS#:MDCH2060800
Source:BRIGHTMLS
Price summary
- Price:$799,000
- Price per sq. ft.:$216.53
- Monthly HOA dues:$41.67
About this home
Nestled within the prestigious Turtle Creek community, this exquisite residence redefines luxury living with its harmonious blend of Colonial, Craftsman, and Traditional architectural styles. Built in 2022, this stunning home creates a timeless aesthetic that welcomes you from the moment you arrive. This thoughtfully designed home features four spacious bedrooms and four and a half elegantly appointed bathrooms, ensuring ample space for relaxation and privacy. This stunning home offers an unparalleled lifestyle of sophistication and comfort including customized blinds and a 6-piece expanded customized luxury spa-style primary en-suite bathroom. As you approach the property, the meticulously crafted exterior, featuring a combination of stone and vinyl siding, exudes timeless elegance. The expansive 1.05-acre lot provides a serene outdoor retreat, along with ample space for outdoor enjoyment, while the attached side-entry 3-car garage and additional driveway parking ensure convenience for you and your guests with ease for the discerning homeowner. Step inside to discover a world of refined finishes and thoughtful design. The grand foyer welcomes you with soaring ceilings and an abundance of natural light, setting the tone for the luxurious experience that awaits. The heart of the home is the spacious living area, where the gas fireplace creates a warm and inviting ambiance, perfect for cozy evenings with loved ones, intimate gatherings and lavish entertaining. The gourmet kitchen is a culinary enthusiast's dream, equipped with high-end appliances, a kitchen island and generous counter space making it ideal for culinary creations, along with custom cabinetry that harmoniously blends functionality with style. An expansive open floor plan seamlessly unites the kitchen to the eat-in kitchen, the morning room and the family room areas, fostering a sense of togetherness while allowing for effortless flow throughout the main level. Adjacent to the kitchen, the elegant formal dining area offers a picturesque setting for memorable meals, enhanced by views of the beautifully landscaped grounds. The main level also has a bright and inspiring home office anchored by a sweeping bay window that floods the room with natural light and offers a tranquil view of the neighborhood. Retreat upstairs to the luxurious primary suite, a serene sanctuary featuring a gas fireplace, an expansive sitting room built above the 3-car garage, and a 6-piece en-suite bathroom that invites relaxation with its luxurious finishes and thoughtful design equipped with dual vanities, double water closets, a separate luxury shower, and a freestanding deep soaking tub. Each additional bedroom offers its own unique charm, ensuring comfort and style for everyone. This thoughtfully designed home is also equipped with the luxury of a bedroom-level laundry room to elevate your routine and to bring effortless convenience to your home. The partially finished basement with a full bathroom and walkout access, offers endless possibilities for recreation or relaxation. Whether you envision a home theater, gym, or additional living space, this versatile area is ready to accommodate your lifestyle. Outside, the expansive grounds provide a calm retreat, perfect for outdoor activities and gatherings or quiet evenings under the stars. Experience the lifestyle that Turtle Creek has to offer, with its peaceful surroundings and serene oasis that feels miles away from the hustle and bustle of everyday life. This home is not just a residence; it's a lifestyle choice that embodies elegance, comfort, and sophistication. Discover the perfect blend of luxury and warmth in this remarkable property, where every detail has been thoughtfully curated to create a true sense of home. Don't miss the opportunity to make this extraordinary residence your own....
Contact an agent
Home facts
- Year built:2022
- Subdivision & Development:TURTLE CREEK
- Listing ID #:MDCH2060800
- Added:3 day(s) ago
- Updated:November 04, 2026 at 06:53 AM
Rooms and interior
- Bedrooms:4
- Total bathrooms:5
- Full bathrooms:4
- Half bathrooms:1
- Dining Description:Formal/Separate Dining Room
- Kitchen Description:Breakfast Area, Built-In Microwave, Butlers Pantry, Dishwasher, Disposal, Freezer, Icemaker, Kitchen - Eat-In, Kitchen - Gourmet, Kitchen - Island, Oven/Range - Gas, Pantry, Recessed Lighting, Refrigerator, Stainless Steel Appliances
- Bedroom Description:Walk In Closet(s)
- Basement:Yes
- Basement Description:Connecting Stairway, Full, Heated, Interior Access, Outside Entrance, Partially Finished, Poured Concrete, Rear Entrance, Rough Bath Plumb, Space For Rooms, Sump Pump, Walkout Stairs
- Living area:3,690 sq. ft.
Heating and cooling
- Cooling:Central A/C
- Heating:Central, Electric
Structure and exterior
- Year built:2022
- Building area:3,690 sq. ft.
- Lot area:1.05 Acres
- Lot Features:Corner Lot/Unit
- Architectural Style:Colonial, Craftsman, Traditional
- Construction Materials:Asphalt, CPVC/PVC, Combination, Composition, Concrete, Frame, Masonry, Stone, Vinyl Siding
- Exterior Features:Bump-outs, Porch(es)
- Foundation Description:Concrete Perimeter, Slab
- Levels:3 Story
Utilities
- Water:Well
- Sewer:Public Sewer
Finances and disclosures
- Price:$799,000
- Price per sq. ft.:$216.53
- Tax amount:$9,058 (2026)
Features and amenities
- Laundry features:Dryer, Dryer In Unit, Washer, Washer In Unit
- Amenities:Bay/Bow Windows, Carbon Monoxide Detector(s), Central Vacuum, Recessed Lighting, Smoke Detector, Sprinkler System, Sprinkler System - Indoor, Window Treatments
Parking
- Parking description:Additional Storage Area, Asphalt Driveway, Attached Garage, Built In, Covered Parking, Garage - Side Entry, Garage Door Opener, Inside Access, Off Street, On Street, Oversized, Paved Driveway
- Garage:Yes
- Garage spaces:3
New listings near 4921 Turtle Creek Ct
- Coming Soon
 $375,000Coming Soon3 beds 2 baths1,352 sq. ft.
2510 Lisa Dr, WALDORF, MD 20601
MLS# MDCH2060898Listed by: CENTURY 21 NEW MILLENNIUM - Coming Soon
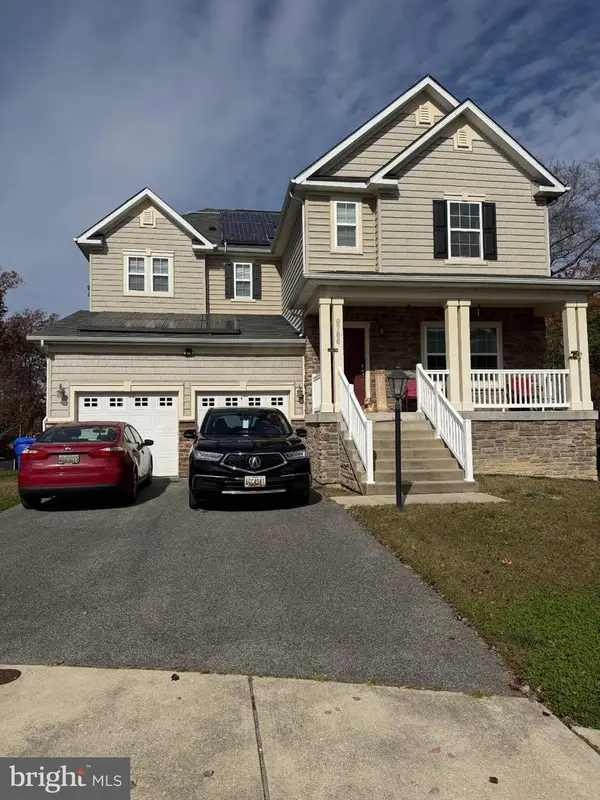 $525,000Coming Soon4 beds 3 baths3,121 sq. ft.
9766 Augsburg Ct, WALDORF, MD 20603
MLS# MDCH2060792Listed by: CROWN HOMES REAL ESTATE - Coming Soon
 $585,000Coming Soon4 beds 4 baths4,133 sq. ft.
11640 Port Royal Ave, WALDORF, MD 20602
MLS# MDCH2060838Listed by: KELLER WILLIAMS REALTY - Coming Soon
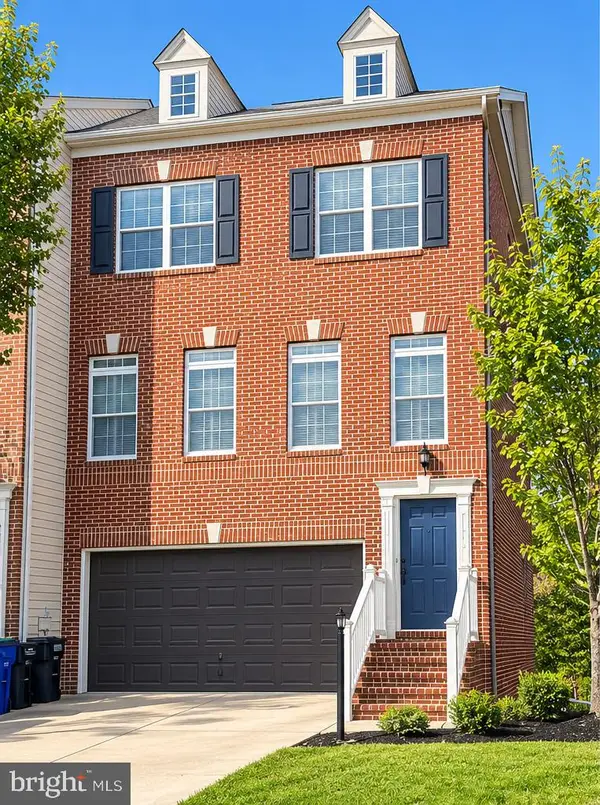 $439,900Coming Soon3 beds 4 baths2,984 sq. ft.
11502 Scotch Hills Pl, WALDORF, MD 20602
MLS# MDCH2060762Listed by: RE/MAX ONE - Coming Soon
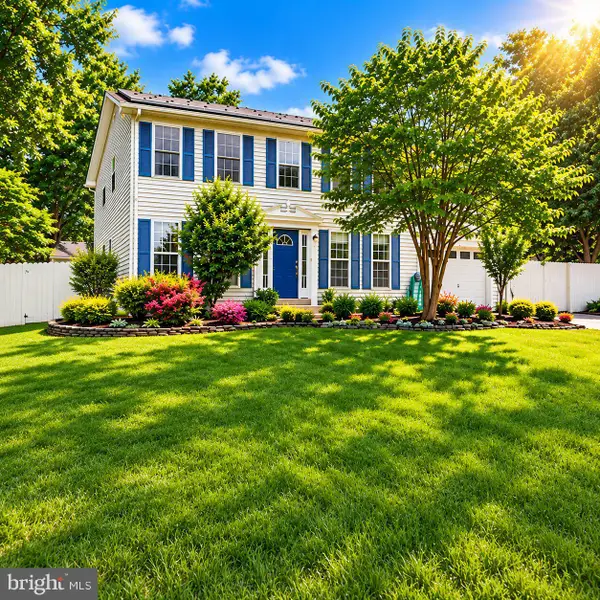 $499,000Coming Soon4 beds 3 baths2,376 sq. ft.
2000 Wendy Ct, WALDORF, MD 20601
MLS# MDCH2060662Listed by: SAMSON PROPERTIES - Coming Soon
 $500,000Coming Soon4 beds 4 baths3,260 sq. ft.
3718 Marlborough Pl, WALDORF, MD 20603
MLS# MDCH2060584Listed by: KELLER WILLIAMS REALTY - Coming Soon
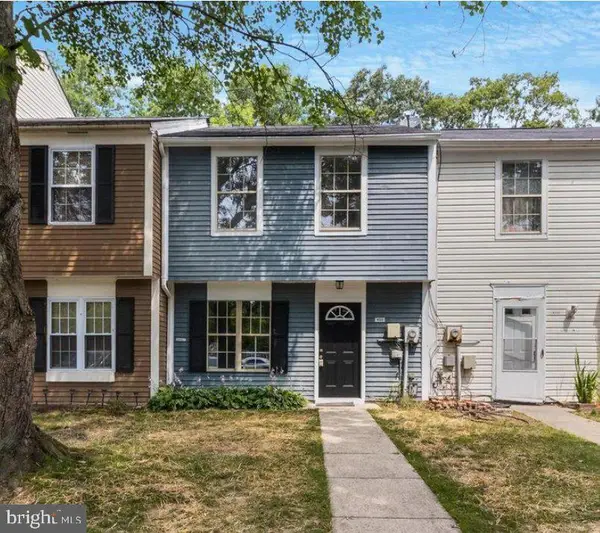 Coming Soon3 beds 2 baths1,116 sq. ft.
4311 Drake Ct, WALDORF, MD 20603
MLS# MDCH2060528Listed by: KELLER WILLIAMS REALTY CENTRE - Coming Soon
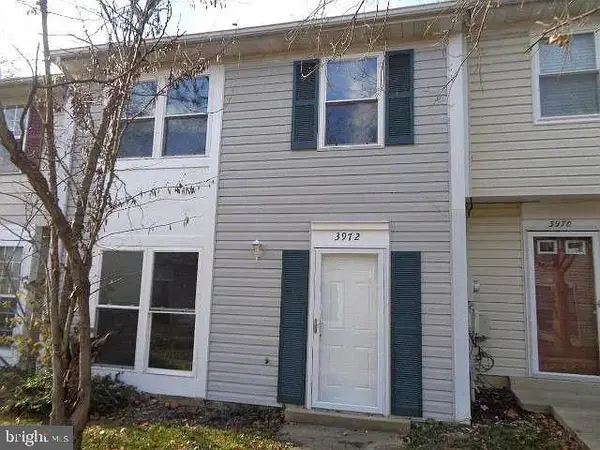 $319,900Coming Soon3 beds 2 baths1,240 sq. ft.
3972 Northgate Pl, WALDORF, MD 20602
MLS# MDCH2060558Listed by: SEVEN REAL ESTATE ASSOCIATES, LLC - Coming Soon
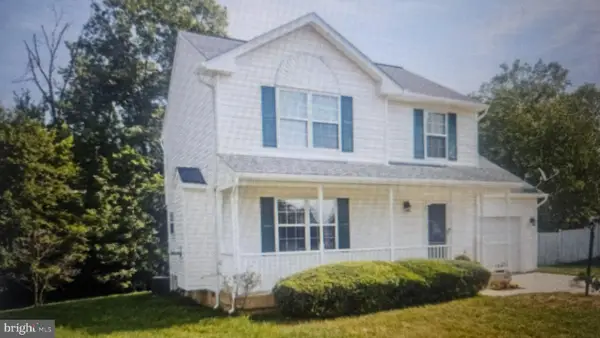 $424,999Coming Soon3 beds 3 baths1,416 sq. ft.
2470 Breakwater Ct, WALDORF, MD 20601
MLS# MDCH2058352Listed by: FAIRFAX REALTY PREMIER - Coming Soon
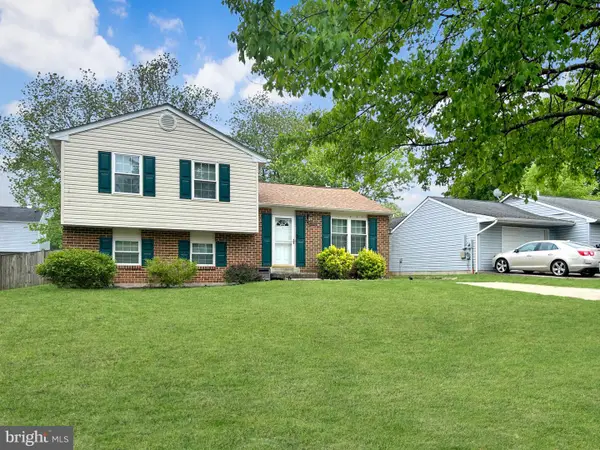 $350,000Coming Soon3 beds 2 baths1,660 sq. ft.
2405 York Ct, WALDORF, MD 20602
MLS# MDCH2060554Listed by: SAMSON PROPERTIES


Protect your home and budget from life's surprises with an Assurant Home Warranty, backed by a partner that supports you through every step of homeownership. Explore Plans.
© 2026 Better Homes and Gardens Real Estate LLC. An Anywhere Real Estate company. All rights reserved. Better Homes and Gardens® Real Estate is a registered trademark owned by Meredith Operations Corporation, licensed to Better Homes and Gardens Real Estate LLC and used with permission. Better Homes and Gardens Real Estate LLC fully supports the principles of the Fair Housing Act and the Equal Opportunity Act. Listing information is deemed reliable but is not guaranteed accurate.
Each office is independently owned and operated.
Any services or products provided by third parties are not provided by, affiliated with or related to Better Homes and Gardens Real Estate LLC, or its affiliated companies.