
5202 Sturgeon Ct, Waldorf, MD 20603
Local realty services provided by:Better Homes and Gardens Real Estate Murphy & Co.
5202 Sturgeon Ct,Waldorf, MD 20603
$425,000
- 3 Beds
- 3 Baths
- 2,040 sq. ft.
- Single family
- Active
Listed by: joi nicholas
Office: kw metro center
MLS#:MDCH2058976
Source:BRIGHTMLS
Price summary
- Price:$425,000
- Price per sq. ft.:$208.33
- Monthly HOA dues:$58.33
About this home
Welcome home to Dorchester, a well-kept pocket of the sought-after Westlake community in Waldorf. Curb appeal shines from the moment you arrive, with a classic brick-and-siding facade, mature shade trees, and a private one-car garage framing the entrance. Step inside to a bright and welcoming family room where plush carpet and elegant columns set an inviting tone, flowing seamlessly into a secondary living space that leads to the garage. The adjoining dining room offers plush carpet, crown moulding, and a modern chandelier, leading into a stylish eat-in kitchen featuring hardwood floors, a designer mosaic backsplash, a breakfast bar, and stainless steel appliances. A cozy fireplace completes the room, along with the sliding glass door bringing in abundant natural light. Just off the kitchen, a generously sized sunroom addition invites relaxation with tile flooring, a vaulted ceiling, a ceiling fan, and French doors opening to the outdoors. Upstairs, the primary suite impresses with a dramatic cathedral ceiling, plush carpet, a spacious walk-in closet, and a private en-suite bath, while the additional bedrooms offer generously sized layouts and ample closet space for every member of the household. Parking is effortless with a private driveway and garage, and residents enjoy access to fantastic Dorchester community amenities including a pool, tennis courts, pickleball courts, and a community center, plus scenic paths around the neighborhood's peaceful ponds. Just minutes to AMC Theatre, St. Charles Towne Center Mall, biking trails, and local parks, this home also offers quick access to Crain Highway (Route 301) for effortless commuting. Zoned for the Westlake school pyramid, including William B. Wade Elementary, Theodore G. Davis Middle, and Westlake High School, this home won't stay on the market long - schedule your private tour today!...
Contact an agent
Home facts
- Year built:1993
- Subdivision & Development:ST CHARLES SUB - DORCHESTER
- Listing ID #:MDCH2058976
- Added:1 day(s) ago
- Updated:September 19, 2026 at 01:11 PM
Rooms and interior
- Bedrooms:3
- Total bathrooms:3
- Full bathrooms:2
- Half bathrooms:1
- Dining Description:Dining Room
- Bathrooms Description:Bathroom 1, Bathroom 2, Half Bath
- Kitchen Description:Dishwasher, Disposal, Exhaust Fan, Icemaker, Microwave, Refrigerator, Stove
- Bedroom Description:Primary Bedroom
- Living area:2,040 sq. ft.
Heating and cooling
- Cooling:Central A/C
- Heating:Heat Pump(s), Natural Gas
Structure and exterior
- Roof:Shingle
- Year built:1993
- Building area:2,040 sq. ft.
- Lot area:0.14 Acres
- Architectural Style:Colonial
- Construction Materials:Aluminum Siding, Vinyl Siding
- Foundation Description:Slab
- Levels:2 Stories
Schools
- High school:WESTLAKE
- Middle school:THEODORE G. DAVIS
- Elementary school:WILLIAM B. WADE
Utilities
- Water:Public
- Sewer:Public Sewer
Finances and disclosures
- Price:$425,000
- Price per sq. ft.:$208.33
- Tax amount:$4,828 (2026)
Features and amenities
- Laundry features:Dryer, Laundry, Washer
- Amenities:Ceiling Fan(s), Window Treatments
Parking
- Parking description:Attached Garage, Concrete Driveway, Garage - Front Entry, Garage Door Opener
- Garage:Yes
- Garage spaces:1
New listings near 5202 Sturgeon Ct
- Coming Soon
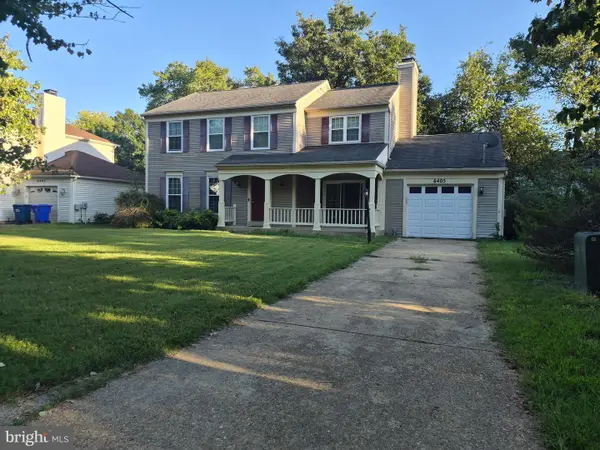 $430,000Coming Soon4 beds 3 baths1,892 sq. ft.
6405 Copperhead Ct, WALDORF, MD 20603
MLS# MDCH2059588Listed by: SAMSON PROPERTIES - Coming Soon
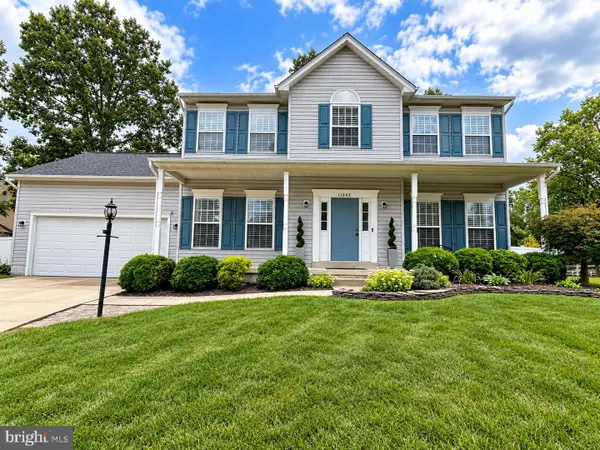 $534,900Coming Soon4 beds 4 baths3,098 sq. ft.
11645 Dorado Beach Ct Sw, WALDORF, MD 20602
MLS# MDCH2059586Listed by: RE/MAX ONE - Coming Soon
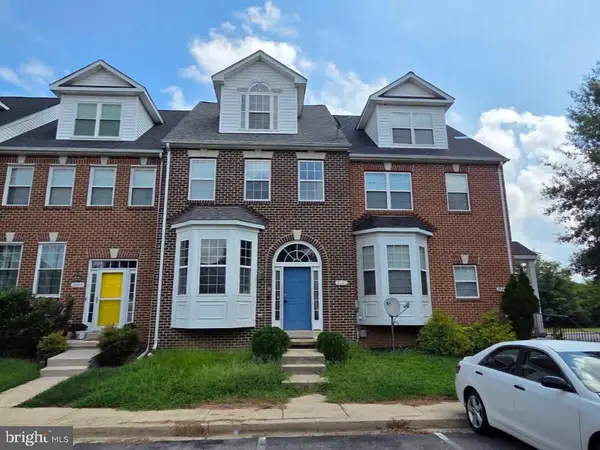 $435,000Coming Soon3 beds 4 baths2,442 sq. ft.
2603 Lacrosse Pl, WALDORF, MD 20603
MLS# MDCH2058752Listed by: SAMSON PROPERTIES - Coming Soon
 $675,000Coming Soon4 beds 4 baths2,816 sq. ft.
8604 Klemko Way, WALDORF, MD 20603
MLS# MDCH2059248Listed by: KELLER WILLIAMS REALTY - Coming Soon
 $315,000Coming Soon2 beds 3 baths1,272 sq. ft.
4172 Log Teal Ct, WALDORF, MD 20603
MLS# MDCH2059326Listed by: EXPECT RESULTS REALTY - Coming Soon
 $380,000Coming Soon4 beds 4 baths1,792 sq. ft.
4049 Tahoe Pl, WHITE PLAINS, MD 20695
MLS# MDCH2059290Listed by: CENTURY 21 NEW MILLENNIUM - Coming Soon
 $375,000Coming Soon3 beds 2 baths1,157 sq. ft.
84 Garner Ave, WALDORF, MD 20602
MLS# MDCH2059222Listed by: REDFIN CORP - Coming Soon
 $939,900Coming Soon4 beds 4 baths3,736 sq. ft.
14388 Frontier Trails Ct, WALDORF, MD 20601
MLS# MDCH2059146Listed by: SAMSON PROPERTIES - Coming Soon
 $439,000Coming Soon3 beds 3 baths2,016 sq. ft.
2118 Marbella Dr, WALDORF, MD 20601
MLS# MDCH2059142Listed by: JPAR REAL ESTATE PROFESSIONALS - Coming Soon
 $240,000Coming Soon2 beds 2 baths1,116 sq. ft.
11841 Oak Manor Dr #39, WALDORF, MD 20601
MLS# MDCH2058980Listed by: KELLER WILLIAMS PREFERRED PROPERTIES


Protect your home and budget from life's surprises with an Assurant Home Warranty, backed by a partner that supports you through every step of homeownership. Explore Plans.
© 2026 Better Homes and Gardens Real Estate LLC. An Anywhere Real Estate company. All rights reserved. Better Homes and Gardens® Real Estate is a registered trademark owned by Meredith Operations Corporation, licensed to Better Homes and Gardens Real Estate LLC and used with permission. Better Homes and Gardens Real Estate LLC fully supports the principles of the Fair Housing Act and the Equal Opportunity Act. Listing information is deemed reliable but is not guaranteed accurate.
Each office is independently owned and operated.
Any services or products provided by third parties are not provided by, affiliated with or related to Better Homes and Gardens Real Estate LLC, or its affiliated companies.