
5206 Sturgeon Ct, Waldorf, MD 20603
Local realty services provided by:Better Homes and Gardens Real Estate Valley Partners
5206 Sturgeon Ct,Waldorf, MD 20603
$409,000
- 3 Beds
- 3 Baths
- 1,640 sq. ft.
- Single family
- Pending
Listed by: thomas s hennerty
Office: netrealtynow.com, llc.
MLS#:MDCH2057408
Source:BRIGHTMLS
Price summary
- Price:$409,000
- Price per sq. ft.:$249.39
- Monthly HOA dues:$78
About this home
Move-In Ready! Beautifully Updated Single-Family Home in Prime Waldorf Location!
Welcome to 5206 Sturgeon Court, where comfort, quality, and convenience come together. This beautifully renovated single-family home sits on a level lot in a quiet, established neighborhood and is ready for its new owners.
Enjoy the confidence of knowing the major systems have already been updated, including updated electrical and plumbing, a 5-year-old roof, a new high-efficiency HVAC system, a new water heater, and a finished one-car garage. Every improvement has been thoughtfully completed, allowing you to simply move in and enjoy.
The home’s location is just as impressive as its updates. Nestled in one of Waldorf’s desirable neighborhoods, you’ll be just steps from a peaceful community pond, perfect for evening walks or enjoying the outdoors. Shopping, restaurants, parks, schools, and commuter routes are all just minutes away, making everyday living incredibly convenient.
Whether you’re searching for your first home, looking to downsize, or simply want a home with modern updates and low-maintenance living, this property is an outstanding opportunity.
Homes that combine quality renovations, a fantastic location, and true move-in-ready condition don’t stay on the market for long. Schedule your private showing today and discover why 5206 Sturgeon Court is the perfect place to call home!...
Contact an agent
Home facts
- Year built:1994
- Listing ID #:MDCH2057408
- Added:5 day(s) ago
- Updated:July 28, 2026 at 03:53 PM
Rooms and interior
- Bedrooms:3
- Total bathrooms:3
- Full bathrooms:2
- Half bathrooms:1
- Flooring:Carpet, Ceramic Tile, Luxury Vinyl Plank
- Dining Description:Dining Area
- Bathrooms Description:Primary Bath(s)
- Kitchen Description:Breakfast Area, Built-In Microwave, Carpet, Dishwasher, Disposal, Icemaker, Oven/Range - Gas, Recessed Lighting, Refrigerator, Stainless Steel Appliances, Upgraded Countertops
- Bedroom Description:Carpet, Walk In Closet(s)
- Living area:1,640 sq. ft.
Heating and cooling
- Cooling:Central A/C
- Heating:Forced Air, Natural Gas
Structure and exterior
- Roof:Architectural Shingle, Asphalt, Shingle
- Year built:1994
- Building area:1,640 sq. ft.
- Lot area:0.13 Acres
- Architectural Style:Colonial
- Construction Materials:Frame
- Exterior Features:Patio(s)
- Foundation Description:Slab
- Levels:2 Stories
Schools
- Middle school:THEODORE G. DAVIS
- Elementary school:WILLIAM B. WADE
Utilities
- Water:Public
- Sewer:Public Sewer
Finances and disclosures
- Price:$409,000
- Price per sq. ft.:$249.39
- Tax amount:$4,621 (2025)
Features and amenities
- Laundry features:Dryer, Has Laundry, Washer
- Amenities:Attic, Carpet, Ceiling Fan(s), Recessed Lighting
Parking
- Parking description:Attached Garage, Garage - Front Entry
- Garage:Yes
- Garage spaces:1
New listings near 5206 Sturgeon Ct
- New
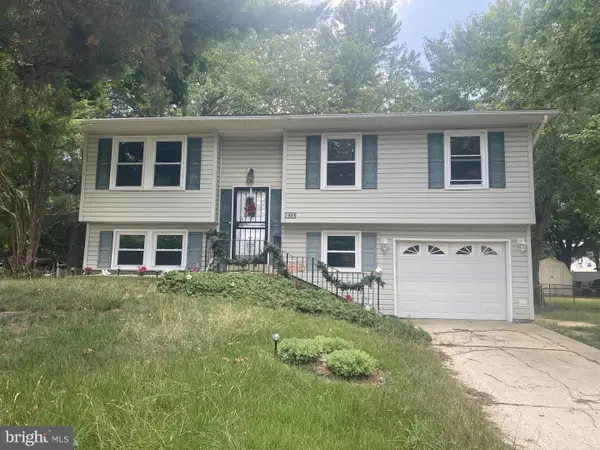 $199,900Active3 beds 2 baths1,689 sq. ft.
1005 Stoddert Ave, WALDORF, MD 20602
MLS# MDCH2057346Listed by: CENTURY 21 NEW MILLENNIUM - Coming Soon
 $385,000Coming Soon4 beds 3 baths
1204 Bannister, WALDORF, MD 20602
MLS# MDCH2057792Listed by: RE/MAX UNITED REAL ESTATE - New
 $584,950Active5 beds 5 baths4,394 sq. ft.
12070 Mustard Seed Ct, WALDORF, MD 20601
MLS# MDCH2056594Listed by: COLDWELL BANKER PREMIER - Coming Soon
 $449,900Coming Soon3 beds 3 baths
6116 Blue Whale Ct, WALDORF, MD 20603
MLS# MDCH2057778Listed by: COLDWELL BANKER REALTY - New
 $275,000Active30 Acres
3590 Twinbrook Dr, WALDORF, MD 20603
MLS# MDCH2057772Listed by: BALDUS REAL ESTATE, INC. - Coming Soon
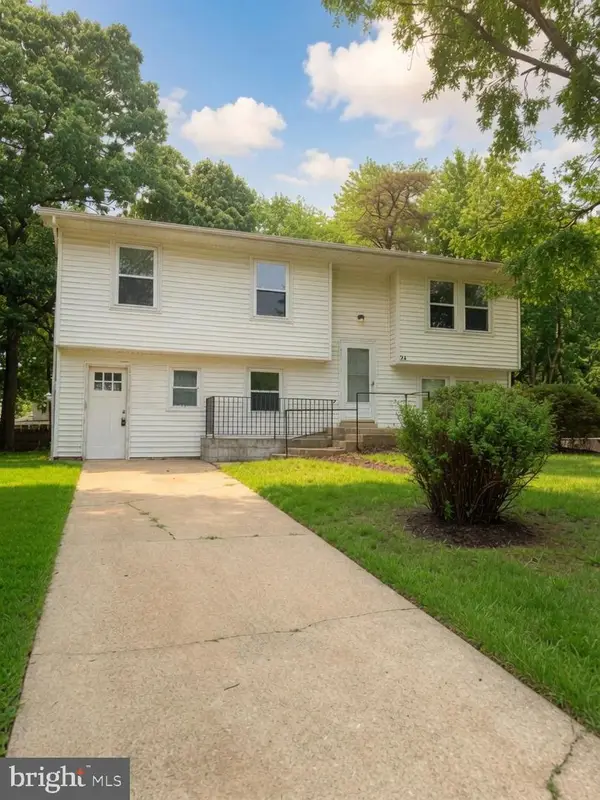 $410,000Coming Soon5 beds 2 baths
20 Mooncoin Cir, WALDORF, MD 20602
MLS# MDCH2056592Listed by: JPAR REAL ESTATE PROFESSIONALS 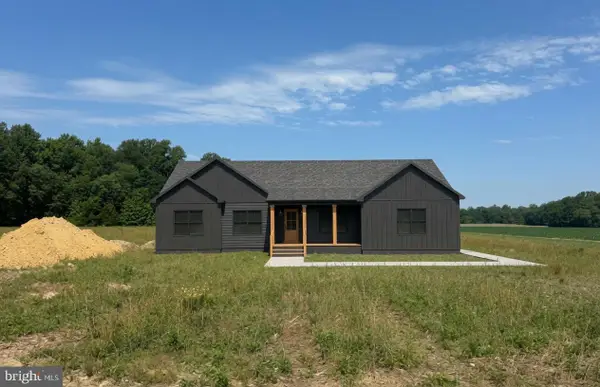 $815,850Pending3 beds 3 baths5,300 sq. ft.
4645 Bryantown Rd, WALDORF, MD 20601
MLS# MDCH2057768Listed by: JPAR REAL ESTATE PROFESSIONALS- New
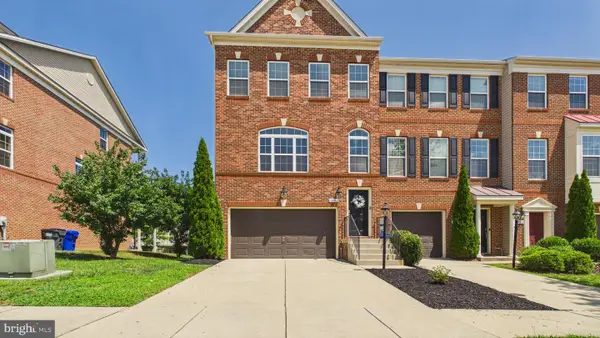 $449,900Active3 beds 4 baths2,210 sq. ft.
11482 Stockport Pl, WHITE PLAINS, MD 20695
MLS# MDCH2057692Listed by: KELLER WILLIAMS REALTY 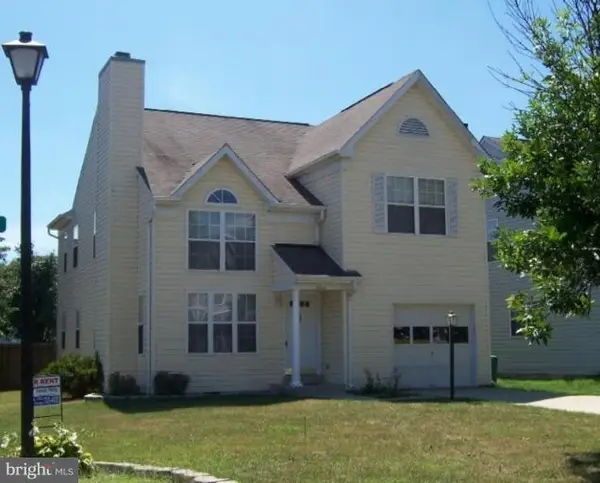 $430,000Pending3 beds 4 baths2,184 sq. ft.
6102 Gray Wolf Ct, WALDORF, MD 20603
MLS# MDCH2057760Listed by: RE/MAX ONE- Coming Soon
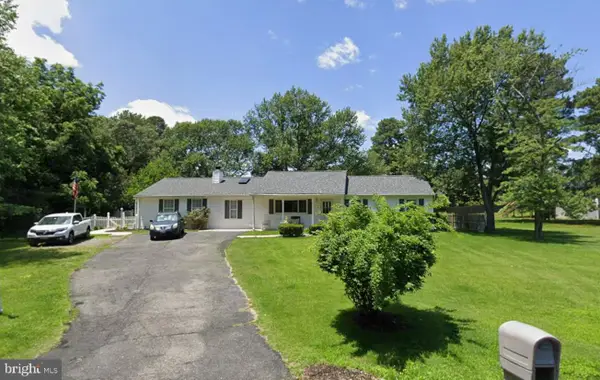 $479,000Coming Soon4 beds 6 baths
4915 Quade Cir, WALDORF, MD 20602
MLS# MDCH2057758Listed by: COLDWELL BANKER REALTY


Protect your home and budget from life's surprises with an Assurant Home Warranty, backed by a partner that supports you through every step of homeownership. Explore Plans.
© 2026 Better Homes and Gardens Real Estate LLC. An Anywhere Real Estate company. All rights reserved. Better Homes and Gardens® Real Estate is a registered trademark owned by Meredith Operations Corporation, licensed to Better Homes and Gardens Real Estate LLC and used with permission. Better Homes and Gardens Real Estate LLC fully supports the principles of the Fair Housing Act and the Equal Opportunity Act. Listing information is deemed reliable but is not guaranteed accurate.
Each office is independently owned and operated.
Any services or products provided by third parties are not provided by, affiliated with or related to Better Homes and Gardens Real Estate LLC, or its affiliated companies.