
6000 Carlisle Rd, Waldorf, MD 20601
Local realty services provided by:Better Homes and Gardens Real Estate Cassidon Realty
6000 Carlisle Rd,Waldorf, MD 20601
$435,000
- 4 Beds
- 3 Baths
- - sq. ft.
- Single family
- Sold
Listed by: frank a mcknew
Office: re/max realty group
MLS#:MDCH2057028
Source:BRIGHTMLS
Sorry, we are unable to map this address
Price summary
- Price:$435,000
About this home
Estate sale being sold strictly AS IS, offering an excellent opportunity to own this spacious three-level split on a level lot backing to mature woods for added privacy. This well-maintained home features a desirable 4 bedroom, 3 bath layout, an oversized front-load two-car garage, and multiple indoor and outdoor living spaces ideal for everyday comfort and entertaining. The main level offers a bright L-shaped living and dining room highlighted by a large picture window that fills the space with natural light. The eat-in kitchen features granite countertops, oak cabinetry, a refrigerator with ice and water dispenser, electric range, dishwasher, double stainless steel sink, and direct access to a large concrete patio overlooking the fenced backyard. The upper level includes three bedrooms and two full baths, including a comfortable owner's suite with dual closets and a private bath featuring an updated vanity, mirror, lighting, and an accessible step-in shower with grab bars and built-in seat. Two additional bedrooms and a full hall bath complete this level. The finished lower level provides a spacious recreation room centered around a full brick accent wall with built-in shelving, gas fireplace, and brick hearth. An upgraded oversized sliding glass door opens to a second concrete patio and the private fenced backyard backing to woods. This level also offers a 4th bedroom, a 3rd full bath with a tiled step-in shower, and a convenient laundry area with full-size stainless steel washer and dryer. Additional storage is available beneath the staircase. Additional highlights include an oversized two-car garage with automatic opener, generous storage space, and pull-down attic stairs leading to a partially floored attic for even more storage.
Conveniently located near shopping, dining, parks, schools, and commuter routes, this home offers exceptional space, functionality, and value with endless potential for its next owner....
Contact an agent
Home facts
- Year built:1984
- Subdivision & Development:NONE AVAILABLE
- Listing ID #:MDCH2057028
- Added:45 day(s) ago
- Updated:August 25, 2026 at 03:41 AM
Rooms and interior
- Bedrooms:4
- Total bathrooms:3
- Full bathrooms:3
- Flooring:Carpet, Ceramic Tile
- Dining Description:Combination Dining/Living, Dining Room
- Bathrooms Description:Primary Bath(s)
- Kitchen Description:Built-Ins, Carpet, Dishwasher, Exhaust Fan, Icemaker, Refrigerator, Stainless Steel Appliances, Stove, Upgraded Countertops
- Bedroom Description:Carpet, Walk In Closet(s)
- Basement:Yes
- Basement Description:Fully Finished, Garage Access, Improved, Walkout Level
Heating and cooling
- Cooling:Central A/C
- Heating:Electric, Heat Pump(s)
Structure and exterior
- Roof:Asphalt, Shingle
- Year built:1984
- Architectural Style:Split Level
- Construction Materials:Vinyl Siding
- Exterior Features:Deck(s), Patio(s)
- Levels:3 Story
Utilities
- Water:Public
- Sewer:Public Sewer
Finances and disclosures
- Price:$435,000
- Tax amount:$5,007 (2025)
Features and amenities
- Laundry features:Dryer, Washer
- Amenities:Built-Ins, Carpet, Double Pane Windows
Parking
- Parking description:Attached Garage, Garage - Front Entry, Garage Door Opener
- Garage:Yes
- Garage spaces:2
New listings near 6000 Carlisle Rd
- Coming Soon
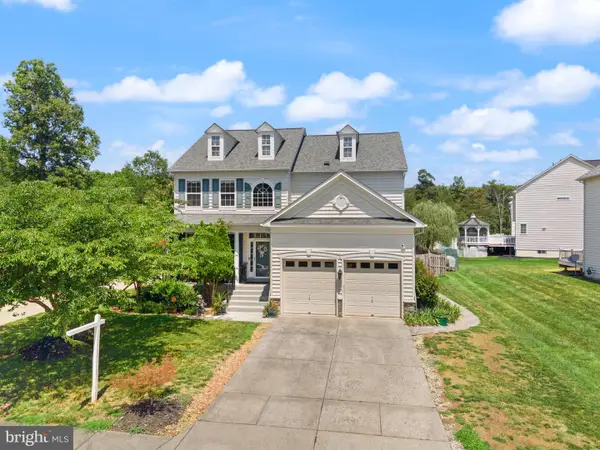 $600,000Coming Soon5 beds 4 baths3,640 sq. ft.
2994 Devonfield Ave, WALDORF, MD 20603
MLS# MDCH2058628Listed by: RE/MAX REALTY GROUP - Coming Soon
 $600,000Coming Soon5 beds 4 baths2,954 sq. ft.
9701 Cadwell St, WALDORF, MD 20603
MLS# MDCH2058472Listed by: FAB REALTY LLC - Coming SoonOpen Sat, 11am to 1pm
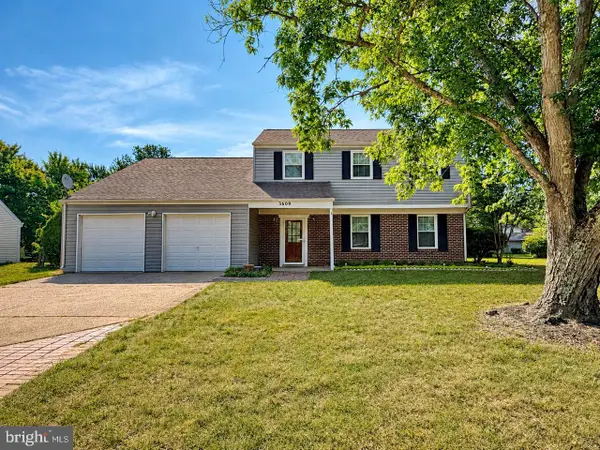 $445,000Coming Soon4 beds 3 baths2,091 sq. ft.
3609 Osborne Ct, WALDORF, MD 20602
MLS# MDCH2058544Listed by: RE/MAX ONE - Coming Soon
 $500,000Coming Soon3 beds 4 baths2,460 sq. ft.
10303 Alta Pl, WALDORF, MD 20603
MLS# MDCH2058256Listed by: KELLER WILLIAMS REALTY - Coming Soon
 $489,000Coming Soon3 beds 3 baths2,198 sq. ft.
10605 Ashford Cir, WALDORF, MD 20603
MLS# MDCH2057844Listed by: EXP REALTY, LLC - Coming Soon
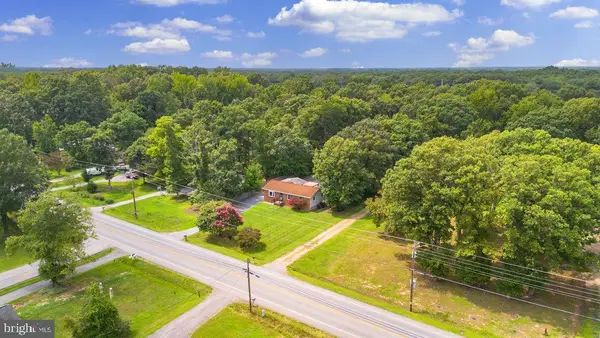 $389,900Coming Soon3 beds 2 baths1,344 sq. ft.
3979 Old Washington Rd, WALDORF, MD 20602
MLS# MDCH2058384Listed by: RE/MAX ONE - Coming Soon
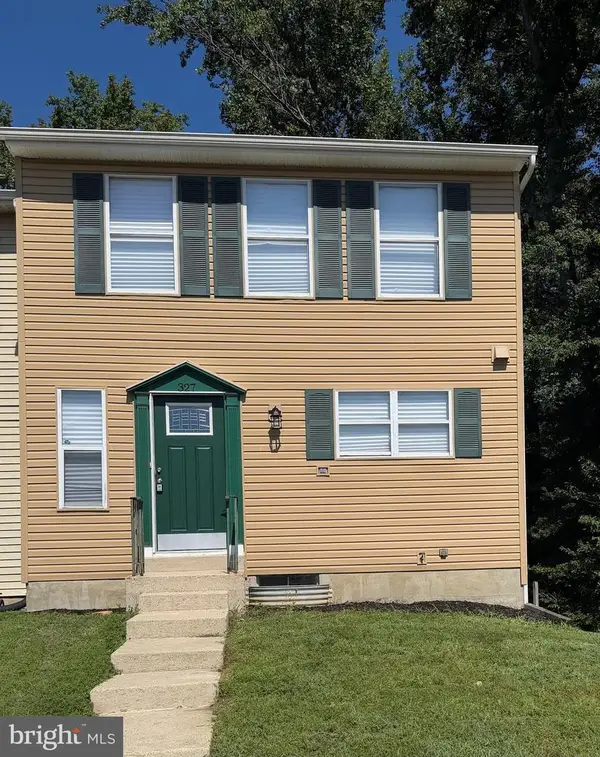 $349,000Coming Soon4 beds 3 baths1,820 sq. ft.
327 Woodside Pl, WALDORF, MD 20601
MLS# MDCH2058534Listed by: SAMSON PROPERTIES - Coming Soon
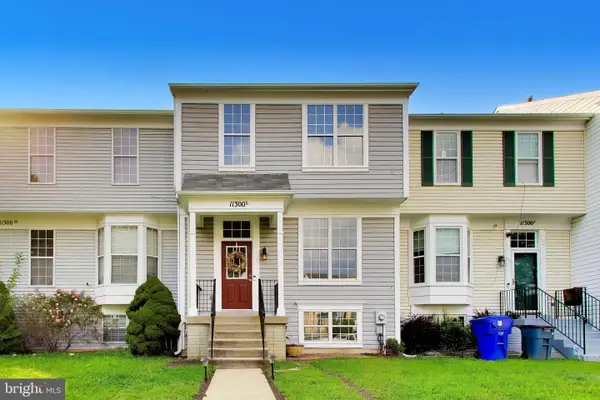 $375,000Coming Soon4 beds 4 baths1,960 sq. ft.
11300 Golden Eagle Pl, WALDORF, MD 20603
MLS# MDCH2058354Listed by: LONG & FOSTER REAL ESTATE, INC. - Coming SoonOpen Sat, 12 to 2pm
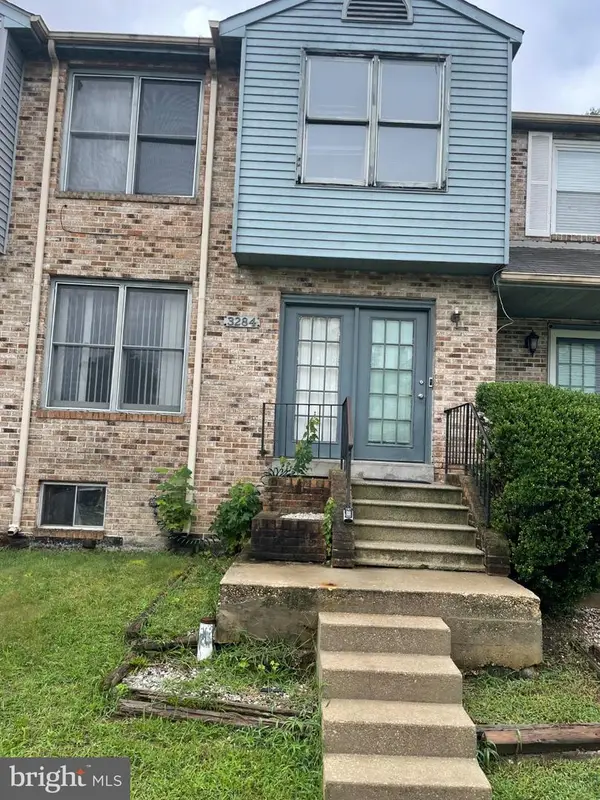 $250,000Coming Soon3 beds 4 baths1,940 sq. ft.
3284 Westdale Ct, WALDORF, MD 20601
MLS# MDCH2058528Listed by: CENTURY 21 NEW MILLENNIUM - Coming Soon
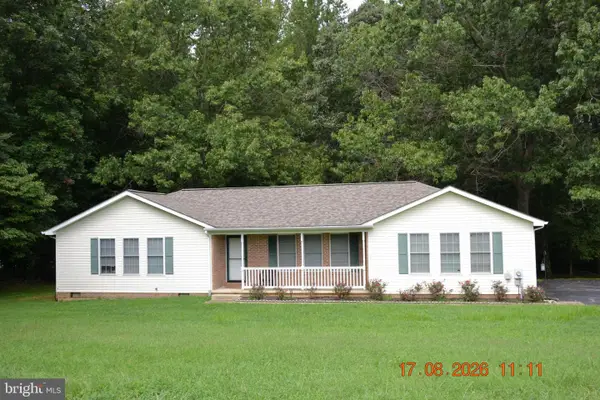 $459,000Coming Soon2 beds 2 baths1,380 sq. ft.
4775 Young Rd, WALDORF, MD 20601
MLS# MDCH2058464Listed by: SAMSON PROPERTIES


Protect your home and budget from life's surprises with an Assurant Home Warranty, backed by a partner that supports you through every step of homeownership. Explore Plans.
© 2026 Better Homes and Gardens Real Estate LLC. An Anywhere Real Estate company. All rights reserved. Better Homes and Gardens® Real Estate is a registered trademark owned by Meredith Operations Corporation, licensed to Better Homes and Gardens Real Estate LLC and used with permission. Better Homes and Gardens Real Estate LLC fully supports the principles of the Fair Housing Act and the Equal Opportunity Act. Listing information is deemed reliable but is not guaranteed accurate.
Each office is independently owned and operated.
Any services or products provided by third parties are not provided by, affiliated with or related to Better Homes and Gardens Real Estate LLC, or its affiliated companies.