
6018 Peccary St, Waldorf, MD 20603
Local realty services provided by:Better Homes and Gardens Real Estate Premier
6018 Peccary St,Waldorf, MD 20603
$430,000
- 3 Beds
- 3 Baths
- - sq. ft.
- Single family
- Sold
Listed by: claudette j. davis
Office: samson properties
MLS#:MDCH2058388
Source:BRIGHTMLS
Sorry, we are unable to map this address
Price summary
- Price:$430,000
- Monthly HOA dues:$53.17
About this home
This well maintained and updated home boasts a covered front porch, landscaping with sculpted trees, a variety of greenery, backyard vegetable containers and trees, a new rear patio (August 2026), irrigation stands, exterior cameras paid for in full (2026); manuals for most of the appliances and systems. Several improvements over the years as follows: kitchen renovation (2015), bathrooms renovated (2016), roof replaced (2017), new gutters and gutter guards (2017), new siding, windows and doors (2011), new a/c and heat (carrier) (2019), new bamboo floors and Italian tile (2011), new shed roof and split rail fence (2017) exterior lighting, interior light fixtures (2026), porch shutters and front door, wall electric outlets, attic stairs (2026), new storm door and fencing (2024) [Note: Years prior to 2025 are approximate]. HOME WARRANTY INCLUDED for additional peace of mind.
Enter the MAIN LEVEL foyer with Bamboo flooring, a powder room with tile flooring, a large hall closet with lighting, a the stairway leading to the upper level and an open doorway to the generous size living room with a front double window, Bamboo flooring and open access to the formal dining room with overhead lighting, a double right side window, Bamboo flooring and entry into the den with a ceiling fan, Bamboo flooring and a sliding glass door leading to the newly laid (August 2026) rear patio and back yard that features with a fence, vegetable containers, trees and a storage shed. The eat-in kitchen with table space also features designer Italian floor tiles, a single window over the double stainless steel sink, granite countertops, a modern backsplash, Kitchen Aid refrigerator with water and ice maker, dishwasher, cooktop stove with exhaust fan; overhead lighting, table space, KraftMaid cherry wood soft close drawers and cabinetry. Just off the kitchen is a generous sized butler’s pantry with tile flooring, an extra refrigerator, a left side window and a doorway to the one car garage.
Take the Bamboo flooring steps to the UPPER LEVEL that features a hallway with a dedicated laundry space with a full size washer and dryer, a linen closet, attic access with a new stairs (2026), lighting and reinforced partial flooring. The hall full bathroom includes tile flooring, a tub with a shower and a wall medicine cabinet . The primary bedroom is spacious with carpet flooring, two windows, ample storage including a separate walk-in closet with lighting and an overhead fandelier . The primary ensuite bathroom has tile flooring, a long granite double vanity countertop, a separate shower, a window and a wall medicine cabinet. The second bedroom features carpet flooring, windows and a fandelier. The third bedroom features carpet flooring, windows, a closet with shelving and an overhead light.
The garage includes Peg boards on wall, shelving, attic access with newly installed stairs and lighting; key chain remotes and two automatic door openers.
Other Inclusions: back vegetable containers, green irrigations stands, interior TV wall brackets, exterior cameras around the property, manuals for appliances and systems, extra refrigerator in the Butler's pantry.
Please wear shoe covers. Three Yorkie dogs in the home but will be crated or taken outside for showings. Audio and video cameras in use inside and outside of the property.
The Seller prefers Cardinal Title - Waldorf office....
Contact an agent
Home facts
- Year built:1988
- Subdivision & Development:ST CHARLES HAMPSHIRE
- Listing ID #:MDCH2058388
- Added:70 day(s) ago
- Updated:October 26, 2026 at 05:54 AM
Rooms and interior
- Bedrooms:3
- Total bathrooms:3
- Full bathrooms:2
- Half bathrooms:1
- Dining Description:Dining Room, Formal/Separate Dining Room
- Bathrooms Description:Bathroom 1, Bathroom 2, Primary Bath(s), Primary Bathroom
- Kitchen Description:Butlers Pantry, Carpet, Cooktop, Dishwasher, Icemaker, Kitchen - Eat-In, Kitchen - Table Space
- Bedroom Description:Carpet, Primary Bedroom
Heating and cooling
- Heating:Electric, Heat Pump(s)
Structure and exterior
- Year built:1988
- Architectural Style:Colonial
- Construction Materials:Vinyl Siding
- Foundation Description:Permanent
- Levels:2 Stories
Schools
- High school:WESTLAKE
- Middle school:THEODORE G. DAVIS
- Elementary school:WILLIAM B. WADE
Utilities
- Water:Public
- Sewer:Public Sewer
Finances and disclosures
- Price:$430,000
- Tax amount:$5,153 (2025)
Features and amenities
- Laundry features:Dryer - Front Loading, Washer - Front Loading
- Amenities:Attic, Carpet, Ceiling Fan(s), Exterior Cameras, Smoke Detector, Surveillance Sys
Parking
- Parking description:Attached Garage, Garage - Front Entry
- Garage:Yes
- Garage spaces:1
New listings near 6018 Peccary St
- Coming Soon
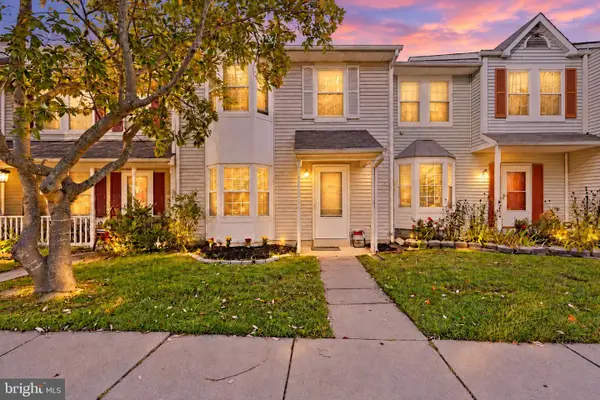 $350,000Coming Soon3 beds 3 baths1,376 sq. ft.
6213 Deerwood Ct, WALDORF, MD 20603
MLS# MDCH2060604Listed by: EXP REALTY, LLC - Coming Soon
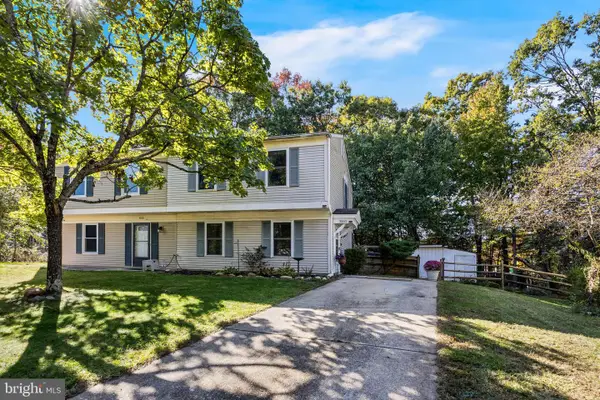 $275,000Coming Soon3 beds 1 baths1,056 sq. ft.
3002 Charleton Ct, WALDORF, MD 20602
MLS# MDCH2060596Listed by: RE/MAX ONE - Coming Soon
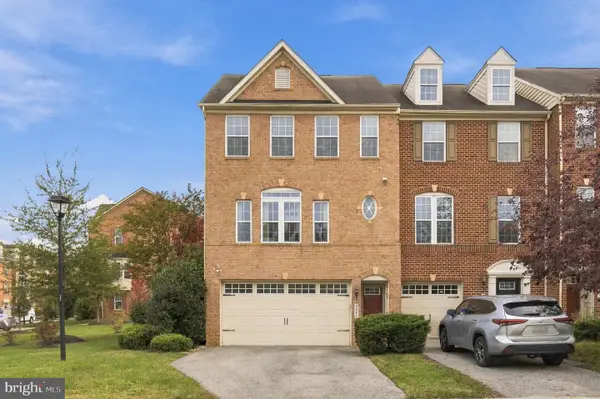 $460,000Coming Soon3 beds 4 baths2,960 sq. ft.
3247 Careysbrook Ct, WALDORF, MD 20601
MLS# MDCH2060594Listed by: THE HOME TEAM REALTY GROUP, LLC - Coming Soon
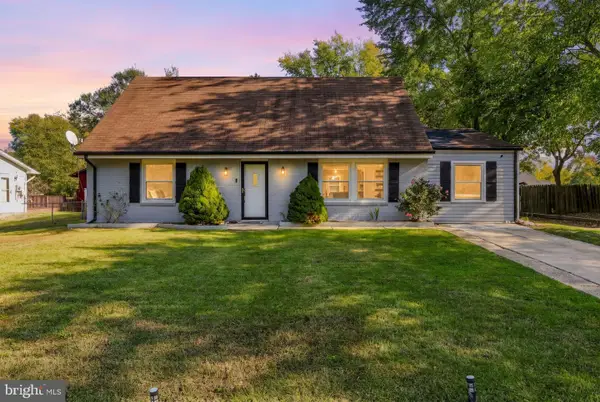 $379,900Coming Soon4 beds 2 baths1,781 sq. ft.
1007 Floyd Ave, WALDORF, MD 20602
MLS# MDCH2060540Listed by: THE AGENCY DC - Coming Soon
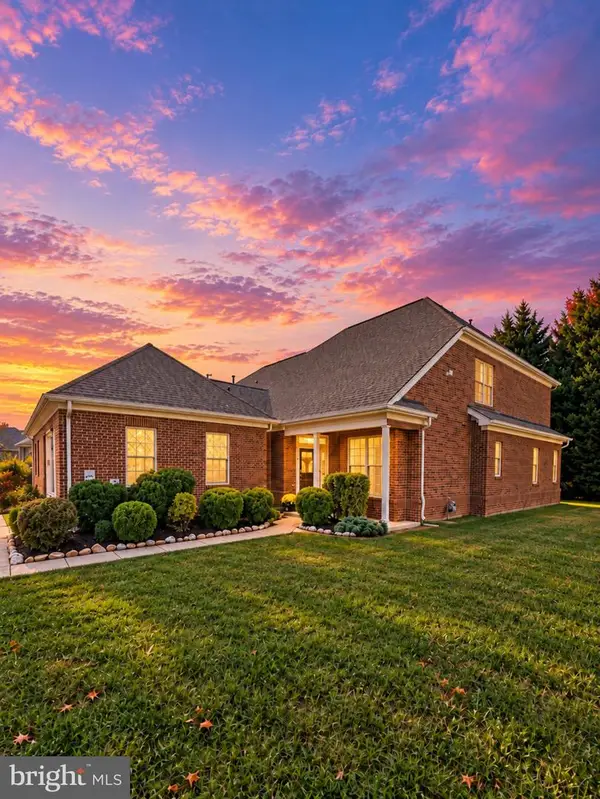 $449,900Coming Soon4 beds 3 baths2,909 sq. ft.
4639 Diamond Ridge Ln, WHITE PLAINS, MD 20695
MLS# MDCH2060500Listed by: MR. LISTER REALTY - Coming Soon
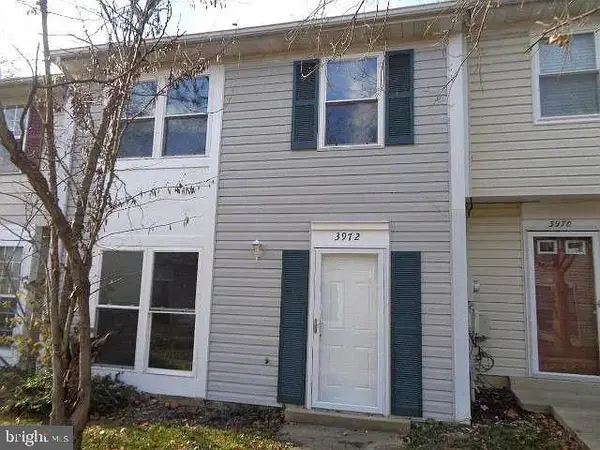 $319,900Coming Soon3 beds 2 baths1,240 sq. ft.
3972 Northgate Pl, WALDORF, MD 20602
MLS# MDCH2060558Listed by: SEVEN REAL ESTATE ASSOCIATES, LLC - Coming Soon
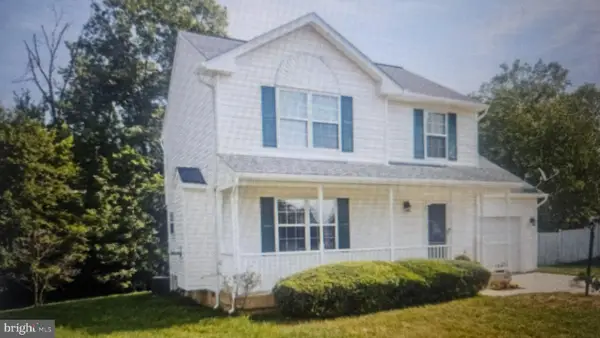 $424,999Coming Soon3 beds 3 baths1,416 sq. ft.
2470 Breakwater Ct, WALDORF, MD 20601
MLS# MDCH2058352Listed by: FAIRFAX REALTY PREMIER - Coming Soon
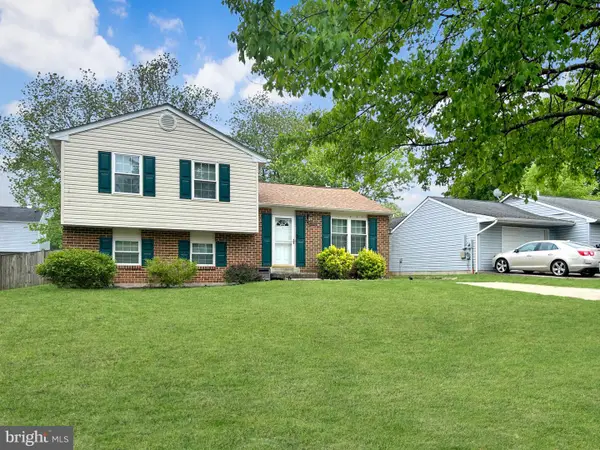 $350,000Coming Soon3 beds 2 baths1,660 sq. ft.
2405 York Ct, WALDORF, MD 20602
MLS# MDCH2060554Listed by: SAMSON PROPERTIES - Coming Soon
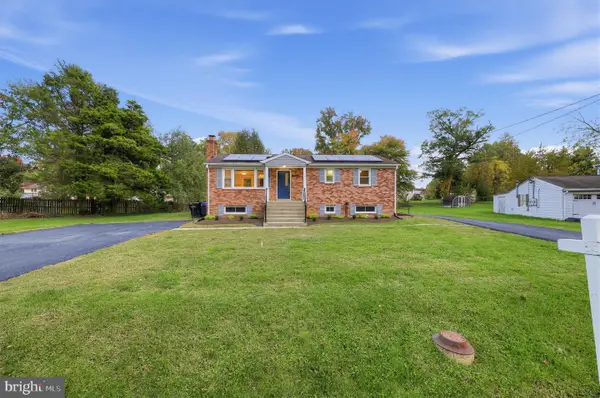 $415,000Coming Soon3 beds 3 baths1,650 sq. ft.
1006 Spruce St, WALDORF, MD 20601
MLS# MDCH2060516Listed by: RE/MAX ONE - Coming Soon
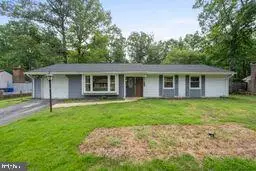 $385,000Coming Soon3 beds 2 baths1,342 sq. ft.
4403 Cotuit Cir #4403, WALDORF, MD 20601
MLS# MDCH2060308Listed by: RE/MAX EXCELLENCE REALTY


Protect your home and budget from life's surprises with an Assurant Home Warranty, backed by a partner that supports you through every step of homeownership. Explore Plans.
© 2026 Better Homes and Gardens Real Estate LLC. An Anywhere Real Estate company. All rights reserved. Better Homes and Gardens® Real Estate is a registered trademark owned by Meredith Operations Corporation, licensed to Better Homes and Gardens Real Estate LLC and used with permission. Better Homes and Gardens Real Estate LLC fully supports the principles of the Fair Housing Act and the Equal Opportunity Act. Listing information is deemed reliable but is not guaranteed accurate.
Each office is independently owned and operated.
Any services or products provided by third parties are not provided by, affiliated with or related to Better Homes and Gardens Real Estate LLC, or its affiliated companies.