
6200 Gopher Ct, Waldorf, MD 20603
Local realty services provided by:Better Homes and Gardens Real Estate Premier
Listed by: tina marie biggs
Office: exp realty, llc.
MLS#:MDCH2059026
Source:BRIGHTMLS
Price summary
- Price:$430,000
- Price per sq. ft.:$202.73
- Monthly HOA dues:$46.5
About this home
This charming Colonial home in the desirable St. Charles Subdivision offers a perfect blend of comfort and style. With 3 spacious bedrooms and 2.5 bathrooms, this residence boasts an inviting open floor plan that seamlessly connects the kitchen, dining area, and family room-ideal for both entertaining and everyday living. The country-style kitchen features an island, perfect for casual meals, while the formal dining room sets the stage for special gatherings. Rich hardwood floors flow throughout, enhancing the warmth of the space, and a cozy wood-burning fireplace in the family room adds a touch of elegance and comfort. Enjoy the convenience of modern appliances, including a dishwasher, microwave, and washer/dryer, ensuring that daily tasks are a breeze. Step outside to discover a delightful corner lot with a cleared yard, perfect for outdoor activities. The community amenities include a refreshing pool, tennis courts, and playgrounds, fostering a vibrant neighborhood atmosphere. Relax on your deck or porch, soaking in views of the lush garden and street. Located in a friendly community with easy access to walking paths and a community center, this home is not just a place to live, but a place to thrive. With an attached garage and ample driveway space, parking is never a concern. Experience the perfect blend of comfort, convenience, and community in this lovely home....
Contact an agent
Home facts
- Year built:1991
- Subdivision & Development:ST CHARLES SUB - HAMPSHIRE
- Listing ID #:MDCH2059026
- Added:1 day(s) ago
- Updated:September 19, 2026 at 01:11 PM
Rooms and interior
- Bedrooms:3
- Total bathrooms:3
- Full bathrooms:2
- Half bathrooms:1
- Flooring:Hardwood
- Dining Description:Dining Area, Formal/Separate Dining Room
- Kitchen Description:Combination Kitchen/Living, Dishwasher, Exhaust Fan, Kitchen - Country, Kitchen - Island, Microwave, Oven/Range - Electric, Refrigerator, Water Heater
- Living area:2,121 sq. ft.
Heating and cooling
- Cooling:Ceiling Fan(s), Central A/C
- Heating:Electric, Heat Pump(s)
Structure and exterior
- Roof:Shingle
- Year built:1991
- Building area:2,121 sq. ft.
- Lot area:0.14 Acres
- Lot Features:Cleared
- Architectural Style:Colonial
- Construction Materials:Vinyl Siding
- Exterior Features:Deck(s), Play Area, Porch(es), Sidewalks
- Foundation Description:Concrete Perimeter
- Levels:2 Stories
Utilities
- Water:Public
- Sewer:Public Sewer
Finances and disclosures
- Price:$430,000
- Price per sq. ft.:$202.73
- Tax amount:$5,612 (2026)
Features and amenities
- Laundry features:Dryer, Has Laundry, Washer
- Amenities:Cable TV Available, Double Hung Windows, Electric Available, Phone Available
Parking
- Parking description:Attached Garage, Garage Door Opener
- Garage:Yes
- Garage spaces:1
New listings near 6200 Gopher Ct
- Coming Soon
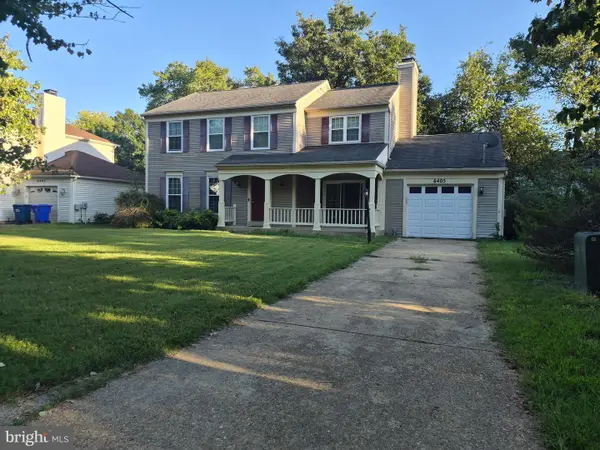 $430,000Coming Soon4 beds 3 baths1,892 sq. ft.
6405 Copperhead Ct, WALDORF, MD 20603
MLS# MDCH2059588Listed by: SAMSON PROPERTIES - Coming Soon
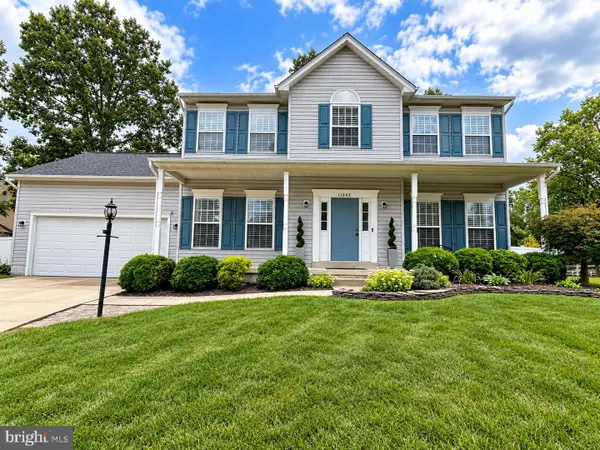 $534,900Coming Soon4 beds 4 baths3,098 sq. ft.
11645 Dorado Beach Ct Sw, WALDORF, MD 20602
MLS# MDCH2059586Listed by: RE/MAX ONE - Coming Soon
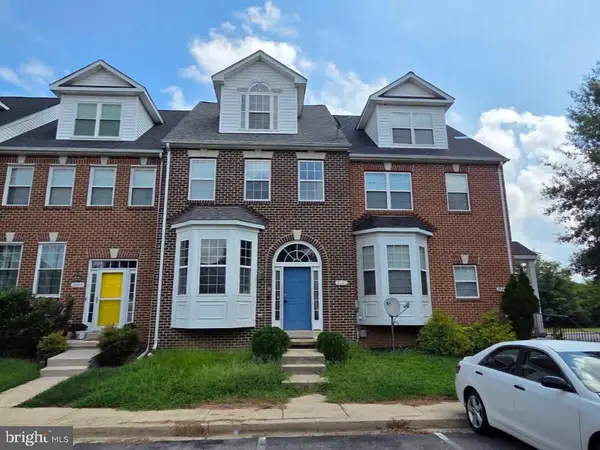 $435,000Coming Soon3 beds 4 baths2,442 sq. ft.
2603 Lacrosse Pl, WALDORF, MD 20603
MLS# MDCH2058752Listed by: SAMSON PROPERTIES - Coming Soon
 $675,000Coming Soon4 beds 4 baths2,816 sq. ft.
8604 Klemko Way, WALDORF, MD 20603
MLS# MDCH2059248Listed by: KELLER WILLIAMS REALTY - Coming Soon
 $315,000Coming Soon2 beds 3 baths1,272 sq. ft.
4172 Log Teal Ct, WALDORF, MD 20603
MLS# MDCH2059326Listed by: EXPECT RESULTS REALTY - Coming Soon
 $380,000Coming Soon4 beds 4 baths1,792 sq. ft.
4049 Tahoe Pl, WHITE PLAINS, MD 20695
MLS# MDCH2059290Listed by: CENTURY 21 NEW MILLENNIUM - Coming Soon
 $375,000Coming Soon3 beds 2 baths1,157 sq. ft.
84 Garner Ave, WALDORF, MD 20602
MLS# MDCH2059222Listed by: REDFIN CORP - Coming Soon
 $939,900Coming Soon4 beds 4 baths3,736 sq. ft.
14388 Frontier Trails Ct, WALDORF, MD 20601
MLS# MDCH2059146Listed by: SAMSON PROPERTIES - Coming Soon
 $439,000Coming Soon3 beds 3 baths2,016 sq. ft.
2118 Marbella Dr, WALDORF, MD 20601
MLS# MDCH2059142Listed by: JPAR REAL ESTATE PROFESSIONALS - Coming Soon
 $240,000Coming Soon2 beds 2 baths1,116 sq. ft.
11841 Oak Manor Dr #39, WALDORF, MD 20601
MLS# MDCH2058980Listed by: KELLER WILLIAMS PREFERRED PROPERTIES


Protect your home and budget from life's surprises with an Assurant Home Warranty, backed by a partner that supports you through every step of homeownership. Explore Plans.
© 2026 Better Homes and Gardens Real Estate LLC. An Anywhere Real Estate company. All rights reserved. Better Homes and Gardens® Real Estate is a registered trademark owned by Meredith Operations Corporation, licensed to Better Homes and Gardens Real Estate LLC and used with permission. Better Homes and Gardens Real Estate LLC fully supports the principles of the Fair Housing Act and the Equal Opportunity Act. Listing information is deemed reliable but is not guaranteed accurate.
Each office is independently owned and operated.
Any services or products provided by third parties are not provided by, affiliated with or related to Better Homes and Gardens Real Estate LLC, or its affiliated companies.