
6202 Cachalot Ct, Waldorf, MD 20603
Local realty services provided by:Better Homes and Gardens Real Estate Cassidon Realty
6202 Cachalot Ct,Waldorf, MD 20603
$440,000
- 4 Beds
- 3 Baths
- 2,104 sq. ft.
- Single family
- Active
Upcoming open houses
- Sat, Nov 0712:00 pm - 02:00 pm
Listed by: jammie reedy
Office: re/max one
MLS#:MDCH2060458
Source:BRIGHTMLS
Price summary
- Price:$440,000
- Price per sq. ft.:$209.13
- Monthly HOA dues:$38.92
About this home
Welcome to 6202 Cachalot Court in the Desirable Hampshire Neighborhood. Home features 4 bedrooms and 2.5 baths. New carpet and luxury vinyl planks throughout the lower level. Harwood floors upstairs. Master bedroom has vaulted ceiling and master bath. Buyer incentive! Eligible buyers may receive a lender-funded 1-0 temporary buydown when financing through Diana Rucci with Motto Mortgage. ✅ Interest rate is 1% lower during the first year ✅ No cost to the seller ✅ No cost to the buyer for the buydown ✅ Lower monthly payment during the first 12 months Contact Diana Rucci, Motto Mortgage, for eligibility, loan program details, and a personalized payment illustration before writing your offer.
Contact an agent
Home facts
- Year built:1989
- Subdivision & Development:ST CHARLES SUB - HAMPSHIRE
- Listing ID #:MDCH2060458
- Added:2 day(s) ago
- Updated:November 04, 2026 at 06:53 AM
Rooms and interior
- Bedrooms:4
- Total bathrooms:3
- Full bathrooms:2
- Half bathrooms:1
- Dining Description:Dining Area
- Bathrooms Description:Primary Bath(s)
- Kitchen Description:Breakfast Area, Dishwasher, Disposal, Exhaust Fan, Oven/Range - Electric, Refrigerator
- Living area:2,104 sq. ft.
Heating and cooling
- Cooling:Central A/C
- Heating:Central, Electric, Heat Pump(s)
Structure and exterior
- Year built:1989
- Building area:2,104 sq. ft.
- Lot area:0.23 Acres
- Lot Features:Cleared, Landscaping, Premium
- Architectural Style:Colonial
- Construction Materials:Aluminum Siding
- Exterior Features:Porch(es), Wrap Around
- Foundation Description:Slab
- Levels:2 Stories
Utilities
- Water:Public
- Sewer:Public Sewer
Finances and disclosures
- Price:$440,000
- Price per sq. ft.:$209.13
- Tax amount:$5,070 (2025)
Features and amenities
- Laundry features:Dryer, Washer
- Amenities:Bay/Bow Windows, Chair Railings, Window Treatments
Parking
- Parking description:Attached Garage, Garage Door Opener
- Garage:Yes
- Garage spaces:2
New listings near 6202 Cachalot Ct
- Coming Soon
 $375,000Coming Soon3 beds 2 baths1,352 sq. ft.
2510 Lisa Dr, WALDORF, MD 20601
MLS# MDCH2060898Listed by: CENTURY 21 NEW MILLENNIUM - Coming Soon
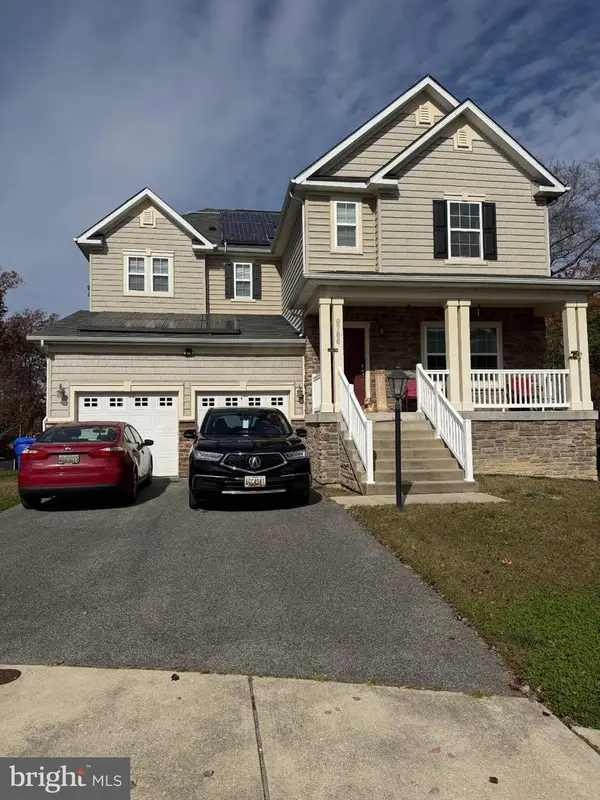 $525,000Coming Soon4 beds 3 baths3,121 sq. ft.
9766 Augsburg Ct, WALDORF, MD 20603
MLS# MDCH2060792Listed by: CROWN HOMES REAL ESTATE - Coming Soon
 $585,000Coming Soon4 beds 4 baths4,133 sq. ft.
11640 Port Royal Ave, WALDORF, MD 20602
MLS# MDCH2060838Listed by: KELLER WILLIAMS REALTY - Coming Soon
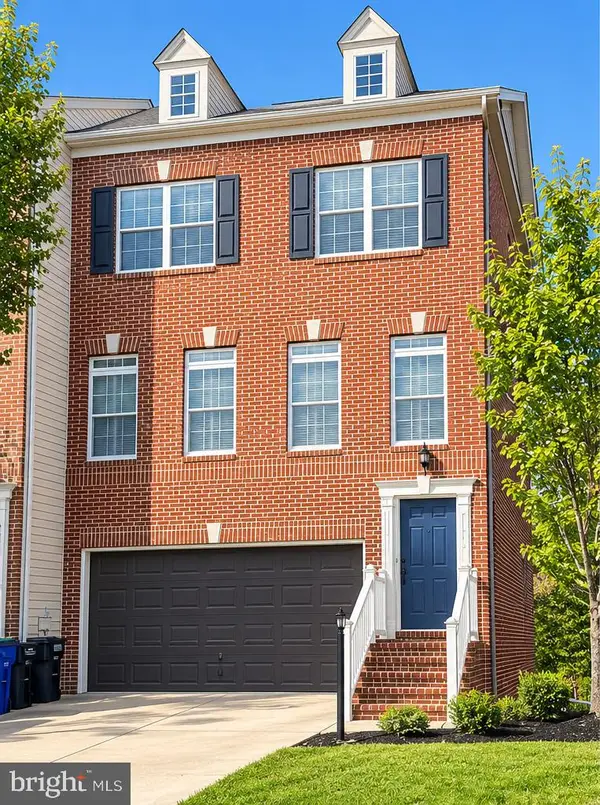 $439,900Coming Soon3 beds 4 baths2,984 sq. ft.
11502 Scotch Hills Pl, WALDORF, MD 20602
MLS# MDCH2060762Listed by: RE/MAX ONE - Coming Soon
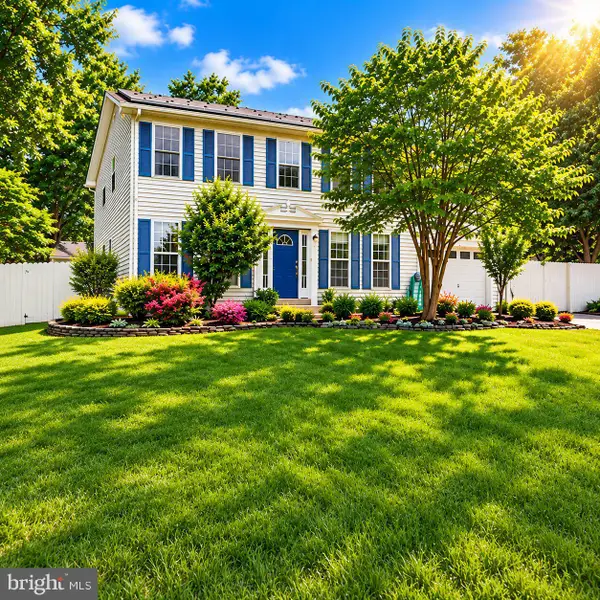 $499,000Coming Soon4 beds 3 baths2,376 sq. ft.
2000 Wendy Ct, WALDORF, MD 20601
MLS# MDCH2060662Listed by: SAMSON PROPERTIES - Coming Soon
 $500,000Coming Soon4 beds 4 baths3,260 sq. ft.
3718 Marlborough Pl, WALDORF, MD 20603
MLS# MDCH2060584Listed by: KELLER WILLIAMS REALTY - Coming Soon
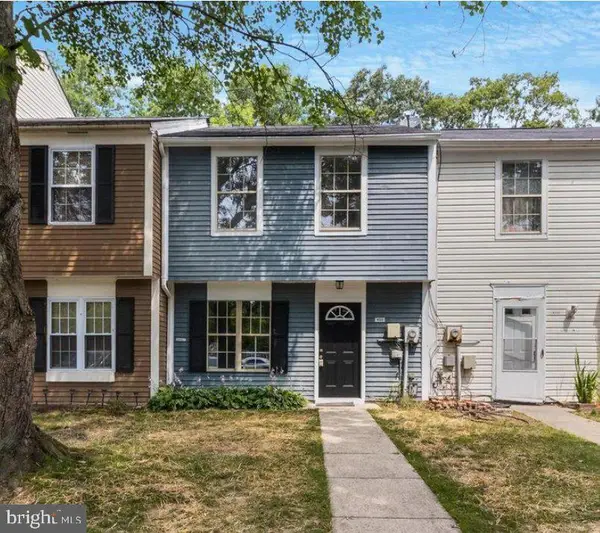 Coming Soon3 beds 2 baths1,116 sq. ft.
4311 Drake Ct, WALDORF, MD 20603
MLS# MDCH2060528Listed by: KELLER WILLIAMS REALTY CENTRE - Coming Soon
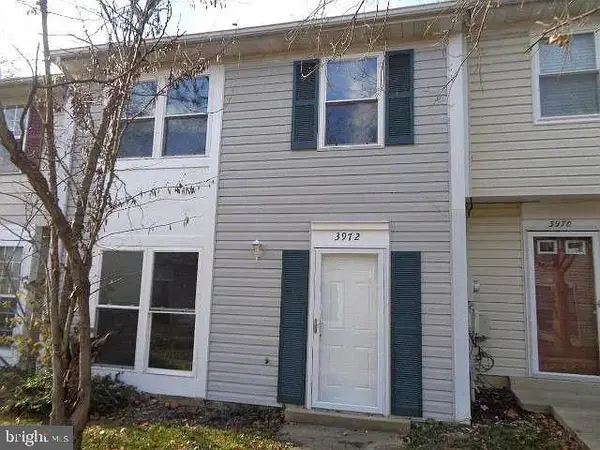 $319,900Coming Soon3 beds 2 baths1,240 sq. ft.
3972 Northgate Pl, WALDORF, MD 20602
MLS# MDCH2060558Listed by: SEVEN REAL ESTATE ASSOCIATES, LLC - Coming Soon
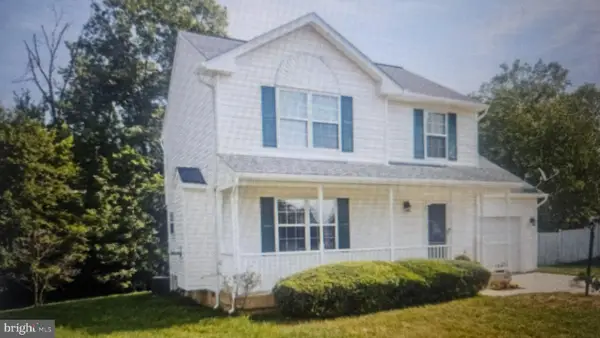 $424,999Coming Soon3 beds 3 baths1,416 sq. ft.
2470 Breakwater Ct, WALDORF, MD 20601
MLS# MDCH2058352Listed by: FAIRFAX REALTY PREMIER - Coming Soon
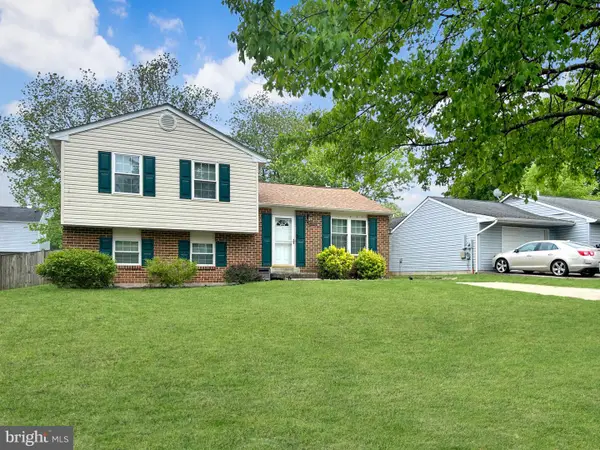 $350,000Coming Soon3 beds 2 baths1,660 sq. ft.
2405 York Ct, WALDORF, MD 20602
MLS# MDCH2060554Listed by: SAMSON PROPERTIES


Protect your home and budget from life's surprises with an Assurant Home Warranty, backed by a partner that supports you through every step of homeownership. Explore Plans.
© 2026 Better Homes and Gardens Real Estate LLC. An Anywhere Real Estate company. All rights reserved. Better Homes and Gardens® Real Estate is a registered trademark owned by Meredith Operations Corporation, licensed to Better Homes and Gardens Real Estate LLC and used with permission. Better Homes and Gardens Real Estate LLC fully supports the principles of the Fair Housing Act and the Equal Opportunity Act. Listing information is deemed reliable but is not guaranteed accurate.
Each office is independently owned and operated.
Any services or products provided by third parties are not provided by, affiliated with or related to Better Homes and Gardens Real Estate LLC, or its affiliated companies.