
6323 Josephine Rd, Waldorf, MD 20601
Local realty services provided by:Better Homes and Gardens Real Estate Reserve
6323 Josephine Rd,Waldorf, MD 20601
$519,900
- 5 Beds
- 4 Baths
- 2,310 sq. ft.
- Single family
- Active
Upcoming open houses
- Sun, Nov 2211:00 am - 01:00 pm
Listed by: baltazar bonilla
Office: re/max realty centre, inc.
MLS#:MDCH2061280
Source:BRIGHTMLS
Price summary
- Price:$519,900
- Price per sq. ft.:$225.06
About this home
Luxury renovation meets open-concept living in this beautifully updated 5-bedroom, 3.5-bath home in Pinefield with no HOA! The open layout creates an inviting setting for everyday living and entertaining. The renovated kitchen features all-new appliances, including a refrigerator, stove, dishwasher, microwave, and wine cooler, while a new skylight fills the kitchen with natural light. Enjoy outdoor living on the renovated deck or step onto the newly added balcony off an upstairs bedroom to take in beautiful views. Updates include a new HVAC system, water heater, washer and dryer, plus a roof approximately five years old. Conveniently located near Waldorf shopping, dining, and major commuter routes, this move-in-ready home combines luxury finishes with comfortable living.
Contact an agent
Home facts
- Year built:1978
- Subdivision & Development:PINEFIELD
- Listing ID #:MDCH2061280
- Added:2 day(s) ago
- Updated:November 22, 2026 at 02:56 PM
Rooms and interior
- Bedrooms:5
- Total bathrooms:4
- Full bathrooms:3
- Half bathrooms:1
- Kitchen Description:Cooktop, Dishwasher, Disposal, Energy Efficient Appliances, Microwave, Refrigerator, Stove, Wine Storage
- Basement:Yes
- Basement Description:Outside Entrance, Rear Entrance, Walkout Level
- Living area:2,310 sq. ft.
Heating and cooling
- Heating:Central, Electric
Structure and exterior
- Year built:1978
- Building area:2,310 sq. ft.
- Lot area:0.24 Acres
- Architectural Style:Split Level
- Construction Materials:Brick
- Exterior Features:Balcony, Deck(s), Enclosed
- Foundation Description:Brick/Mortar
- Levels:2 Stories
Utilities
- Water:Public
- Sewer:Public Sewer
Finances and disclosures
- Price:$519,900
- Price per sq. ft.:$225.06
- Tax amount:$5,400 (2026)
Features and amenities
- Laundry features:Dryer, Washer
Parking
- Parking description:Attached Garage, Garage - Front Entry
- Garage:Yes
- Garage spaces:2
New listings near 6323 Josephine Rd
- Coming Soon
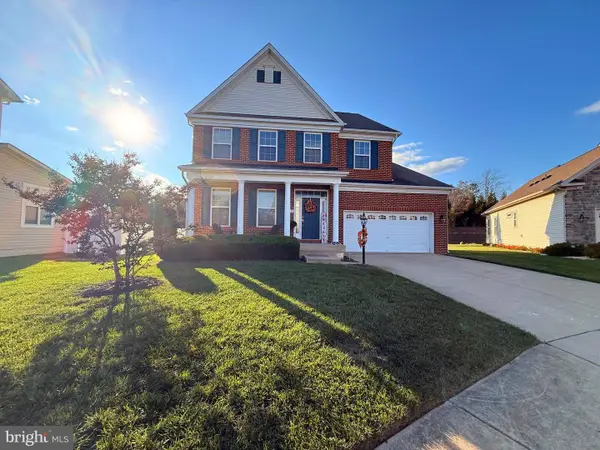 $599,900Coming Soon4 beds 4 baths3,807 sq. ft.
5215 Calvada Ct, WHITE PLAINS, MD 20695
MLS# MDCH2061142Listed by: RE/MAX REALTY GROUP - Coming Soon
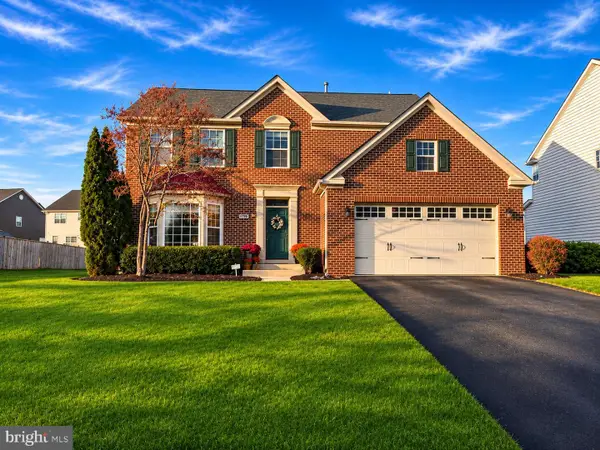 $575,000Coming Soon4 beds 4 baths2,921 sq. ft.
8790 Bancroft Dr, WALDORF, MD 20603
MLS# MDCH2061116Listed by: BALDUS REAL ESTATE, INC. - Coming Soon
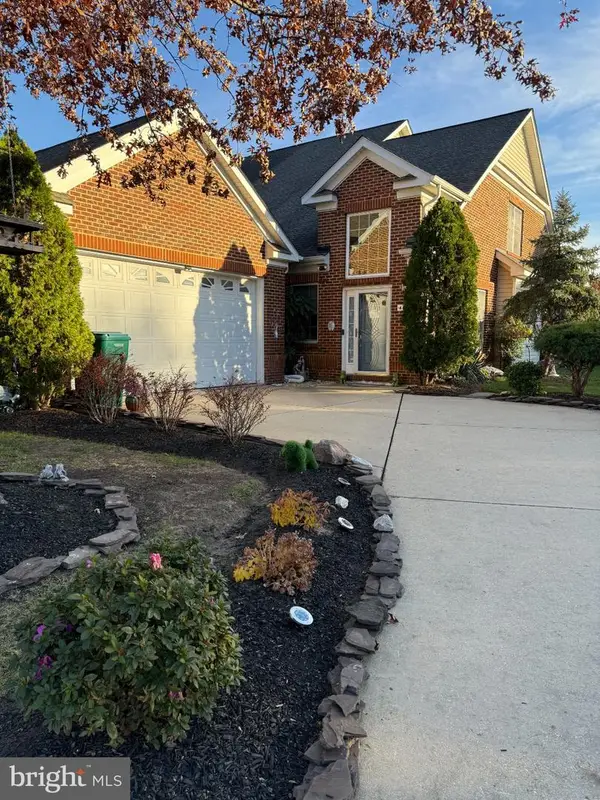 $448,000Coming Soon3 beds 3 baths2,515 sq. ft.
4646 Diamond Ridge Ln, WHITE PLAINS, MD 20695
MLS# MDCH2061306Listed by: SAMSON PROPERTIES - Coming Soon
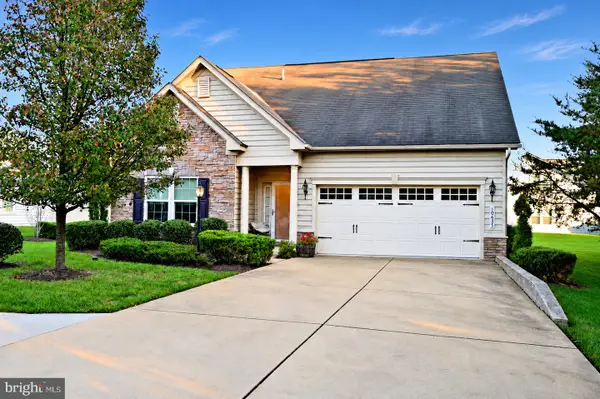 $460,000Coming Soon4 beds 3 baths1,986 sq. ft.
10635 Shadow Park Ct, WALDORF, MD 20603
MLS# MDCH2061156Listed by: SAMSON PROPERTIES - Coming SoonOpen Sat, 11am to 2pm
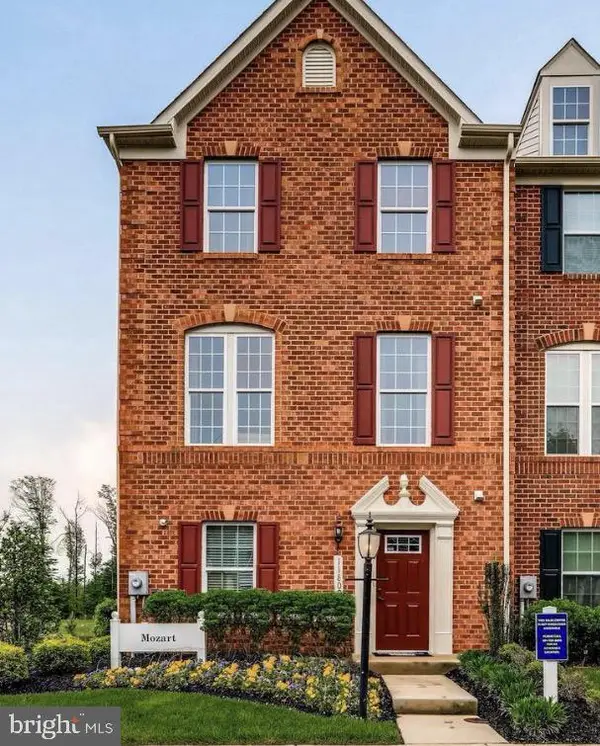 $460,000Coming Soon3 beds 4 baths2,394 sq. ft.
11809 Saint Linus Dr, WALDORF, MD 20602
MLS# MDCH2061274Listed by: KELLER WILLIAMS PREFERRED PROPERTIES - Coming Soon
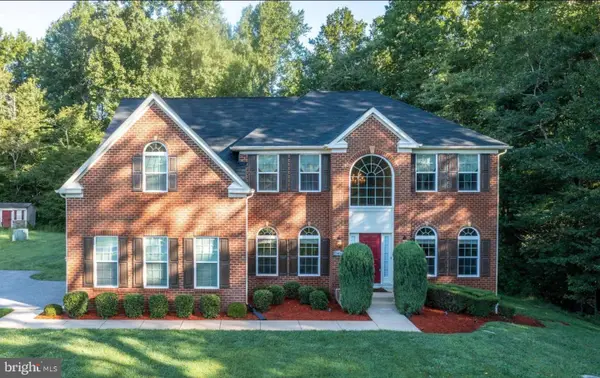 $750,000Coming Soon5 beds 3 baths5,050 sq. ft.
15456 Bassford Rd, WALDORF, MD 20601
MLS# MDCH2061236Listed by: KELLER WILLIAMS CAPITAL PROPERTIES - Coming Soon
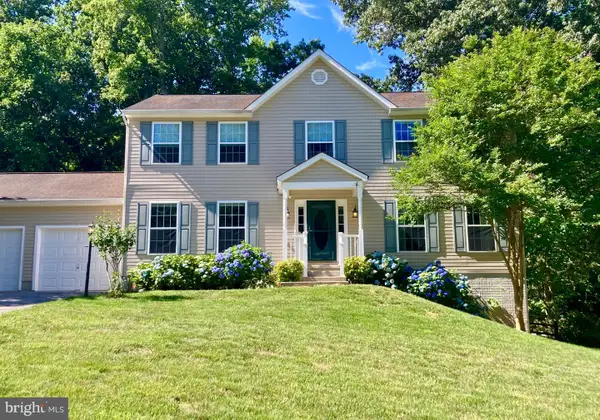 $580,000Coming Soon5 beds 4 baths3,520 sq. ft.
2837 Portobello Ct, WALDORF, MD 20603
MLS# MDCH2061138Listed by: JPAR REAL ESTATE PROFESSIONALS - Coming Soon
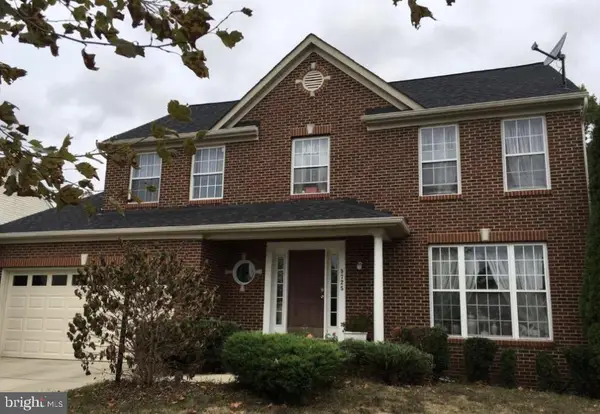 $539,000Coming Soon4 beds 4 baths3,220 sq. ft.
9725 Cadwell St, WALDORF, MD 20603
MLS# MDCH2061042Listed by: THE AGENCY DC - Coming Soon
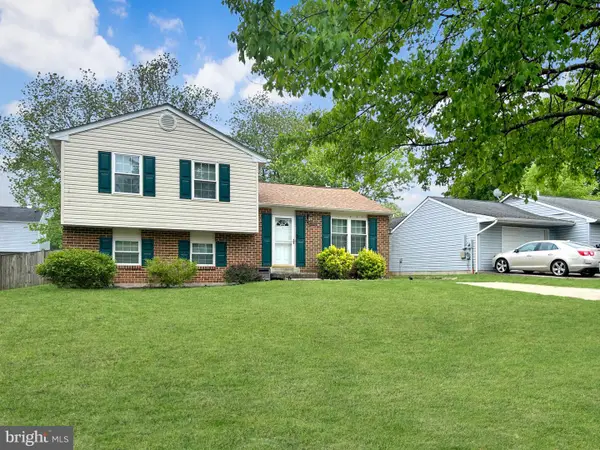
 $450,000Coming Soon4 beds 2 baths1,822 sq. ft.
4011 Brewster Ln, WALDORF, MD 20601
MLS# MDCH2061026Listed by: RE/MAX REALTY GROUP - Coming Soon
 $350,000Coming Soon3 beds 2 baths1,660 sq. ft.
2405 York Ct, WALDORF, MD 20602
MLS# MDCH2060554Listed by: SAMSON PROPERTIES


Protect your home and budget from life's surprises with an Assurant Home Warranty, backed by a partner that supports you through every step of homeownership. Explore Plans.
© 2026 Better Homes and Gardens Real Estate LLC. An Anywhere Real Estate company. All rights reserved. Better Homes and Gardens® Real Estate is a registered trademark owned by Meredith Operations Corporation, licensed to Better Homes and Gardens Real Estate LLC and used with permission. Better Homes and Gardens Real Estate LLC fully supports the principles of the Fair Housing Act and the Equal Opportunity Act. Listing information is deemed reliable but is not guaranteed accurate.
Each office is independently owned and operated.
Any services or products provided by third parties are not provided by, affiliated with or related to Better Homes and Gardens Real Estate LLC, or its affiliated companies.