
6428 Bear Ct, Waldorf, MD 20603
Local realty services provided by:Better Homes and Gardens Real Estate Cassidon Realty
6428 Bear Ct,Waldorf, MD 20603
$359,900
- 3 Beds
- 2 Baths
- 1,400 sq. ft.
- Single family
- Coming Soon
Listed by: pamela d jenkins
Office: weichert realtors - blue ribbon
MLS#:MDCH2061104
Source:BRIGHTMLS
Price summary
- Price:$359,900
- Price per sq. ft.:$257.07
- Monthly HOA dues:$40.58
About this home
Discover the charm of this single-family split-level home, featuring a nicely renovated kitchen and a finished lower level, nestled on a cul-de-sac in the Hampshire community of St. Charles, Waldorf. Offering approximately 1,400 square feet of finished living space, this inviting 3-bedroom, 2-full-bath home combines thoughtful updates, comfortable living spaces, and desirable community amenities.
Step inside to a bright, welcoming interior featuring an open-concept layout. The beautifully renovated kitchen showcases elegant quartz countertops, upgraded white cabinetry, and stainless steel appliances, creating an ideal space for preparing meals and entertaining family and friends.
The main level features two (2) bedrooms and a full bath, with an additional bedroom and full bath on the lower level. The finished lower level also expands your living possibilities with a cozy family room featuring a wood-burning fireplace, and laundry area with hook-ups. Whether you need additional space for guests, a home office, or a relaxing retreat, this versatile layout offers flexibility to accommodate your lifestyle.
Enjoy outdoor living in the fully fenced backyard with an ample size deck. An attached one-car garage and driveway provide convenient parking and additional storage.
Conveniently located near shopping, dining, schools, and major commuter routes, residents of the Hampshire community enjoy access to wonderful amenities, including a community swimming pool, scenic lake, walking and jogging trails, tennis courts, sand volleyball, and playgrounds....
Contact an agent
Home facts
- Year built:1991
- Subdivision & Development:ST CHARLES HAMPSHIRE
- Listing ID #:MDCH2061104
- Updated:November 13, 2026 at 03:46 AM
Rooms and interior
- Bedrooms:3
- Total bathrooms:2
- Full bathrooms:2
- Flooring:Ceramic Tile, Wood
- Kitchen Description:Built-In Microwave, Dishwasher, Disposal, Exhaust Fan, Kitchen - Gourmet, Oven/Range - Electric, Refrigerator, Stainless Steel Appliances, Water Heater
- Living area:1,400 sq. ft.
Heating and cooling
- Cooling:Central A/C
- Heating:Electric, Heat Pump(s)
Structure and exterior
- Year built:1991
- Building area:1,400 sq. ft.
- Lot area:0.12 Acres
- Lot Features:Cul-de-sac, Front Yard, Level, No Thru Street, Rear Yard, Suburban
- Architectural Style:Colonial, Split Foyer
- Construction Materials:Vinyl Siding
- Exterior Features:Deck(s)
- Foundation Description:Permanent, Slab
- Levels:2 Stories
Utilities
- Water:Public
- Sewer:Public Sewer
Finances and disclosures
- Price:$359,900
- Price per sq. ft.:$257.07
- Tax amount:$2,922 (2019)
Features and amenities
- Laundry features:Hookup
Parking
- Parking description:Attached Garage, Garage - Front Entry
- Garage:Yes
- Garage spaces:1
New listings near 6428 Bear Ct
- Coming Soon
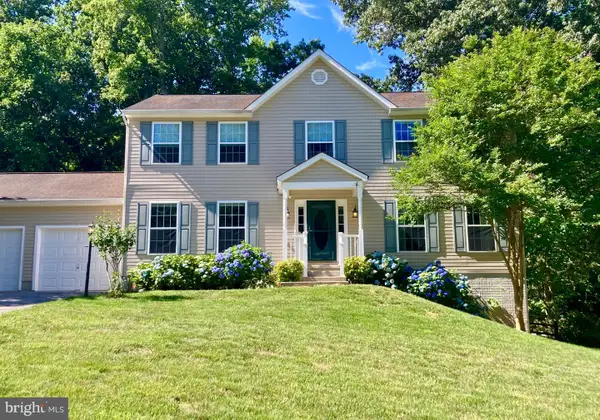 $580,000Coming Soon5 beds 4 baths3,520 sq. ft.
2837 Portobello Ct, WALDORF, MD 20603
MLS# MDCH2061138Listed by: JPAR REAL ESTATE PROFESSIONALS - Coming Soon
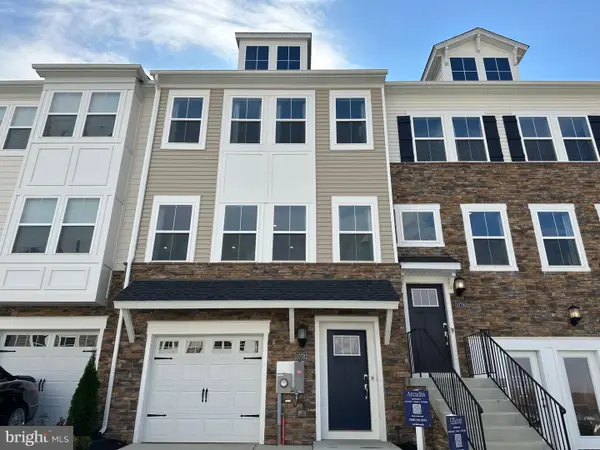 $427,890Coming Soon3 beds 4 baths2,117 sq. ft.
5500 Aberdeen Pl, WHITE PLAINS, MD 20695
MLS# MDCH2061128Listed by: KELLER WILLIAMS PREFERRED PROPERTIES - Coming Soon
 $309,000Coming Soon3 beds 2 baths1,410 sq. ft.
3629 Kempsford Field Pl, WALDORF, MD 20602
MLS# MDCH2060958Listed by: REDFIN CORP - Coming SoonOpen Sat, 2 to 4pm
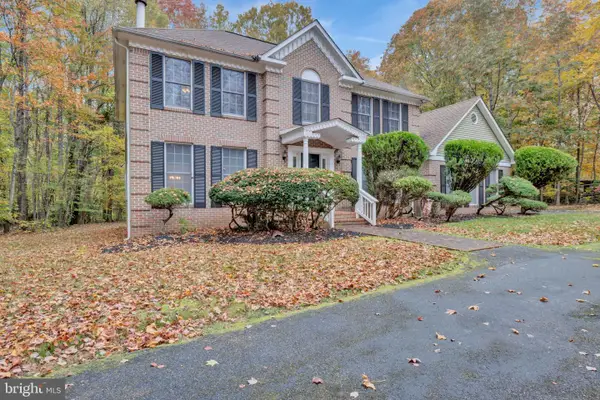 $599,900Coming Soon4 beds 5 baths3,139 sq. ft.
12822 Meadowbrook Ln, WALDORF, MD 20601
MLS# MDCH2061058Listed by: KELLER WILLIAMS PREFERRED PROPERTIES - Coming Soon
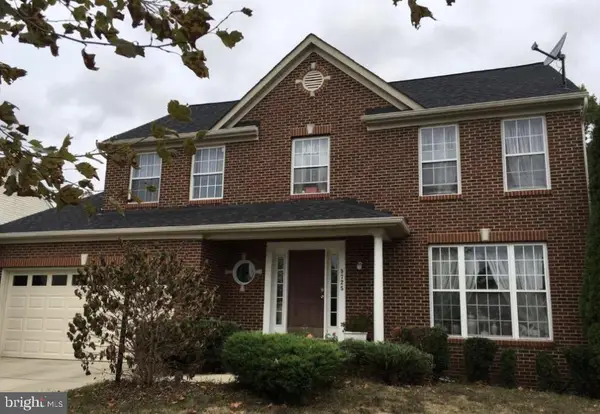 $539,000Coming Soon4 beds 4 baths3,220 sq. ft.
9725 Cadwell St, WALDORF, MD 20603
MLS# MDCH2061042Listed by: THE AGENCY DC - Coming Soon
 $450,000Coming Soon4 beds 2 baths1,822 sq. ft.
4011 Brewster Ln, WALDORF, MD 20601
MLS# MDCH2061026Listed by: RE/MAX REALTY GROUP - Coming Soon
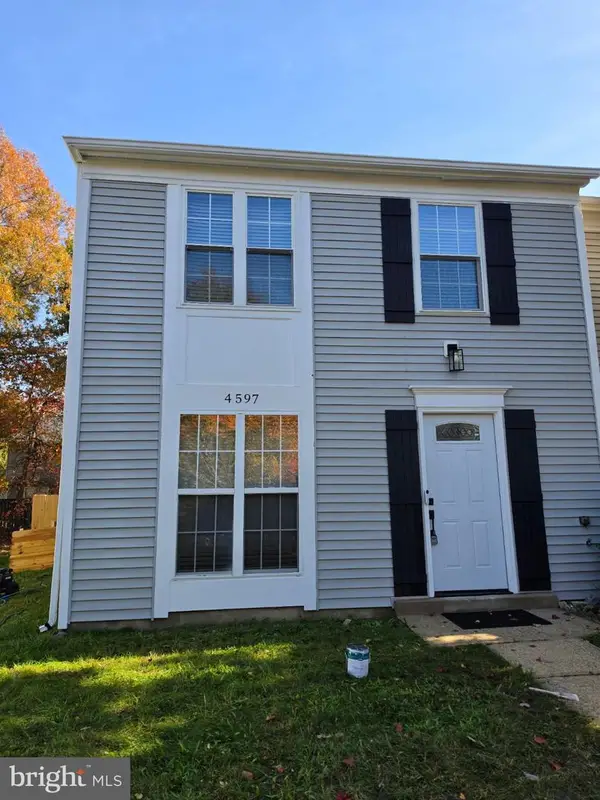 $335,000Coming Soon3 beds 2 baths1,160 sq. ft.
4597 Goldeneye Pl, WALDORF, MD 20603
MLS# MDCH2060986Listed by: SAMSON PROPERTIES - Coming Soon
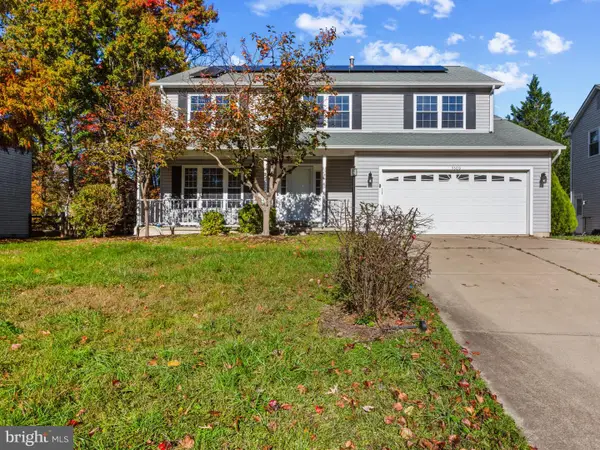 $414,999Coming Soon4 beds 3 baths2,174 sq. ft.
5509 Skipjack Ct, WALDORF, MD 20603
MLS# MDCH2061020Listed by: SAMSON PROPERTIES - Coming SoonOpen Sat, 12 to 2pm
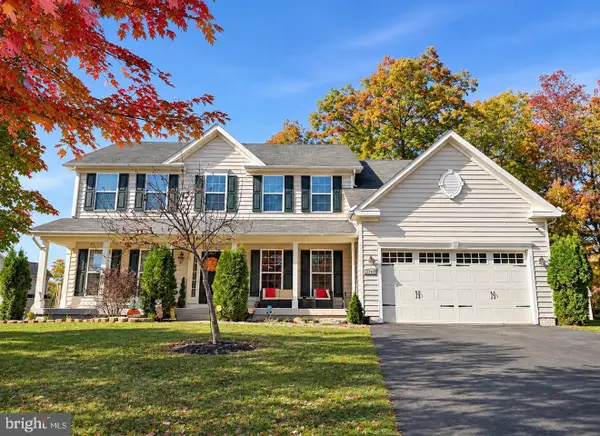 $699,900Coming Soon4 beds 4 baths4,923 sq. ft.
3701 Wallingford Ct, WALDORF, MD 20603
MLS# MDCH2061014Listed by: IRON VALLEY REAL ESTATE CHARM CITY


Protect your home and budget from life's surprises with an Assurant Home Warranty, backed by a partner that supports you through every step of homeownership. Explore Plans.
© 2026 Better Homes and Gardens Real Estate LLC. An Anywhere Real Estate company. All rights reserved. Better Homes and Gardens® Real Estate is a registered trademark owned by Meredith Operations Corporation, licensed to Better Homes and Gardens Real Estate LLC and used with permission. Better Homes and Gardens Real Estate LLC fully supports the principles of the Fair Housing Act and the Equal Opportunity Act. Listing information is deemed reliable but is not guaranteed accurate.
Each office is independently owned and operated.
Any services or products provided by third parties are not provided by, affiliated with or related to Better Homes and Gardens Real Estate LLC, or its affiliated companies.