
6825 Cologo Ct, Waldorf, MD 20603
Local realty services provided by:Better Homes and Gardens Real Estate Valley Partners
6825 Cologo Ct,Waldorf, MD 20603
$470,000
- 3 Beds
- 3 Baths
- 1,908 sq. ft.
- Single family
- Active
Listed by: hazel shakur
Office: redfin corp
MLS#:MDCH2055832
Source:BRIGHTMLS
Price summary
- Price:$470,000
- Price per sq. ft.:$246.33
- Monthly HOA dues:$47.5
About this home
Tucked on a quiet cul-de-sac in Waldorf’s established Hampshire Neighborhood Association, 6825 Cologo Ct offers comfortable living spaces, thoughtful updates, and a peaceful setting with excellent access to everyday conveniences. The main level welcomes you with beautiful hardwood floors throughout the living room, dining room, and family room, creating a warm and inviting flow for daily living and entertaining. The family room features a cozy fireplace, ceiling fan, and direct access to the large updated and freshly painted deck overlooking the fenced-in backyard—perfect for outdoor gatherings, relaxing, or enjoying quiet evenings. A convenient half bath completes the main level, while recent improvements include a new dishwasher, stove, microwave, and dryer for added convenience. The upper level features three comfortable bedrooms, all with carpeting and ceiling fans, along with two full baths and a convenient laundry area. Outdoors, enjoy a private backyard setting and spacious deck designed for making the most of warmer days, whether hosting friends or unwinding after a long day. Hampshire residents enjoy exceptional community amenities, including a large swimming pool, tennis courts, volleyball courts, and scenic walking and bicycle trails throughout the neighborhood. Families will appreciate having elementary and high schools within an easy 10-minute walk, while shopping, dining, and entertainment options—including Charles County Plaza and St. Charles Towne Center—are located within about a mile. Commuters benefit from convenient access to Routes 5 and 301, connecting to Washington, D.C., Joint Base Andrews, Indian Head Naval Support Facility, and major employers throughout Southern Maryland. Nearby parks, recreation, and attractions such as White Plains Regional Park, Regency Furniture Stadium, and local museums provide even more ways to enjoy the area. This quiet and welcoming community offers a great balance of comfort, convenience, and everyday livability.
Mortgage savings may be available for buyers of this listing.
Virtually Staged...
Contact an agent
Home facts
- Year built:1992
- Listing ID #:MDCH2055832
- Added:48 day(s) ago
- Updated:July 22, 2026 at 01:46 PM
Rooms and interior
- Bedrooms:3
- Total bathrooms:3
- Full bathrooms:2
- Half bathrooms:1
- Dining Description:Dining Area, Dining Room
- Bathrooms Description:Full Bath, Half Bath, Primary Bath(s), Primary Bathroom
- Kitchen Description:Carpet, Dishwasher, Disposal, Icemaker, Microwave, Oven/Range - Electric, Refrigerator, Upgraded Countertops, Water Dispenser, Water Heater
- Bedroom Description:Carpet, Primary Bedroom, Walk In Closet(s)
- Living area:1,908 sq. ft.
Heating and cooling
- Cooling:Central A/C
- Heating:Electric, Forced Air, Heat Pump(s)
Structure and exterior
- Year built:1992
- Building area:1,908 sq. ft.
- Lot area:0.15 Acres
- Architectural Style:Colonial
- Construction Materials:Vinyl Siding
- Exterior Features:Deck(s), Porch(es)
- Levels:2 Stories
Schools
- High school:WESTLAKE
- Middle school:THEODORE G. DAVIS
- Elementary school:WILLIAM B. WADE
Utilities
- Water:Public
- Sewer:Public Sewer
Finances and disclosures
- Price:$470,000
- Price per sq. ft.:$246.33
- Tax amount:$4,687 (2025)
Features and amenities
- Laundry features:Dryer, Dryer - Front Loading, ENERGY STAR Clothes Washer, Has Laundry, Laundry, Washer
- Amenities:Carpet, Ceiling Fan(s), Chair Railings, Security System
Parking
- Parking description:Attached Garage, Garage - Front Entry, Garage Door Opener
- Garage:Yes
- Garage spaces:1
New listings near 6825 Cologo Ct
- Open Sat, 11am to 1pmNew
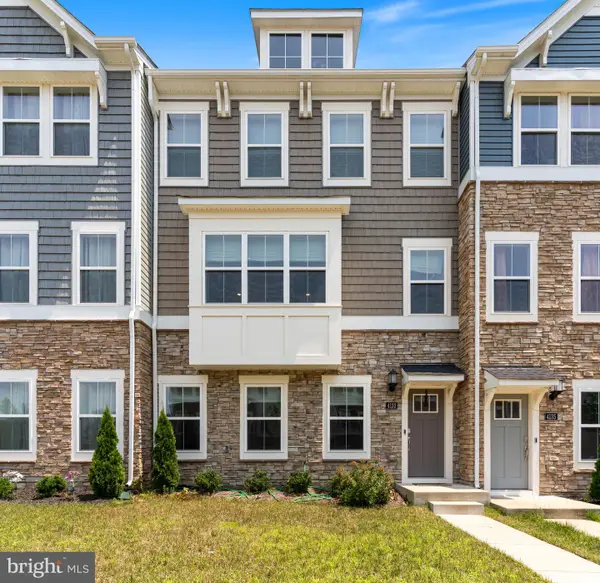 $435,000Active3 beds 3 baths2,564 sq. ft.
4133 Skipton Pl, WHITE PLAINS, MD 20695
MLS# MDCH2057406Listed by: REDFIN CORP - New
 $419,990Active3 beds 3 baths1,920 sq. ft.
5322 Phillis Wheatley Pl, WHITE PLAINS, MD 20695
MLS# MDCH2057576Listed by: COMPASS  $327,000Active3 beds 3 baths1,516 sq. ft.
4239 Drake Ct, WALDORF, MD 20603
MLS# MDCH2053566Listed by: TOP CHOICE REALTY LLC- New
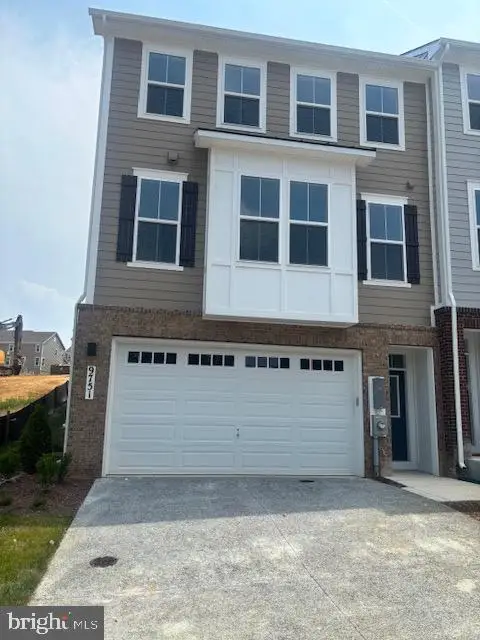 $499,990Active3 beds 4 baths2,336 sq. ft.
9751 Gaelic Pl, WALDORF, MD 20601
MLS# MDCH2057464Listed by: PEARSON SMITH REALTY, LLC - Coming Soon
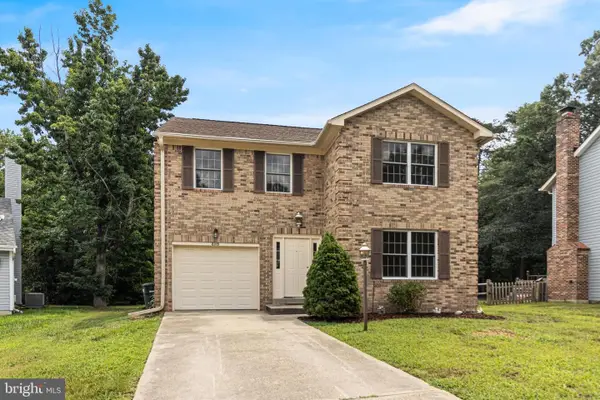 $415,000Coming Soon3 beds 3 baths
6015 Harbor Seal Ct, WALDORF, MD 20603
MLS# MDCH2057422Listed by: RE/MAX ONE - New
 $420,000Active3 beds 2 baths1,920 sq. ft.
11516 Timberbrook Dr, WALDORF, MD 20601
MLS# MDCH2057474Listed by: CENTURY 21 NEW MILLENNIUM - New
 $295,000Active3 beds 4 baths2,550 sq. ft.
11207-b Barnswallow Pl, WALDORF, MD 20603
MLS# MDCH2057430Listed by: SELL YOUR HOME SERVICES - New
 $549,900Active4 beds 2 baths1,966 sq. ft.
16500 Bealle Hill Rd, WALDORF, MD 20601
MLS# MDPG2211206Listed by: CENTURY 21 NEW MILLENNIUM - Coming Soon
 $534,900Coming Soon3 beds 4 baths
2372 Albany Way, WALDORF, MD 20603
MLS# MDCH2057448Listed by: JPAR REAL ESTATE PROFESSIONALS - Open Sun, 12 to 2pmNew
 $569,999Active4 beds 4 baths3,344 sq. ft.
2900 Cormorant Ct, WALDORF, MD 20601
MLS# MDCH2057304Listed by: CENTURY 21 NEW MILLENNIUM


Protect your home and budget from life's surprises with an Assurant Home Warranty, backed by a partner that supports you through every step of homeownership. Explore Plans.
© 2026 Better Homes and Gardens Real Estate LLC. An Anywhere Real Estate company. All rights reserved. Better Homes and Gardens® Real Estate is a registered trademark owned by Meredith Operations Corporation, licensed to Better Homes and Gardens Real Estate LLC and used with permission. Better Homes and Gardens Real Estate LLC fully supports the principles of the Fair Housing Act and the Equal Opportunity Act. Listing information is deemed reliable but is not guaranteed accurate.
Each office is independently owned and operated.
Any services or products provided by third parties are not provided by, affiliated with or related to Better Homes and Gardens Real Estate LLC, or its affiliated companies.