
6825 Cologo Ct, Waldorf, MD 20603
Local realty services provided by:Better Homes and Gardens Real Estate Premier
6825 Cologo Ct,Waldorf, MD 20603
$450,000
- 3 Beds
- 3 Baths
- 1,908 sq. ft.
- Single family
- Active
Listed by: hazel shakur
Office: redfin corp
MLS#:MDCH2057578
Source:BRIGHTMLS
Price summary
- Price:$450,000
- Price per sq. ft.:$235.85
- Monthly HOA dues:$47.5
About this home
QUIET CUL-DE-SAC | ONE-CAR GARAGE | FULLY FENCED BACKYARD | COMMUNITY POOL | WELCOME HOME to 6825 Cologo Court, nestled on a quiet cul-de-sac in Waldorf's sought-after Hampshire community. This well-maintained 3-bedroom, 2.5-bath home offers a one-car garage, beautiful hardwood floors, a cozy fireplace, a spacious UPDATED DECK overlooking a FULLY FENCED BACKYARD, and access to exceptional community amenities, creating the perfect blend of comfort, convenience, and lifestyle. The main level features hardwood flooring throughout the living room, dining room, and family room, providing an inviting layout for everyday living and entertaining. The family room includes a cozy fireplace, ceiling fan, and direct access to the freshly painted deck, making indoor and outdoor gatherings effortless. A convenient powder room completes the main level. Recent updates include a NEW STOVE, NEW MICROWAVE, NEW DISHWASHER, and NEW DRYER, offering added value and peace of mind. Upstairs, you'll find three comfortable bedrooms, all with ceiling fans, two full bathrooms, and the convenience of an upper-level laundry area. The private backyard provides plenty of space to entertain, relax, garden, or let pets play. Hampshire residents enjoy outstanding amenities including a COMMUNITY POOL, tennis courts, volleyball courts, playgrounds, and scenic walking and biking trails. Elementary and high schools are within an easy walk, while shopping, dining, and entertainment at St. Charles Towne Center, Charles County Plaza, and numerous restaurants are just minutes away. Commuters will appreciate easy access to Routes 5 and 301, providing convenient travel to Washington, DC, Joint Base Andrews, Indian Head Naval Support Facility, and employment centers throughout Southern Maryland. Nearby White Plains Regional Park, Regency Furniture Stadium, and local attractions offer year-round recreation and entertainment.
Mortgage savings may be available for buyers of this listing.
Virtually Staged...
Contact an agent
Home facts
- Year built:1992
- Listing ID #:MDCH2057578
- Added:5 day(s) ago
- Updated:July 28, 2026 at 01:58 PM
Rooms and interior
- Bedrooms:3
- Total bathrooms:3
- Full bathrooms:2
- Half bathrooms:1
- Flooring:Carpet, Hardwood
- Dining Description:Dining Area, Dining Room
- Bathrooms Description:Full Bath, Half Bath, Primary Bath(s), Primary Bathroom
- Kitchen Description:Carpet, Dishwasher, Disposal, Icemaker, Microwave, Oven/Range - Electric, Refrigerator, Upgraded Countertops, Water Dispenser, Water Heater
- Bedroom Description:Carpet, Primary Bedroom, Walk In Closet(s)
- Living area:1,908 sq. ft.
Heating and cooling
- Cooling:Ceiling Fan(s), Central A/C
- Heating:Electric, Heat Pump(s)
Structure and exterior
- Year built:1992
- Building area:1,908 sq. ft.
- Lot area:0.15 Acres
- Architectural Style:Colonial
- Construction Materials:Vinyl Siding
- Exterior Features:Deck(s), Porch(es)
- Levels:2 Stories
Schools
- High school:WESTLAKE
- Middle school:THEODORE G. DAVIS
- Elementary school:WILLIAM B. WADE
Utilities
- Water:Public
- Sewer:Public Sewer
Finances and disclosures
- Price:$450,000
- Price per sq. ft.:$235.85
- Tax amount:$4,687 (2025)
Features and amenities
- Laundry features:Dryer, Dryer - Front Loading, ENERGY STAR Clothes Washer, Has Laundry, Laundry, Washer
- Amenities:Carpet, Ceiling Fan(s), Chair Railings, Security System
Parking
- Parking description:Attached Garage, Garage - Front Entry, Garage Door Opener
- Garage:Yes
- Garage spaces:1
New listings near 6825 Cologo Ct
- New
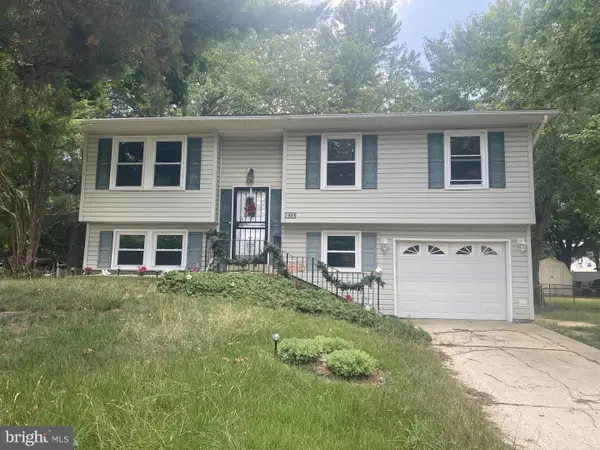 $199,900Active3 beds 2 baths1,689 sq. ft.
1005 Stoddert Ave, WALDORF, MD 20602
MLS# MDCH2057346Listed by: CENTURY 21 NEW MILLENNIUM - Coming Soon
 $385,000Coming Soon4 beds 3 baths
1204 Bannister, WALDORF, MD 20602
MLS# MDCH2057792Listed by: RE/MAX UNITED REAL ESTATE - New
 $584,950Active5 beds 5 baths4,394 sq. ft.
12070 Mustard Seed Ct, WALDORF, MD 20601
MLS# MDCH2056594Listed by: COLDWELL BANKER PREMIER - Coming Soon
 $449,900Coming Soon3 beds 3 baths
6116 Blue Whale Ct, WALDORF, MD 20603
MLS# MDCH2057778Listed by: COLDWELL BANKER REALTY - New
 $275,000Active30 Acres
3590 Twinbrook Dr, WALDORF, MD 20603
MLS# MDCH2057772Listed by: BALDUS REAL ESTATE, INC. - Coming Soon
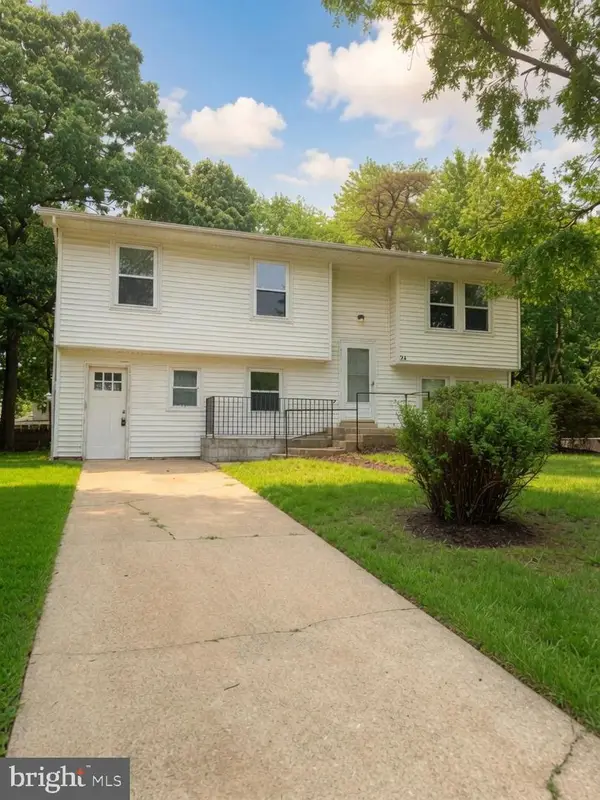 $410,000Coming Soon5 beds 2 baths
20 Mooncoin Cir, WALDORF, MD 20602
MLS# MDCH2056592Listed by: JPAR REAL ESTATE PROFESSIONALS 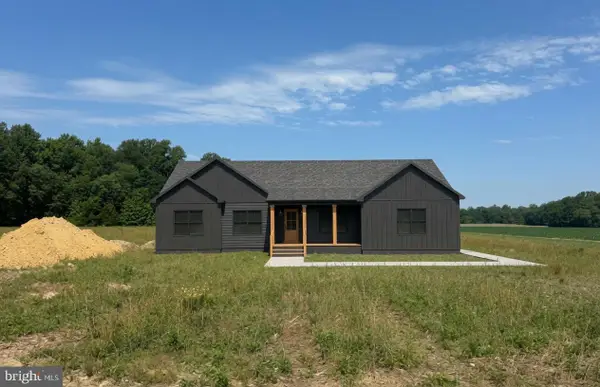 $815,850Pending3 beds 3 baths5,300 sq. ft.
4645 Bryantown Rd, WALDORF, MD 20601
MLS# MDCH2057768Listed by: JPAR REAL ESTATE PROFESSIONALS- New
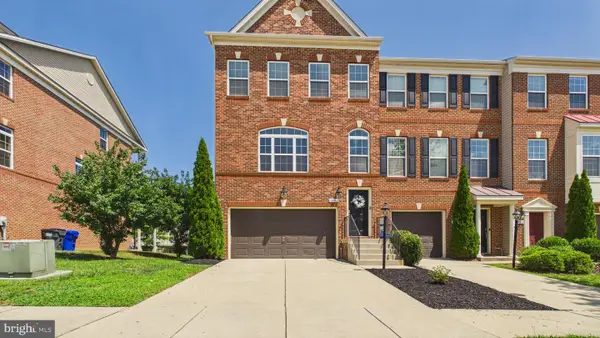 $449,900Active3 beds 4 baths2,210 sq. ft.
11482 Stockport Pl, WHITE PLAINS, MD 20695
MLS# MDCH2057692Listed by: KELLER WILLIAMS REALTY 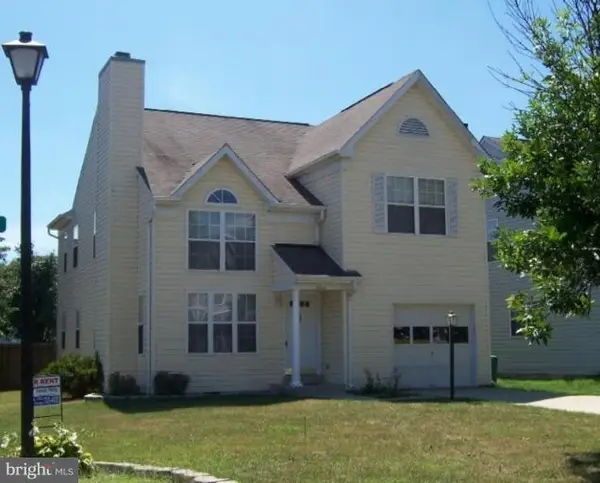 $430,000Pending3 beds 4 baths2,184 sq. ft.
6102 Gray Wolf Ct, WALDORF, MD 20603
MLS# MDCH2057760Listed by: RE/MAX ONE- Coming Soon
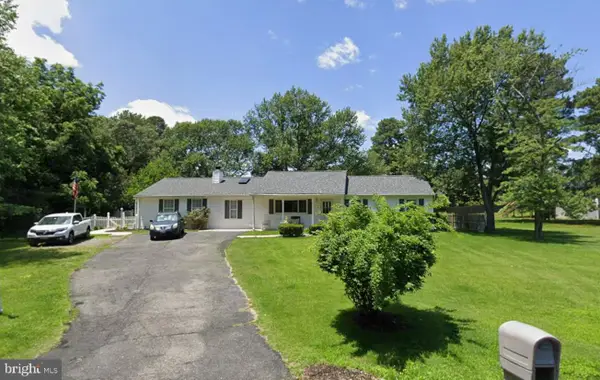 $479,000Coming Soon4 beds 6 baths
4915 Quade Cir, WALDORF, MD 20602
MLS# MDCH2057758Listed by: COLDWELL BANKER REALTY


Protect your home and budget from life's surprises with an Assurant Home Warranty, backed by a partner that supports you through every step of homeownership. Explore Plans.
© 2026 Better Homes and Gardens Real Estate LLC. An Anywhere Real Estate company. All rights reserved. Better Homes and Gardens® Real Estate is a registered trademark owned by Meredith Operations Corporation, licensed to Better Homes and Gardens Real Estate LLC and used with permission. Better Homes and Gardens Real Estate LLC fully supports the principles of the Fair Housing Act and the Equal Opportunity Act. Listing information is deemed reliable but is not guaranteed accurate.
Each office is independently owned and operated.
Any services or products provided by third parties are not provided by, affiliated with or related to Better Homes and Gardens Real Estate LLC, or its affiliated companies.