
1508 Karen Boulevard, Walker Mill, MD 20747
Local realty services provided by:Better Homes and Gardens Real Estate Star Homes
1508 Karen Boulevard,District Heights, 20747
$363,000
- 3 Beds
- 3 Baths
- 1,312 sq. ft.
- Townhouse
- Active
Listed by: gordon young
Office: compass
MLS#:12763401
Source:MLSNI
Price summary
- Price:$363,000
- Price per sq. ft.:$276.68
- Monthly HOA dues:$109
About this home
Freshly painted and move-in ready, this bright and welcoming home offers comfortable living across three finished levels. The sunny front kitchen features a charming bay window, creating the perfect space for an eat-in kitchen. Toward the rear of the home, the spacious living room flows seamlessly into the dining area, making it ideal for both everyday living and entertaining. New carpet has been installed throughout all levels, complemented by durable laminate flooring in the kitchen and bathrooms. The main level also includes a convenient powder room and laundry area with a brand-new washer and dryer. Upstairs are three bedrooms, including a spacious primary suite in the front with its own ensuite bath. Two additional bedrooms are located in the rear of the house and share the full hall bath. The finished lower level offers two separate spaces, providing flexibility for a recreation room, pool table area, home theater, gym, or office. A sliding glass door leads to the fenced backyard, which backs to a peaceful wooded area for added privacy. Parking is conveniently located directly in front of the home as well as plenty of visitor parking. Ideally situated just minutes from the Addison Road Metro Station (blue & silver lines), I-495, Joint Base Andrews, and Alexandria, VA, this location offers easy access to commuting, shopping, and dining. .*** New HVAC system. Room dimensions not available. Seller and listing agent make no guarantee on room dimensions....
Contact an agent
Home facts
- Year built:1989
- Subdivision & Development:Not Applicable
- Listing ID #:12763401
- Updated:September 25, 2026 at 11:28 AM
Rooms and interior
- Bedrooms:3
- Total bathrooms:3
- Full bathrooms:2
- Half bathrooms:1
- Rooms Total:6
- Living area:1,312 sq. ft.
Heating and cooling
- Cooling:Central Air
- Heating:Natural Gas
- Central air:Yes
Structure and exterior
- Year built:1989
- Building area:1,312 sq. ft.
Utilities
- Water:Public
- Sewer:Public Sewer
Finances and disclosures
- Price:$363,000
- Price per sq. ft.:$276.68
- Tax amount:$3,617 (2026)
Parking
- Total parking spaces:2
- Parking description:Assigned
 Copyright 2026 Midwest Real Estate Data LLC. All rights reserved. The data relating to real estate for sale on this web site comes in part from the Broker Reciprocity Program of the Midwest Real Estate Data LLC. Listing information is deemed reliable but not guaranteed.
New listings near 1508 Karen Boulevard
- Coming Soon
 $418,000Coming Soon5 beds 2 baths1,092 sq. ft.
1303 Wendover Ct, DISTRICT HEIGHTS, MD 20747
MLS# MDPG2218278Listed by: KELLER WILLIAMS PREFERRED PROPERTIES - New
 $504,990Active3 beds 4 baths3,256 sq. ft.
1617 Shady Glen Dr, DISTRICT HEIGHTS, MD 20747
MLS# MDPG2220472Listed by: FAIRFAX REALTY PREMIER - New
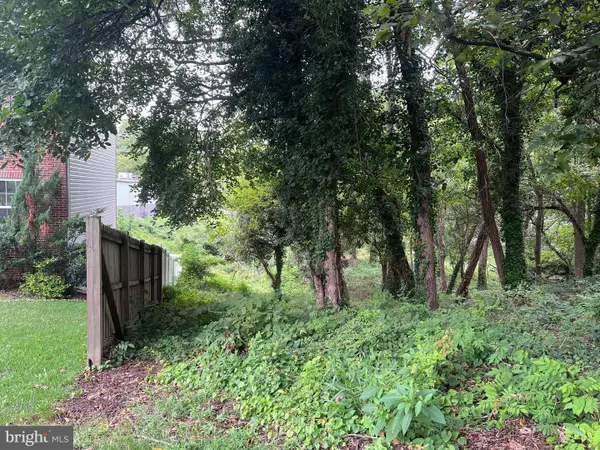 $146,000Active0.55 Acres
1407 Pine Grove Rd, CAPITOL HEIGHTS, MD 20743
MLS# MDPG2220436Listed by: KELLER WILLIAMS PREFERRED PROPERTIES - New
 $384,900Active3 beds 3 baths1,188 sq. ft.
1301 Iron Forge Rd, DISTRICT HEIGHTS, MD 20747
MLS# MDPG2219438Listed by: RE/MAX REALTY GROUP  $449,900Pending4 beds 3 baths1,980 sq. ft.
7100 Starboard Dr, DISTRICT HEIGHTS, MD 20747
MLS# MDPG2218916Listed by: CENTURY 21 NEW MILLENNIUM $395,000Active4 beds 3 baths1,774 sq. ft.
1210 Waterford Dr, DISTRICT HEIGHTS, MD 20747
MLS# MDPG2218260Listed by: SAMSON PROPERTIES $375,000Active4 beds 4 baths2,277 sq. ft.
7419 Drumlea Rd, CAPITOL HEIGHTS, MD 20743
MLS# MDPG2217206Listed by: REDFIN CORP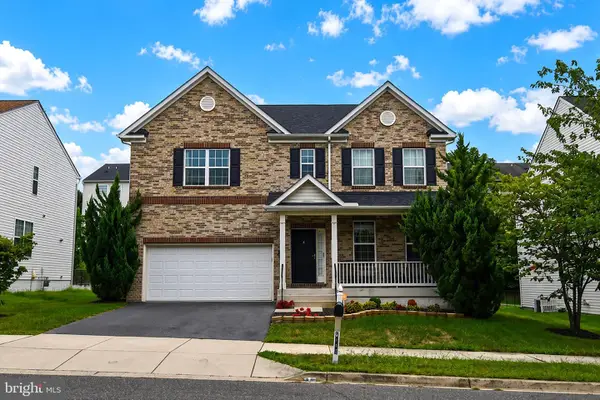 $610,000Pending6 beds 4 baths4,640 sq. ft.
6117 Walbridge St, CAPITOL HEIGHTS, MD 20743
MLS# MDPG2217856Listed by: RLAH @PROPERTIES- Open Sun, 12 to 2pm
 $350,000Active3 beds 4 baths1,518 sq. ft.
7303 Calder Dr, CAPITOL HEIGHTS, MD 20743
MLS# MDPG2215578Listed by: SAMSON PROPERTIES


Protect your home and budget from life's surprises with an Assurant Home Warranty, backed by a partner that supports you through every step of homeownership. Explore Plans.
© 2026 Better Homes and Gardens Real Estate LLC. An Anywhere Real Estate company. All rights reserved. Better Homes and Gardens® Real Estate is a registered trademark owned by Meredith Operations Corporation, licensed to Better Homes and Gardens Real Estate LLC and used with permission. Better Homes and Gardens Real Estate LLC fully supports the principles of the Fair Housing Act and the Equal Opportunity Act. Listing information is deemed reliable but is not guaranteed accurate.
Each office is independently owned and operated.
Any services or products provided by third parties are not provided by, affiliated with or related to Better Homes and Gardens Real Estate LLC, or its affiliated companies.