
8715 Antietam Dr, Walkersville, MD 21793
Local realty services provided by:Better Homes and Gardens Real Estate Valley Partners
8715 Antietam Dr,Walkersville, MD 21793
$449,999
- 2 Beds
- 3 Baths
- 2,300 sq. ft.
- Single family
- Coming Soon
Listed by: elizabeth ohler
Office: j&b real estate
MLS#:MDFR2091864
Source:BRIGHTMLS
Price summary
- Price:$449,999
- Price per sq. ft.:$195.65
About this home
Welcome to this charming brick ranch in the quaint neighborhood of Spring Garden Estate! Situated on nearly half an acre with no HOA, this home offers comfortable main-level living with additional finished space below. The spacious living room features plenty of natural light and an electric fireplace, while the cozy eat-in kitchen includes stainless steel appliances and granite countertops. New LVP flooring adds a fresh touch; two generously sized bedrooms, two full bathrooms, and the laundry area complete the main level. The recently finished lower level offers valuable additional living space and a third full bathroom. The spacious, open layout provides flexibility for a recreation area, home office, or guest retreat, with room to create separate areas to suit your needs. Outside, enjoy a stamped concrete patio and a spacious, fenced rear yard with room for entertaining, gardening, or relaxing. A carport provides covered parking, while the large front yard adds even more space to enjoy. Conveniently located near shopping, dining, and entertainment, with easy access to commuter routes, this home offers a welcoming setting with room to make it your own!...
Contact an agent
Home facts
- Year built:1961
- Subdivision & Development:SPRING GARDEN ESTATES
- Listing ID #:MDFR2091864
- Updated:November 13, 2026 at 03:01 PM
Rooms and interior
- Bedrooms:2
- Total bathrooms:3
- Full bathrooms:3
- Flooring:Luxury Vinyl Plank
- Dining Description:Combination Kitchen/Dining
- Bathrooms Description:Bathroom 1, Bathroom 2, Bathroom 3
- Kitchen Description:Built-In Microwave, Dishwasher, Kitchen - Eat-In, Oven/Range - Electric, Pantry, Recessed Lighting, Refrigerator, Stainless Steel Appliances, Upgraded Countertops, Water Heater
- Bedroom Description:Entry Level Bedroom
- Basement:Yes
- Basement Description:Fully Finished, Improved, Interior Access, Partially Finished, Sump Pump, Windows
- Living area:2,300 sq. ft.
Heating and cooling
- Cooling:Central A/C, Ductless/Mini-Split
- Heating:Electric, Heat Pump(s)
Structure and exterior
- Year built:1961
- Building area:2,300 sq. ft.
- Lot area:0.46 Acres
- Architectural Style:Ranch/Rambler
- Construction Materials:Brick
- Exterior Features:Patio(s)
- Levels:2 Stories
Utilities
- Water:Public
- Sewer:Public Sewer
Finances and disclosures
- Price:$449,999
- Price per sq. ft.:$195.65
- Tax amount:$3,743 (2026)
Features and amenities
- Laundry features:Laundry, Washer/Dryer Stacked
- Amenities:Recessed Lighting
Parking
- Parking description:Attached Carport, Off Street
New listings near 8715 Antietam Dr
- Coming Soon
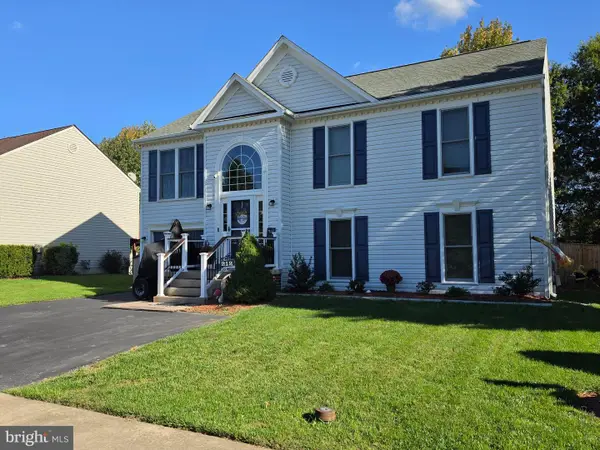 $490,000Coming Soon3 beds 2 baths1,696 sq. ft.
212 Winter Brook Dr, WALKERSVILLE, MD 21793
MLS# MDFR2090852Listed by: SAMSON PROPERTIES - Open Sun, 12 to 2pmNew
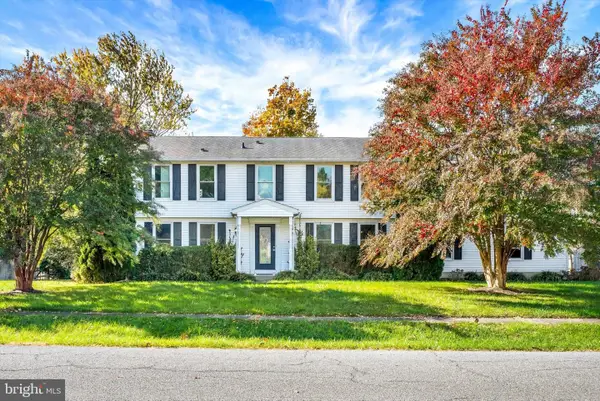 $450,000Active4 beds 3 baths2,160 sq. ft.
9506 Glade Ave, WALKERSVILLE, MD 21793
MLS# MDFR2091818Listed by: EXP REALTY, LLC - New
 $235,000Active2 beds 2 baths965 sq. ft.
200 Chapel Ct #102, WALKERSVILLE, MD 21793
MLS# MDFR2091520Listed by: RE/MAX PLUS - New
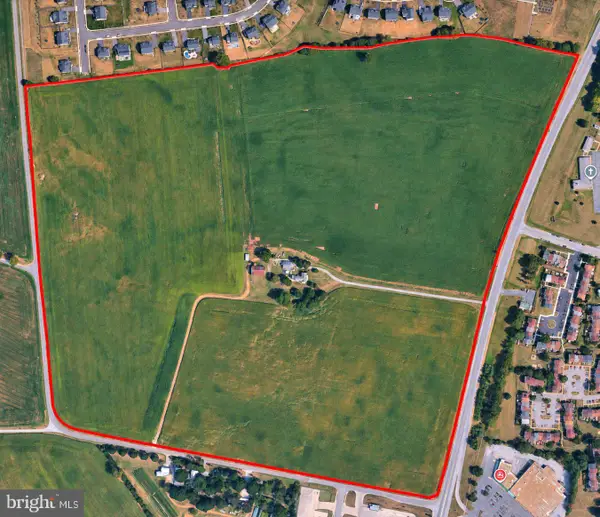 $2,570,000Active5.64 Acres
8516 Woodsboro Pike, WALKERSVILLE, MD 21793
MLS# MDFR2091544Listed by: VCRE.CO 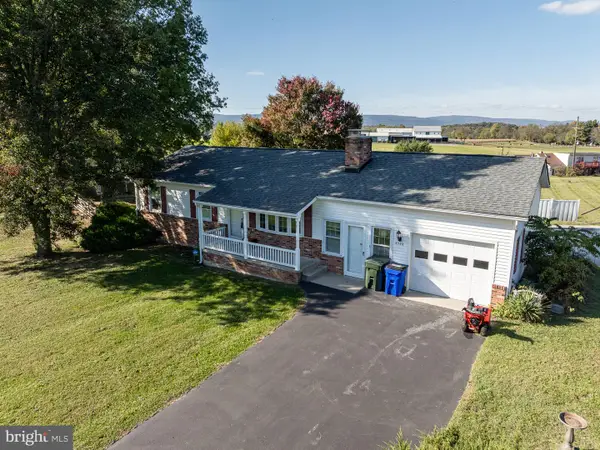 $379,900Pending3 beds 2 baths988 sq. ft.
8502 Laddie Ct, WALKERSVILLE, MD 21793
MLS# MDFR2091448Listed by: RE/MAX ADVANTAGE REALTY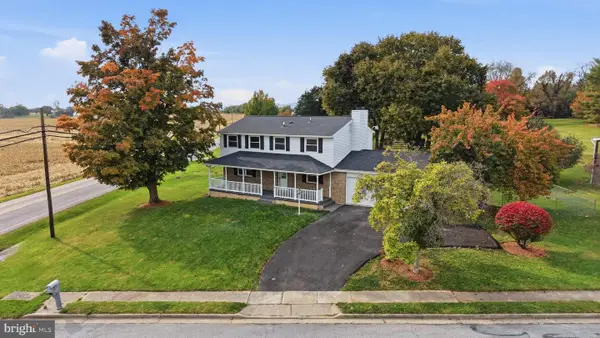 $495,000Pending4 beds 3 baths2,700 sq. ft.
9 Crum Rd, WALKERSVILLE, MD 21793
MLS# MDFR2091184Listed by: KELLER WILLIAMS REALTY CENTRE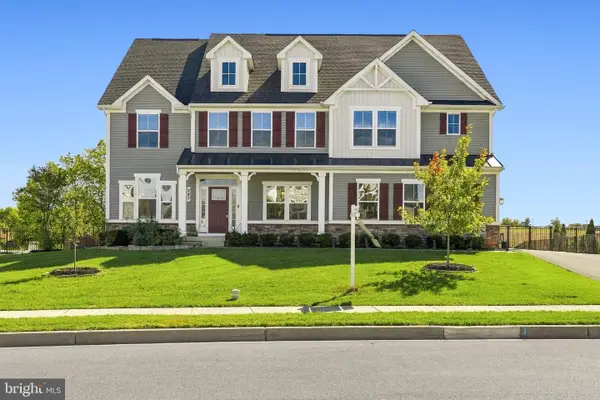 $899,900Active5 beds 5 baths4,626 sq. ft.
243 Kerchner Rd, WALKERSVILLE, MD 21793
MLS# MDFR2090880Listed by: REAL BROKER, LLC -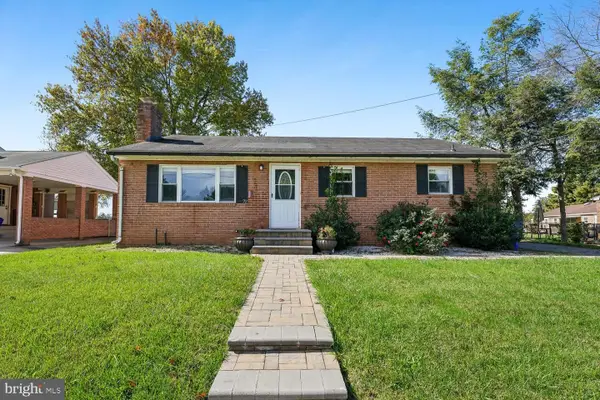 $379,999Pending3 beds 1 baths1,360 sq. ft.
72 Sherwood Dr, WALKERSVILLE, MD 21793
MLS# MDFR2090906Listed by: RE/MAX REALTY GROUP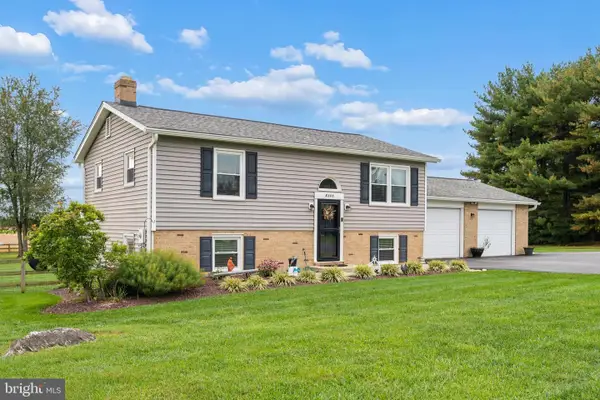 $519,900Pending3 beds 2 baths1,768 sq. ft.
8505 Laddie Ct, WALKERSVILLE, MD 21793
MLS# MDFR2090666Listed by: J&B REAL ESTATE


Protect your home and budget from life's surprises with an Assurant Home Warranty, backed by a partner that supports you through every step of homeownership. Explore Plans.
© 2026 Better Homes and Gardens Real Estate LLC. An Anywhere Real Estate company. All rights reserved. Better Homes and Gardens® Real Estate is a registered trademark owned by Meredith Operations Corporation, licensed to Better Homes and Gardens Real Estate LLC and used with permission. Better Homes and Gardens Real Estate LLC fully supports the principles of the Fair Housing Act and the Equal Opportunity Act. Listing information is deemed reliable but is not guaranteed accurate.
Each office is independently owned and operated.
Any services or products provided by third parties are not provided by, affiliated with or related to Better Homes and Gardens Real Estate LLC, or its affiliated companies.