
9429 Highlander Ct, Walkersville, MD 21793
Local realty services provided by:Better Homes and Gardens Real Estate GSA Realty
Listed by: nicole d lapera-holler
Office: j & b real estate, inc
MLS#:MDFR2077276
Source:BRIGHTMLS
Price summary
- Price:$474,900
- Price per sq. ft.:$225.5
About this home
Welcome to 9429 Highlander Court in sought-after Walkesville - a beautifully remodeled four-level split tucked into a quiet setting and updated from top to bottom. From the moment you step inside, you'll appreciate the fresh modern feel. The main level features a formal living room with stunning LVP flooring and abundant natural light. The fully renovated kitchen is truly the heart of the home, offering upgraded raised-panel cabinetry with knobs and soft-close hinges, gorgeous granite countertops, and stainless steel appliances including a smooth top stove with double self cleaning ovens, dishwasher, double sink with pull-out nozzle, and side by side refrigerator with dispensers. Recessed lighting highlights the full kitchen and over the table area, and the mounted TV conveys for added convenience. Sliding glass doors lead to the deck and rear yard with shed, perfect for outdoor entertaining - plus from the kitchen there is direct access to the one-car garage with automatic opener. Upstairs, you will find three spacious bedrooms, all equipped with ceiling fan/light fixtures and brand new carpet. The primary suite includes a private bath and the hall bath has been newly updated.
The first lower level offers fantastic additional living space with a comfortable family room, featuring brand new carpet and ceiling lighting, a half bath, and a laundry room complete with newer washer and dryer, utility sink, and a brand new hot water heater. A bonus rom with brand new carpet provides flexible space for a home office, playroom or hobby area.
The second lower level boasts a huge recreation room with brand new carpet, ceiling lights, and a large walk in closet - ideal for extra storage.
Major updates provide peace of mind for years to come:
New roof (2024); New HVAC system (2025); New hot water heater (Feb. 2026); New sump pump (Feb. 2026); All new carpeting (Feb. 2026); Fresh paint thru-out 80% of home (Feb. 2026); All new smoke detectors installed (Feb. 2026); Newer washer and dryer; Remodeled kitchen; Newer windows and sliding glass door.
This home is 100%, move in ready - don't miss your opportunity to make this beautifully updated home your own....
Contact an agent
Home facts
- Year built:1979
- Subdivision & Development:GLADE MANOR
- Listing ID #:MDFR2077276
- Added:158 day(s) ago
- Updated:July 30, 2026 at 07:59 AM
Rooms and interior
- Bedrooms:3
- Total bathrooms:3
- Full bathrooms:2
- Half bathrooms:1
- Flooring:Carpet, Luxury Vinyl Plank, Vinyl
- Dining Description:Combination Kitchen/Dining
- Bathrooms Description:Bathroom 2, Half Bath, Primary Bath(s), Primary Bathroom
- Kitchen Description:Built-In Microwave, Carpet, Dishwasher, Disposal, Exhaust Fan, Icemaker, Kitchen - Gourmet, Kitchen - Table Space, Oven - Self Cleaning, Oven/Range - Electric, Recessed Lighting, Refrigerator, Stainless Steel Appliances, Upgraded Countertops, Water Heater
- Bedroom Description:Carpet, Primary Bedroom, Walk In Closet(s)
- Basement:Yes
- Basement Description:Fully Finished, Improved, Interior Access, Sump Pump
- Living area:2,106 sq. ft.
Heating and cooling
- Cooling:Ceiling Fan(s), Central A/C
- Heating:Electric, Heat Pump(s)
Structure and exterior
- Roof:Asphalt, Shingle
- Year built:1979
- Building area:2,106 sq. ft.
- Lot area:0.36 Acres
- Lot Features:Corner
- Architectural Style:Split Level
- Construction Materials:Aluminum Siding, Brick, Frame
- Exterior Features:Deck(s)
- Levels:4 Story
Schools
- High school:WALKERSVILLE
- Middle school:WALKERSVILLE
- Elementary school:GLADE
Utilities
- Water:Public
- Sewer:Public Sewer
Finances and disclosures
- Price:$474,900
- Price per sq. ft.:$225.5
- Tax amount:$3,992 (2025)
Features and amenities
- Laundry features:Dryer, Dryer In Unit, Washer, Washer In Unit
- Amenities:Attic, Carpet, Ceiling Fan(s), Chair Railings, Double Hung Windows, Recessed Lighting
Parking
- Parking description:Asphalt Driveway, Attached Garage, Garage - Front Entry, Garage Door Opener, Inside Access
- Garage:Yes
- Garage spaces:1
New listings near 9429 Highlander Ct
- Coming Soon
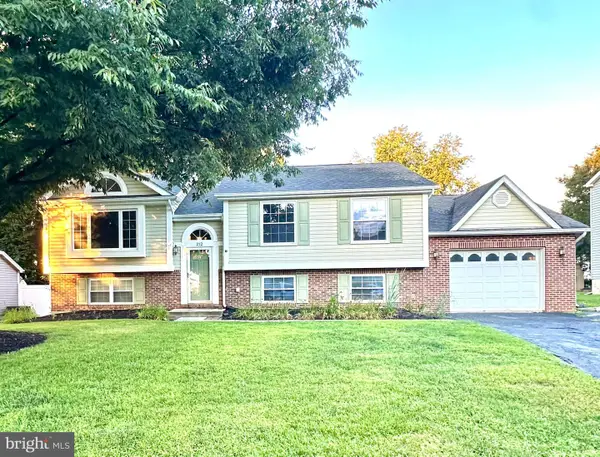 $485,000Coming Soon4 beds 3 baths
212 Sandstone Dr, WALKERSVILLE, MD 21793
MLS# MDFR2086306Listed by: FREDERICK LAND & HOME, LLC. - Coming Soon
 $399,900Coming Soon5 beds 3 baths
214 Glade Blvd, WALKERSVILLE, MD 21793
MLS# MDFR2085872Listed by: THE CORNERSTONE AGENCY, LLC - New
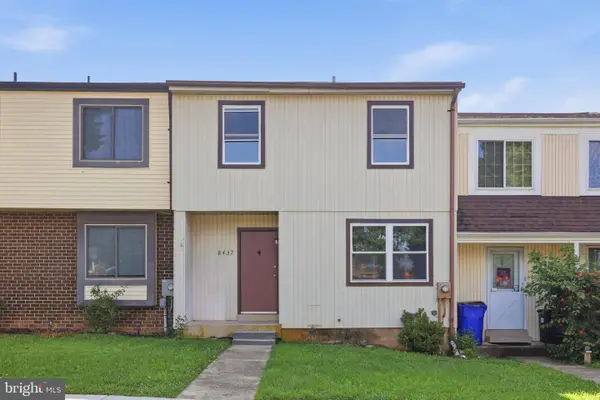 $379,900Active4 beds 3 baths1,779 sq. ft.
8437 Discovery Blvd, WALKERSVILLE, MD 21793
MLS# MDFR2085934Listed by: AHC REAL ESTATE LLC 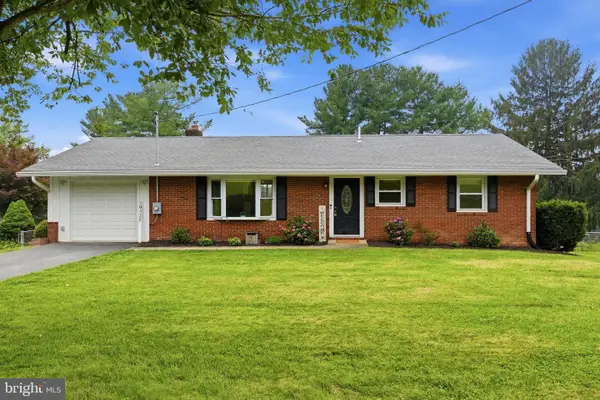 $530,000Pending4 beds 3 baths2,282 sq. ft.
10325 Old Annapolis Rd, WALKERSVILLE, MD 21793
MLS# MDFR2085760Listed by: CENTURY 21 REDWOOD REALTY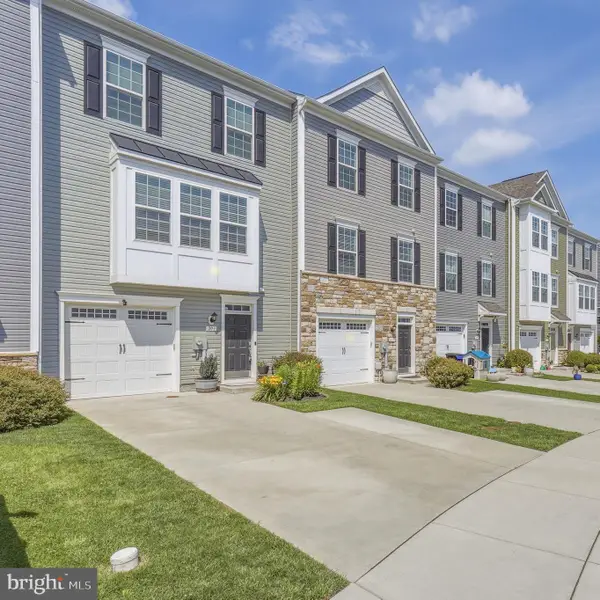 $439,900Active3 beds 4 baths2,028 sq. ft.
203 Longley Green Dr, WALKERSVILLE, MD 21793
MLS# MDFR2085528Listed by: REDFIN CORP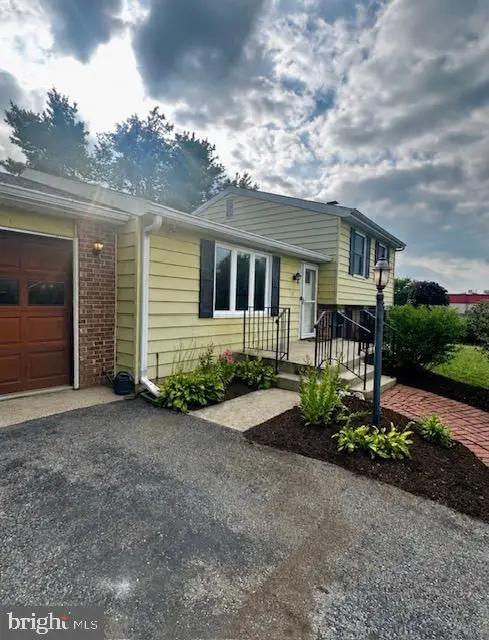 $399,900Active3 beds 2 baths1,520 sq. ft.
11 Chapel Place, WALKERSVILLE, MD 21793
MLS# MDFR2085262Listed by: SAMSON PROPERTIES- Open Sat, 1 to 3pm
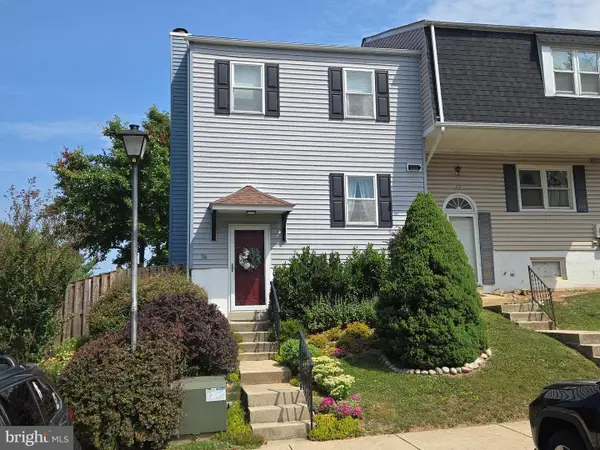 $299,900Active2 beds 2 baths1,536 sq. ft.
74 Oxford Ct, WALKERSVILLE, MD 21793
MLS# MDFR2085170Listed by: LONG & FOSTER REAL ESTATE, INC. 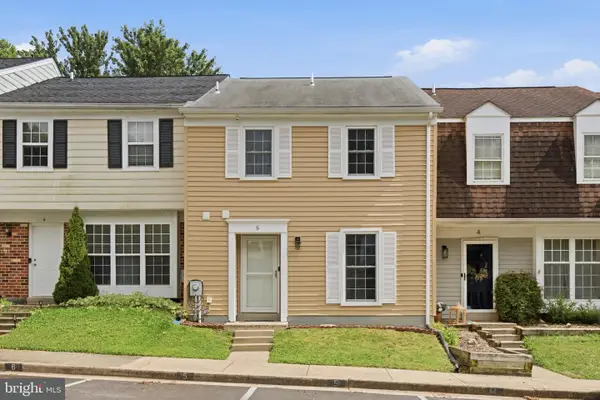 $309,900Pending3 beds 3 baths1,291 sq. ft.
5 Moon Maiden Ct, WALKERSVILLE, MD 21793
MLS# MDFR2085186Listed by: SAMSON PROPERTIES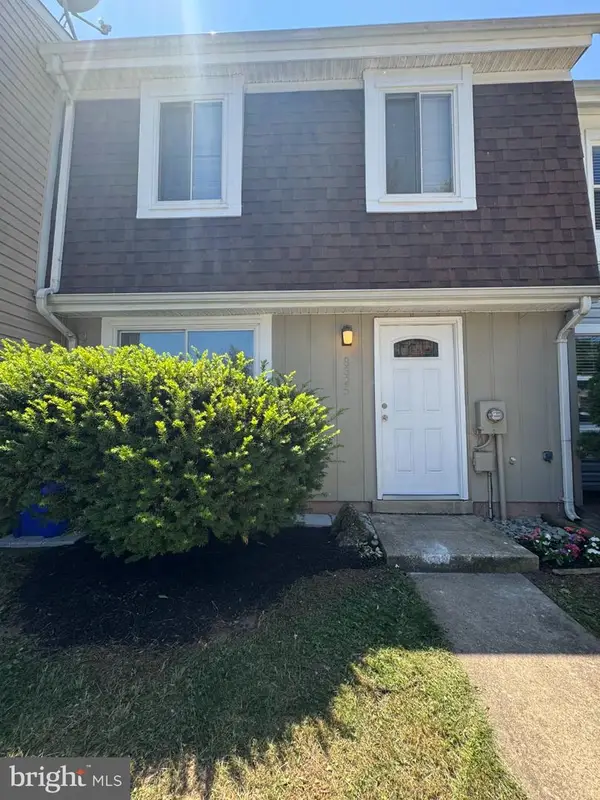 $290,000Active3 beds 2 baths1,200 sq. ft.
8325 Revelation, WALKERSVILLE, MD 21793
MLS# MDFR2085166Listed by: EXP REALTY, LLC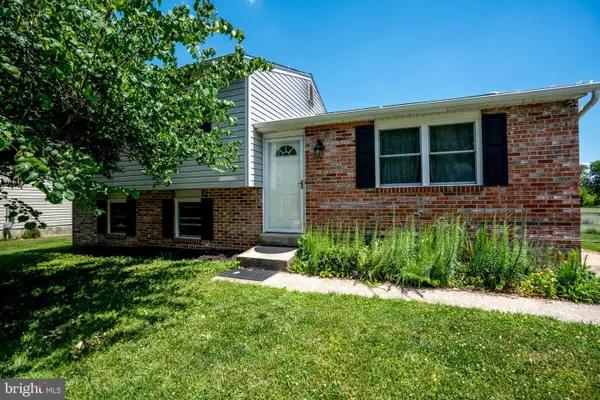 $389,900Active3 beds 3 baths1,520 sq. ft.
126 Challedon Dr, WALKERSVILLE, MD 21793
MLS# MDFR2084720Listed by: RE/MAX REALTY PLUS


Protect your home and budget from life's surprises with an Assurant Home Warranty, backed by a partner that supports you through every step of homeownership. Explore Plans.
© 2026 Better Homes and Gardens Real Estate LLC. An Anywhere Real Estate company. All rights reserved. Better Homes and Gardens® Real Estate is a registered trademark owned by Meredith Operations Corporation, licensed to Better Homes and Gardens Real Estate LLC and used with permission. Better Homes and Gardens Real Estate LLC fully supports the principles of the Fair Housing Act and the Equal Opportunity Act. Listing information is deemed reliable but is not guaranteed accurate.
Each office is independently owned and operated.
Any services or products provided by third parties are not provided by, affiliated with or related to Better Homes and Gardens Real Estate LLC, or its affiliated companies.