
2163 Mckendree Rd, West Friendship, MD 21794
Local realty services provided by:Better Homes and Gardens Real Estate Cassidon Realty
2163 Mckendree Rd,West Friendship, MD 21794
$899,000
- 4 Beds
- 3 Baths
- 2,795 sq. ft.
- Single family
- Coming Soon
Listed by: tracy d diamond
Office: exp realty, llc.
MLS#:MDHW2074256
Source:BRIGHTMLS
Price summary
- Price:$899,000
- Price per sq. ft.:$321.65
About this home
Country Living Meets Convenience — 5-Acre Equestrian Retreat in Howard County
Tucked away on a beautifully private 5 acres, this brick home offers the rare combination of peaceful, country-like seclusion with top-rated Howard County schools on top of an easy commute to the Columbia, DC, Baltimore and Annapolis areas. The setting feels like a retreat — open, scenic acreage that's fully equipped for horses or livestock, with several run-in sheds and separately fenced paddocks offering flexibility for rotation and pasture management. The multiple outbuildings allow for multi level homesteading.
Inside, the home has been thoughtfully updated with a fully remodeled kitchen and a light-filled 3-season porch addition — perfect for enjoying the surrounding views year-round. The square footage listed can be misleading as much of the first level is above grade with full sized windows allowing for ample natural light. With 4 bedrooms (and a possible 5th in the lower level), plus multiple spaces designed for relaxation and entertaining, there's room for everyone to enjoy the spacious home. Many updates have been done over recent years.
Outside, entertaining is effortless around the just-2-year-old in ground pool finished with stunning iridescent tile accents, framed by a spacious paver patio. The pool is fully fenced for safety and peace of mind. There is even an outdoor shower with hot and cold water!
Additional highlights include a 2-car garage with attached workshop and ample paved parking — ideal for guests, trailers, or extra vehicles.
Whether you're dreaming of a hobby farm, equestrian property, or simply a private country escape with modern updates, this Howard County gem checks every box....
Contact an agent
Home facts
- Year built:1978
- Subdivision & Development:NONE AVAILABLE
- Listing ID #:MDHW2074256
- Updated:September 29, 2026 at 01:40 PM
Rooms and interior
- Bedrooms:4
- Total bathrooms:3
- Full bathrooms:3
- Flooring:Ceramic Tile, Engineered Wood, Hardwood, Luxury Vinyl Plank, Partially Carpeted
- Dining Description:Dining Area
- Bathrooms Description:Primary Bath(s)
- Kitchen Description:Built-In Microwave, Carpet, Cooktop, Cooktop - Down Draft, Dishwasher, Disposal, Extra Refrigerator/Freezer, Icemaker, Kitchen - Country, Kitchen - Eat-In, Kitchen - Island, Oven - Wall, Recessed Lighting, Refrigerator, Upgraded Countertops, Water Heater
- Bedroom Description:Carpet
- Living area:2,795 sq. ft.
Heating and cooling
- Cooling:Heat Pump(s)
- Heating:Baseboard - Electric, Electric, Heat Pump(s), Wood, Wood Burn Stove
Structure and exterior
- Roof:Architectural Shingle, Asphalt
- Year built:1978
- Building area:2,795 sq. ft.
- Lot area:5 Acres
- Lot Features:Backs to Trees, Landscaping, Private
- Architectural Style:Split Foyer
- Construction Materials:Brick, Vinyl Siding
- Exterior Features:Extensive Hardscape, Exterior Lighting, Outbuilding(s), Patio(s), Porch(es), Roof, Screened, Sidewalks
- Foundation Description:Block
- Levels:2 Stories
Schools
- High school:GLENELG
- Middle school:FOLLY QUARTER
- Elementary school:BUSHY PARK
Utilities
- Water:Well
- Sewer:Septic Exists
Finances and disclosures
- Price:$899,000
- Price per sq. ft.:$321.65
- Tax amount:$8,910 (2026)
Features and amenities
- Laundry features:Dryer - Electric, Washer
- Amenities:Carpet, Ceiling Fan(s), Recessed Lighting
- Pool features:Fenced, In Ground
Parking
- Parking description:Additional Storage Area, Attached Garage, Garage - Side Entry, Inside Access, Off Street
- Garage:Yes
- Garage spaces:2
New listings near 2163 Mckendree Rd
- Coming Soon
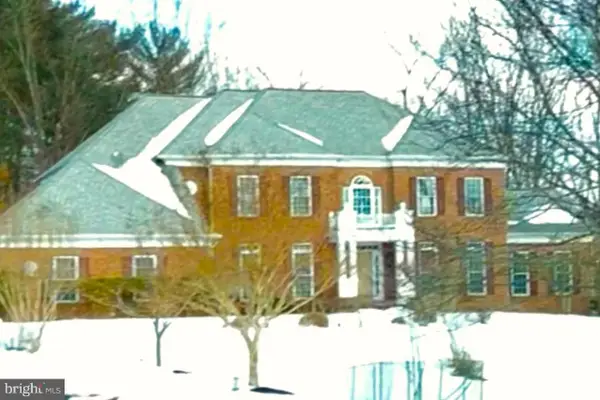 $1,750,000Coming Soon5 beds 5 baths5,976 sq. ft.
13535 Julia Manor Way, WEST FRIENDSHIP, MD 21794
MLS# MDHW2065588Listed by: KELLER WILLIAMS LUCIDO AGENCY  $1,999,500Active7 beds 5 baths7,765 sq. ft.
2106 Mckendree Rd, WEST FRIENDSHIP, MD 21794
MLS# MDHW2072822Listed by: NORTHROP REALTY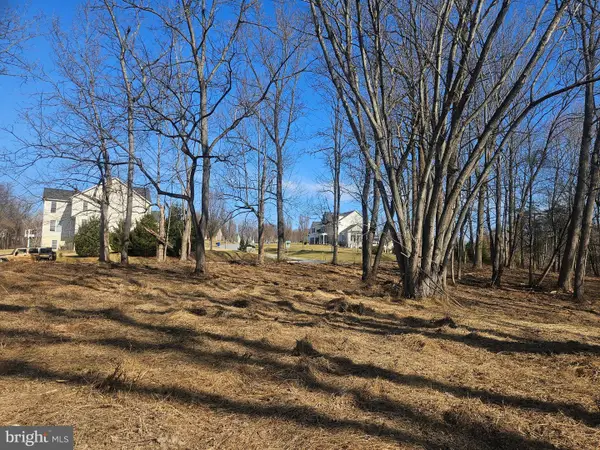 $325,000Active1.22 Acres
12691 Livestock Rd, WEST FRIENDSHIP, MD 21794
MLS# MDHW2073048Listed by: CUMMINGS & CO. REALTORS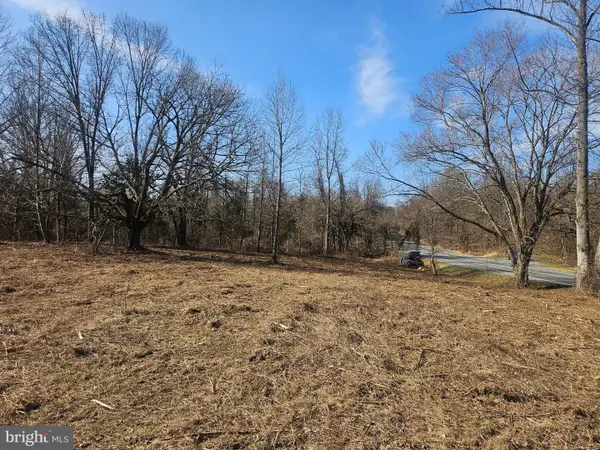 $265,000Active0.67 Acres
12705 Livestock Rd, WEST FRIENDSHIP, MD 21794
MLS# MDHW2073052Listed by: CUMMINGS & CO. REALTORS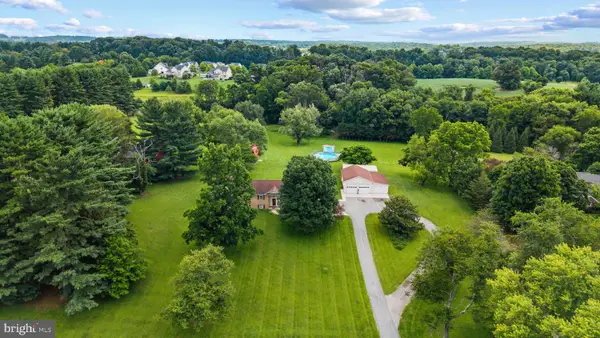 $950,000Pending4 beds 4 baths3,684 sq. ft.
2155 Mckendree Rd, WEST FRIENDSHIP, MD 21794
MLS# MDHW2072270Listed by: EXP REALTY, LLC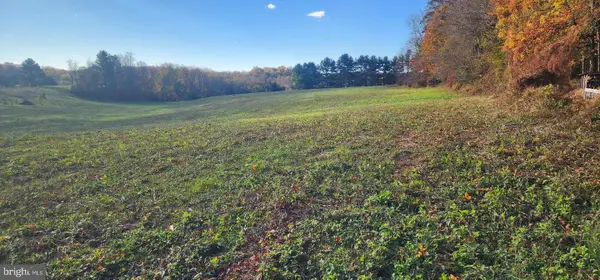 $900,000Pending23.66 Acres
2429 Ellies Way, WEST FRIENDSHIP, MD 21794
MLS# MDHW2061848Listed by: HERITAGE REALTY SERVICES


Protect your home and budget from life's surprises with an Assurant Home Warranty, backed by a partner that supports you through every step of homeownership. Explore Plans.
© 2026 Better Homes and Gardens Real Estate LLC. An Anywhere Real Estate company. All rights reserved. Better Homes and Gardens® Real Estate is a registered trademark owned by Meredith Operations Corporation, licensed to Better Homes and Gardens Real Estate LLC and used with permission. Better Homes and Gardens Real Estate LLC fully supports the principles of the Fair Housing Act and the Equal Opportunity Act. Listing information is deemed reliable but is not guaranteed accurate.
Each office is independently owned and operated.
Any services or products provided by third parties are not provided by, affiliated with or related to Better Homes and Gardens Real Estate LLC, or its affiliated companies.