
21604 Mccoole Dr Sw, Westernport, MD 21562
Local realty services provided by:Better Homes and Gardens Real Estate Premier
21604 Mccoole Dr Sw,Westernport, MD 21562
$199,000
- 3 Beds
- 2 Baths
- 1,536 sq. ft.
- Single family
- Pending
Listed by: amy k white
Office: coldwell banker home town realty
MLS#:MDAL2015640
Source:BRIGHTMLS
Price summary
- Price:$199,000
- Price per sq. ft.:$129.56
About this home
A full remodel has brought this one back to life! Brand new kitchen, appliances and two new full bathrooms are just the start. All new floors, walls, lighting and entry doors and some windows. New AC unit and hot water tank and all other utilities tested and improved. The unfinished basement has outside access. Detached one car garage, a nice single car carport, bonus shed and level lot on just over a half acre gives you everything you've been looking for at the perfect price! Move in ready and a price that will go quickly.
Contact an agent
Home facts
- Year built:1909
- Subdivision & Development:NONE AVAILABLE
- Listing ID #:MDAL2015640
- Added:46 day(s) ago
- Updated:October 10, 2026 at 07:54 AM
Rooms and interior
- Bedrooms:3
- Total bathrooms:2
- Full bathrooms:2
- Rooms Total:8
- Flooring:Carpet, Luxury Vinyl Plank
- Dining Description:Dining Area, Dining Room, Formal/Separate Dining Room
- Bathrooms Description:Bathroom 1, Bathroom 2, Primary Bath(s)
- Kitchen Description:Built-In Microwave, Carpet, Dishwasher, Oven/Range - Electric, Recessed Lighting, Refrigerator, Upgraded Countertops, Water Heater
- Bedroom Description:Carpet, Entry Level Bedroom
- Basement:Yes
- Basement Description:Partial, Unfinished
- Living area:1,536 sq. ft.
Heating and cooling
- Cooling:Central A/C
- Heating:Forced Air, Natural Gas
Structure and exterior
- Roof:Metal, Shingle
- Year built:1909
- Building area:1,536 sq. ft.
- Lot area:0.54 Acres
- Lot Features:Cleared, Level, Rear Yard, SideYard(s)
- Architectural Style:Traditional
- Construction Materials:Block
- Exterior Features:Outbuilding(s), Secure Storage
- Foundation Description:Block
- Levels:2 Stories
Utilities
- Water:Public
- Sewer:Public Sewer
Finances and disclosures
- Price:$199,000
- Price per sq. ft.:$129.56
- Tax amount:$794 (2024)
Features and amenities
- Laundry features:Hookup, Laundry
- Amenities:Attic, Bay/Bow Windows, Carpet, Ceiling Fan(s), Recessed Lighting
Parking
- Parking description:Additional Storage Area, Detached Carport, Detached Garage, Garage - Front Entry, Garage - Side Entry, Paved Driveway
- Garage:Yes
- Garage spaces:1
New listings near 21604 Mccoole Dr Sw
- New
 $74,900Active4 beds 2 baths1,624 sq. ft.
113 Kalbaugh St, WESTERNPORT, MD 21562
MLS# MDAL2016092Listed by: ANR REALTY, LLC - New
 $120,000Active0.51 Acres
236 Green St, WESTERNPORT, MD 21562
MLS# MDAL2016030Listed by: COLDWELL BANKER HOME TOWN REALTY  $119,000Pending2 beds 1 baths952 sq. ft.
212 Philos Ave, WESTERNPORT, MD 21562
MLS# MDAL2015934Listed by: COLDWELL BANKER PREMIER $149,000Active3 beds 2 baths1,269 sq. ft.
422 Spruce St, WESTERNPORT, MD 21562
MLS# MDAL2015774Listed by: COLDWELL BANKER HOME TOWN REALTY $169,900Active3 beds 2 baths1,905 sq. ft.
225 Vine St, WESTERNPORT, MD 21562
MLS# MDAL2015860Listed by: ABILITY REAL ESTATE SERVICE $138,900Active2 beds 2 baths2,055 sq. ft.
226 Wood St, WESTERNPORT, MD 21562
MLS# MDAL2015838Listed by: THE MIKE HAYWOOD GROUP $199,900Active4 beds 2 baths2,080 sq. ft.
154 Church St, WESTERNPORT, MD 21562
MLS# MDAL2015792Listed by: KELLER WILLIAMS REALTY CENTRE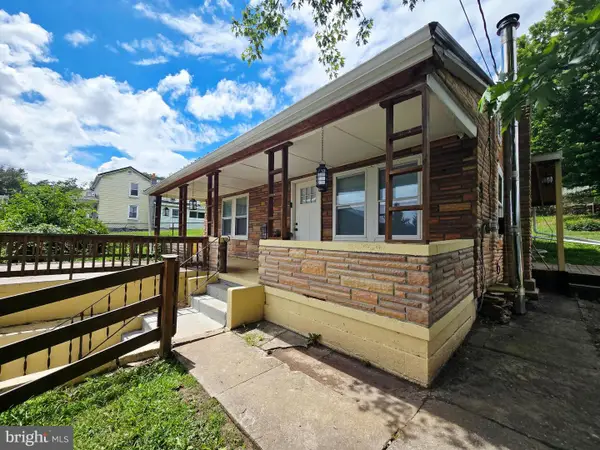 $125,000Active2 beds 1 baths1,162 sq. ft.
207 Spruce St, WESTERNPORT, MD 21562
MLS# MDAL2015520Listed by: CHARIS REALTY GROUP $39,900Active5 beds 1 baths1,902 sq. ft.
413 Maryland Ave, WESTERNPORT, MD 21562
MLS# MDAL2015498Listed by: MOUNTAINSIDE HOME REALTY


Protect your home and budget from life's surprises with an Assurant Home Warranty, backed by a partner that supports you through every step of homeownership. Explore Plans.
© 2026 Better Homes and Gardens Real Estate LLC. An Anywhere Real Estate company. All rights reserved. Better Homes and Gardens® Real Estate is a registered trademark owned by Meredith Operations Corporation, licensed to Better Homes and Gardens Real Estate LLC and used with permission. Better Homes and Gardens Real Estate LLC fully supports the principles of the Fair Housing Act and the Equal Opportunity Act. Listing information is deemed reliable but is not guaranteed accurate.
Each office is independently owned and operated.
Any services or products provided by third parties are not provided by, affiliated with or related to Better Homes and Gardens Real Estate LLC, or its affiliated companies.