
1020 Cindy Ln, Westminster, MD 21157
Local realty services provided by:Better Homes and Gardens Real Estate Cassidon Realty
1020 Cindy Ln,Westminster, MD 21157
$650,000
- 4 Beds
- 3 Baths
- - sq. ft.
- Single family
- Sold
Listed by: kim pellegrino
Office: cummings & co. realtors
MLS#:MDCR2036336
Source:BRIGHTMLS
Sorry, we are unable to map this address
Price summary
- Price:$650,000
About this home
Multiple offers received, offer deadline Sunday 7/26 noon. Welcome to 1020 Cindy Lane — a beautiful 1997 brick-front colonial set on a full acre in a quiet Westminster neighborhood with no HOA. From the wrap-around front porch to the sweeping level lawn framed by mature shade trees, this home offers room to breathe and timeless curb appeal.
Step inside to a welcoming center-hall foyer where hardwood floors run through the main living areas — and where the real story begins. This main level was made to flex. A formal dining room sits ready for gatherings, while a comfortable front room adapts to whatever you need most: family room, sitting room, study, or playroom. At the center, an open flex space flows into the kitchen, working just as easily as a breakfast area, keeping room, or homework-and-home-office hub. Few homes this age offer this much room to arrange life your way.
The kitchen anchors it all with a granite-topped island, white cabinetry, stainless appliances, and generous counter space, opening to a garden door and the patio beyond.
Beyond the kitchen, the standout living room addition rises to a vaulted, skylit ceiling wrapped in arched Palladian windows, warmed by a floor-to-ceiling stone fireplace, with French doors opening to the flagstone patio and private backyard. A main-level powder room and a laundry room off the two-car garage complete the level.
Upstairs, the primary suite offers a peaceful retreat with a beautifully updated en-suite bath featuring a marble-tiled glass shower and a dual-sink quartz vanity. Three additional bedrooms and a second full bath — four bedrooms and two full baths on the upper level — provide comfortable space for family, guests, and work-from-home needs.
The lower level adds a finished bonus room ideal for an office or gym, plus generous unfinished space — an open palette ready for your dreams.
At just under 3,300 total square feet on a full acre, this home balances space, quality, and setting. Enjoy a quiet neighborhood close to schools, with shopping and everyday conveniences right between Westminster and Sykesville/Eldersburg.
Some homes just feel like home the moment you walk in — 1020 Cindy Lane is one of them. NOTE: Sunday OH is cancelled!...
Contact an agent
Home facts
- Year built:1996
- Subdivision & Development:NONE AVAILABLE
- Listing ID #:MDCR2036336
- Added:42 day(s) ago
- Updated:September 03, 2026 at 05:55 AM
Rooms and interior
- Bedrooms:4
- Total bathrooms:3
- Full bathrooms:2
- Half bathrooms:1
- Flooring:Hardwood
- Dining Description:Dining Room, Formal/Separate Dining Room
- Bathrooms Description:Full Bath, Primary Bath(s), Primary Bathroom
- Kitchen Description:Built-In Microwave, Built-Ins, Dishwasher, Kitchen - Island, Kitchen - Table Space, Oven - Single, Stove
- Bedroom Description:Primary Bedroom, Walk In Closet(s)
- Basement:Yes
- Basement Description:Full, Partially Finished, Sump Pump, Unfinished, Walkout Stairs
Heating and cooling
- Cooling:Ceiling Fan(s), Central A/C
- Heating:Electric, Forced Air, Heat Pump(s)
Structure and exterior
- Roof:Asphalt
- Year built:1996
- Architectural Style:Colonial
- Construction Materials:Brick, Vinyl Siding
- Exterior Features:Extensive Hardscape, Patio(s), Porch(es)
- Foundation Description:Slab
- Levels:2 Stories
Schools
- High school:WESTMINSTER
- Middle school:WESTMINSTER
- Elementary school:MECHANICSVILLE
Utilities
- Water:Well
- Sewer:Septic Exists
Finances and disclosures
- Price:$650,000
- Tax amount:$5,525 (2026)
Features and amenities
- Laundry features:Dryer, Washer
- Amenities:Built-Ins, Cable TV Available, Ceiling Fan(s), Double Pane Windows
Parking
- Parking description:Attached Garage, Garage - Side Entry, Garage Door Opener, Inside Access
- Garage:Yes
- Garage spaces:2
New listings near 1020 Cindy Ln
- Coming Soon
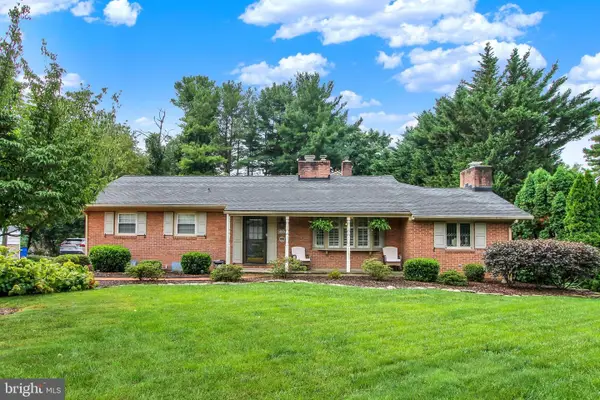 $650,000Coming Soon4 beds 5 baths3,841 sq. ft.
315 Mary Ave, WESTMINSTER, MD 21157
MLS# MDCR2035700Listed by: CUMMINGS & CO. REALTORS - Coming Soon
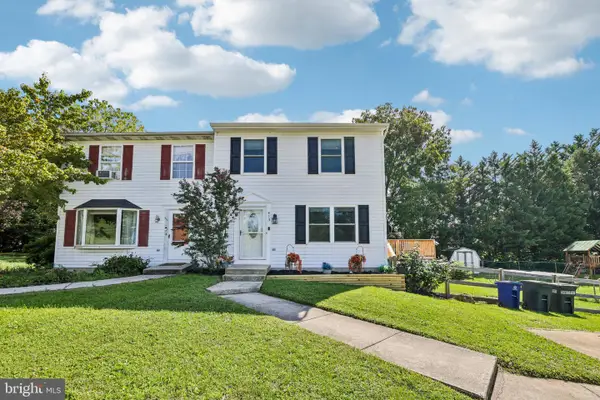 $315,000Coming Soon3 beds 2 baths1,392 sq. ft.
413 Babylon Ct, WESTMINSTER, MD 21158
MLS# MDCR2037582Listed by: SAMSON PROPERTIES - Coming Soon
 $329,000Coming Soon2 beds 3 baths1,172 sq. ft.
367 Doral Ct, WESTMINSTER, MD 21158
MLS# MDCR2037614Listed by: RE/MAX SOLUTIONS - Coming Soon
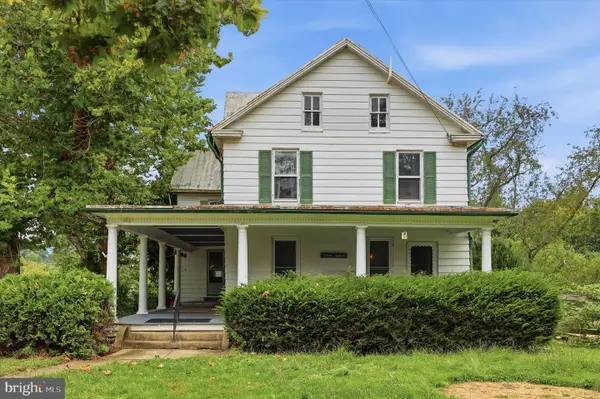 $459,900Coming Soon4 beds 2 baths3,290 sq. ft.
1232 Old Taneytown Rd, WESTMINSTER, MD 21158
MLS# MDCR2037330Listed by: KELLER WILLIAMS REALTY CENTRE - Coming Soon
 $475,000Coming Soon4 beds 3 baths2,448 sq. ft.
1613 Terrace Dr, WESTMINSTER, MD 21157
MLS# MDCR2037564Listed by: THE KW COLLECTIVE - Coming Soon
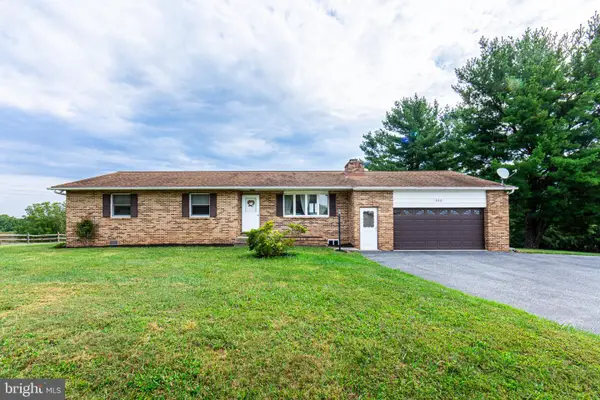 $400,000Coming Soon3 beds 3 baths2,181 sq. ft.
946 Stone Rd, WESTMINSTER, MD 21158
MLS# MDCR2037608Listed by: THE CORNERSTONE AGENCY, LLC - Coming Soon
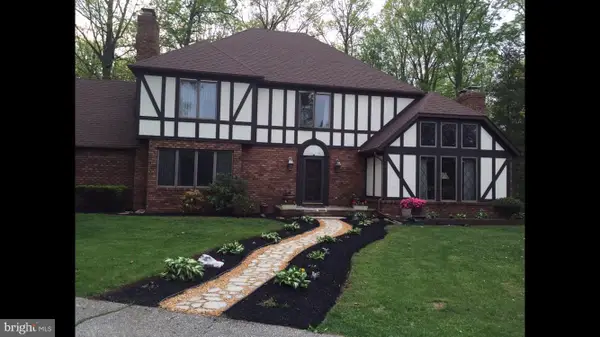 $749,900Coming Soon6 beds 5 baths4,896 sq. ft.
407 John Owings Rd, WESTMINSTER, MD 21158
MLS# MDCR2037580Listed by: BERKSHIRE HATHAWAY HOMESERVICES PENFED REALTY - Coming Soon
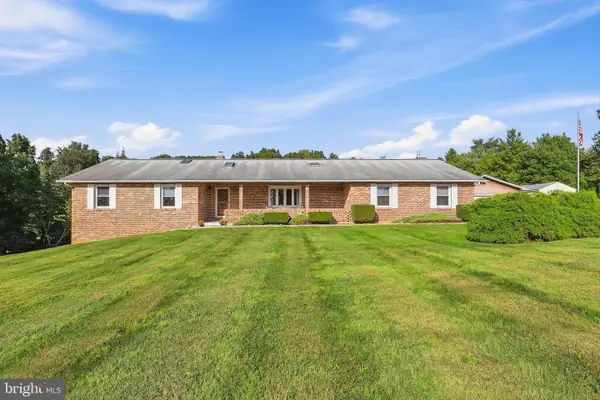 $699,000Coming Soon3 beds 4 baths2,806 sq. ft.
1716 Gablehammer Rd, WESTMINSTER, MD 21157
MLS# MDCR2037520Listed by: LONG & FOSTER REAL ESTATE, INC. - Coming Soon
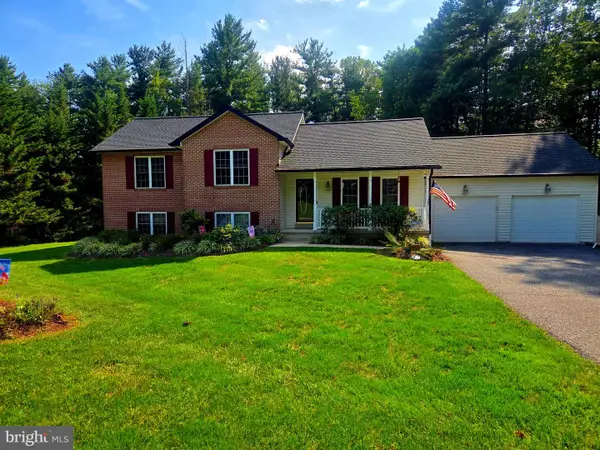 $499,900Coming Soon3 beds 2 baths2,060 sq. ft.
2530 Barrymore Dr, WESTMINSTER, MD 21158
MLS# MDCR2037498Listed by: RE/MAX SOLUTIONS - Coming Soon
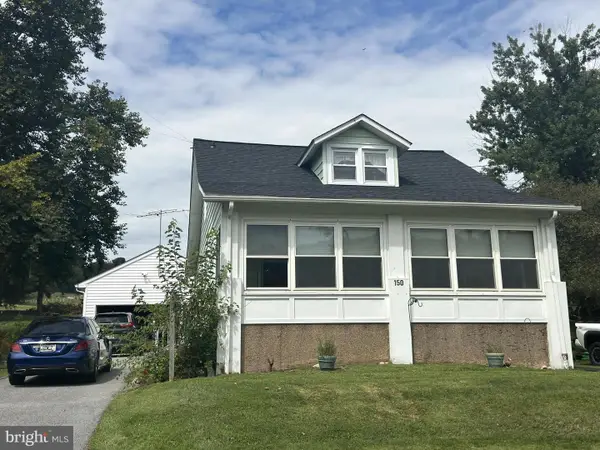 $375,000Coming Soon4 beds 1 baths1,443 sq. ft.
150 Bond St, WESTMINSTER, MD 21157
MLS# MDCR2037486Listed by: KELLER WILLIAMS LUCIDO AGENCY


Protect your home and budget from life's surprises with an Assurant Home Warranty, backed by a partner that supports you through every step of homeownership. Explore Plans.
© 2026 Better Homes and Gardens Real Estate LLC. An Anywhere Real Estate company. All rights reserved. Better Homes and Gardens® Real Estate is a registered trademark owned by Meredith Operations Corporation, licensed to Better Homes and Gardens Real Estate LLC and used with permission. Better Homes and Gardens Real Estate LLC fully supports the principles of the Fair Housing Act and the Equal Opportunity Act. Listing information is deemed reliable but is not guaranteed accurate.
Each office is independently owned and operated.
Any services or products provided by third parties are not provided by, affiliated with or related to Better Homes and Gardens Real Estate LLC, or its affiliated companies.