
104 Skyline Ct, Westminster, MD 21157
Local realty services provided by:Better Homes and Gardens Real Estate Murphy & Co.
104 Skyline Ct,Westminster, MD 21157
$539,000
- 4 Beds
- 3 Baths
- 2,524 sq. ft.
- Single family
- Coming Soon
Upcoming open houses
- Sat, Nov 0712:00 pm - 02:00 pm
Listed by: sayed ali haghgoo, heather n baugher
Office: exp realty, llc.
MLS#:MDCR2038536
Source:BRIGHTMLS
Price summary
- Price:$539,000
- Price per sq. ft.:$213.55
About this home
Beautifully Maintained Colonial in Desirable Westminster, MD. Welcome home to this beautiful, meticulously maintained two-story Colonial offering the perfect blend of comfort, charm, and convenience! Pride of ownership shines throughout this inviting residence, lovingly cared for by the current owners since 2012. Featuring 4 spacious bedrooms, 2.5 bathrooms, and a two-car garage, this home offers a wonderful layout designed for both everyday living and entertaining. Step inside and discover warm, welcoming living spaces, a cozy gas fireplace perfect for relaxing evenings, and a spacious kitchen complete with a center island that serves as the heart of the home. Step outside to enjoy the covered patio, an ideal setting for morning coffee, outdoor dining, or simply unwinding while enjoying the fresh air. The unfinished basement provides endless possibilities for additional living space, a recreation room, home gym, or extra storage. Additional highlights include a roof replaced in 2019, a heat pump installed in 2005, and the exceptional care and attention this home has received over the years. Ideally situated in a convenient Westminster location, you’ll enjoy easy access to shopping, restaurants, everyday amenities, and major commuter routes while still enjoying the comfort of a welcoming residential setting. Exceptionally well maintained, filled with warmth and character, and ready for its next chapter! Don’t miss this wonderful opportunity to own a beautiful Colonial in Westminster. Schedule your private showing today and experience everything this special home has to offer!...
Contact an agent
Home facts
- Year built:2006
- Subdivision & Development:AUTUMN RIDGE
- Listing ID #:MDCR2038536
- Updated:November 04, 2026 at 06:53 AM
Rooms and interior
- Bedrooms:4
- Total bathrooms:3
- Full bathrooms:2
- Half bathrooms:1
- Kitchen Description:Built-In Microwave, Dishwasher, Disposal, Exhaust Fan, Icemaker, Oven - Double, Refrigerator, Stove, Water Heater
- Basement:Yes
- Basement Description:Interior Access, Sump Pump
- Living area:2,524 sq. ft.
Heating and cooling
- Cooling:Central A/C
- Heating:Heat Pump - Electric BackUp, Natural Gas
Structure and exterior
- Roof:Architectural Shingle
- Year built:2006
- Building area:2,524 sq. ft.
- Lot area:0.17 Acres
- Architectural Style:Colonial
- Construction Materials:Vinyl Siding
- Exterior Features:Patio(s)
- Foundation Description:Concrete Perimeter
- Levels:2 Stories
Utilities
- Water:Public
- Sewer:Public Sewer
Finances and disclosures
- Price:$539,000
- Price per sq. ft.:$213.55
- Tax amount:$6,213 (2026)
Features and amenities
- Laundry features:Dryer - Electric, Washer
Parking
- Parking description:Attached Garage, Garage - Front Entry, Garage Door Opener
- Garage:Yes
- Garage spaces:2
New listings near 104 Skyline Ct
- Coming Soon
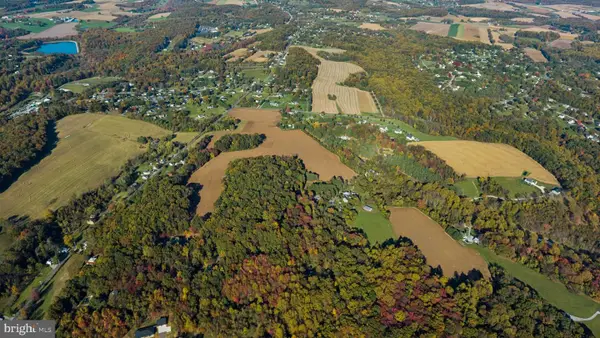 $850,000Coming Soon64.81 Acres
Old Manchester Rd #parcel 357, WESTMINSTER, MD 21157
MLS# MDCR2038658Listed by: KRAUSS REAL PROPERTY BROKERAGE - Coming Soon
 $1,200,000Coming Soon69.8 Acres
Old Manchester And 334 N Tannery Rd, WESTMINSTER, MD 21157
MLS# MDCR2038682Listed by: KRAUSS REAL PROPERTY BROKERAGE - Coming Soon
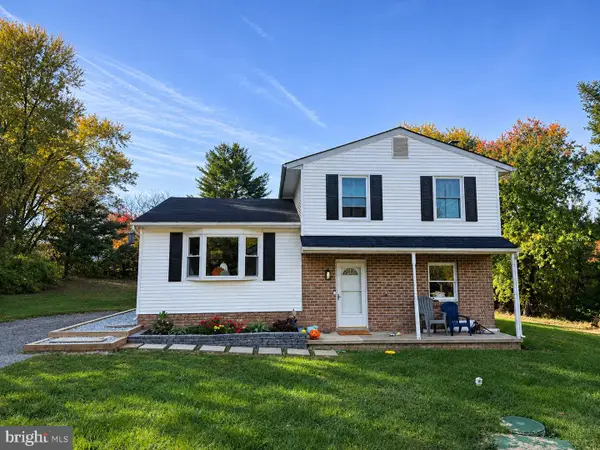 $425,000Coming Soon3 beds 2 baths1,496 sq. ft.
1404 Chazadale Way, WESTMINSTER, MD 21157
MLS# MDCR2038670Listed by: CUMMINGS & CO. REALTORS - Coming SoonOpen Sun, 12 to 2pm
 $450,000Coming Soon4 beds 2 baths1,550 sq. ft.
58 Westmoreland St, WESTMINSTER, MD 21157
MLS# MDCR2038618Listed by: THE KW COLLECTIVE - Coming SoonOpen Sat, 11am to 1pm
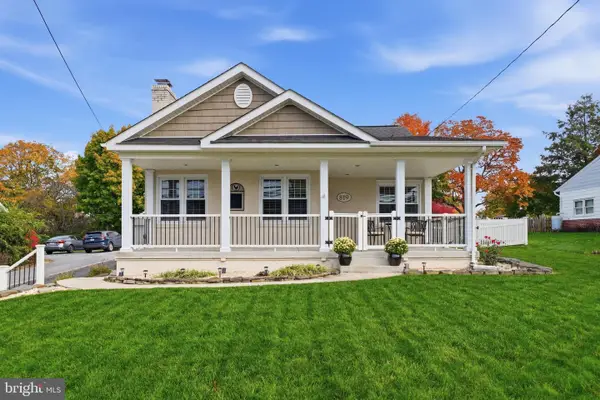 $435,000Coming Soon3 beds 3 baths2,260 sq. ft.
819 Washington Rd, WESTMINSTER, MD 21157
MLS# MDCR2038636Listed by: KELLER WILLIAMS REALTY CENTRE - Coming SoonOpen Sat, 1 to 3pm
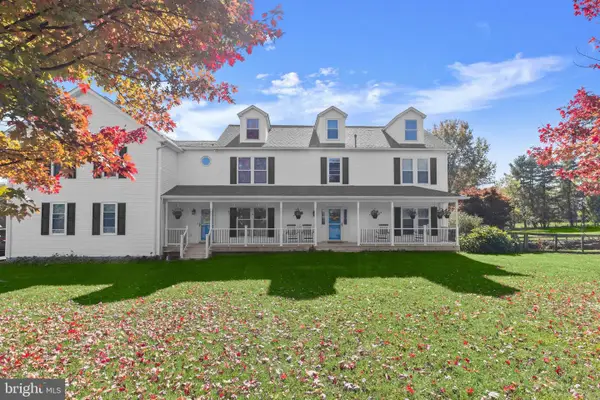 $1,600,000Coming Soon5 beds 4 baths4,178 sq. ft.
617 Oak Tree Rd, WESTMINSTER, MD 21157
MLS# MDCR2038488Listed by: NORTHROP REALTY - Coming Soon
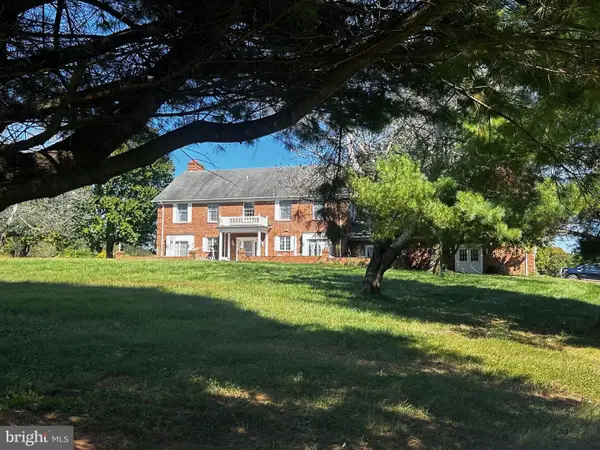 $799,999Coming Soon5 beds 5 baths4,162 sq. ft.
3802 Wine Rd, WESTMINSTER, MD 21158
MLS# MDCR2038394Listed by: CHARIS REALTY GROUP - Coming Soon
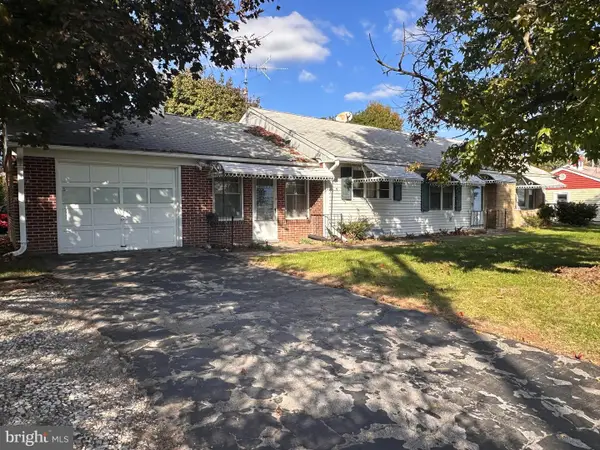 $240,000Coming Soon3 beds 2 baths1,920 sq. ft.
126 College View Blvd, WESTMINSTER, MD 21158
MLS# MDCR2038526Listed by: CUMMINGS & CO. REALTORS - Coming Soon
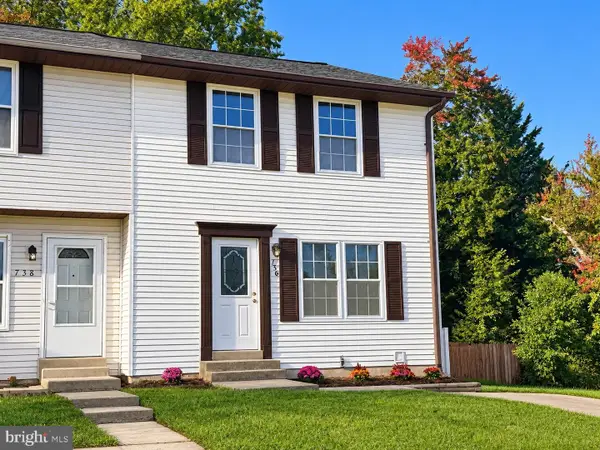 $339,000Coming Soon3 beds 3 baths1,826 sq. ft.
736 Johahn Dr, WESTMINSTER, MD 21158
MLS# MDCR2038402Listed by: CUMMINGS & CO. REALTORS


Protect your home and budget from life's surprises with an Assurant Home Warranty, backed by a partner that supports you through every step of homeownership. Explore Plans.
© 2026 Better Homes and Gardens Real Estate LLC. An Anywhere Real Estate company. All rights reserved. Better Homes and Gardens® Real Estate is a registered trademark owned by Meredith Operations Corporation, licensed to Better Homes and Gardens Real Estate LLC and used with permission. Better Homes and Gardens Real Estate LLC fully supports the principles of the Fair Housing Act and the Equal Opportunity Act. Listing information is deemed reliable but is not guaranteed accurate.
Each office is independently owned and operated.
Any services or products provided by third parties are not provided by, affiliated with or related to Better Homes and Gardens Real Estate LLC, or its affiliated companies.