
1766 Ashley Dr, Westminster, MD 21157
Local realty services provided by:Better Homes and Gardens Real Estate Community Realty
1766 Ashley Dr,Westminster, MD 21157
$885,000
- 5 Beds
- 3 Baths
- - sq. ft.
- Single family
- Sold
Listed by: elisabeth c yeager
Office: homes and farms real estate
MLS#:MDCR2036324
Source:BRIGHTMLS
Sorry, we are unable to map this address
Price summary
- Price:$885,000
About this home
The singular opportunity to own a completely bespoke, New England style farmhouse that encompasses superior craftsmanship, enchanting true-to-period architectural, fixture, and style details, and a wonderfully spacious and functional floorplan. Babcock Backwoods Retreat, set on over 7 private wooded acres with over 4,500 finished sf, will have you captivated the moment it sweeps into view from the long private drive. A circular driveway brings you to the residence door, with wrought iron hardware and the pure symmetry of the home showing the clean lines and elevated build quality. True divided windows are in a wonderful contrast to the deep New England barn red, and a carriage-house style 2 car attached garage flanks the rear of the property. Stunning random width knotty pine plank hardwoods span the entirety of the home to reflect early American building traditions, and when you enter the 3 story foyer, you can't help but look up to the open, encircling staircases above. To your right and left are two large front rooms - a combination of a formal dining room, sitting area, office, pool table - your choice! The kitchen and living area is the heart of the home - both in floorplan location and in the way you'll feel ensconced in the warmth only a property constructed with this depth, timeless character, and details can convey. The kitchen features stunning cabinetry with butcher block countertops, stainless appliances, deep oversize custom sink, wine cork backsplash, and the absolutely perfect backdrop for hosting intimate family meals to large holiday gatherings. With individually sourced wood beams spanning the length of the kitchen, dining, and living area, true connection is felt in the main, open floor plan of the home. The dining area easily fits a large dining table, and the show stopper is the double burning brick fireplace marrying the kitchen and living areas together, featuring an antique fireplace screen, andirons, wood grate, cooking irons, and pot - crafted from handmade bricks gathered from a home in Central PA. Whether you fancy yourself perfectly at home or feeling that sense of nostalgia only an intentionally created space can evoke, Ashley Dr will awaken your desire to simply stay, and simply just be. The first floor is rounded out by a lovely foyer with direct front (covered handmade brick porch) to back access (deck) out both sides of the home, a half bath, laundry room, and not only direct access to the oversize attached garage, but an interior finished staircase to the large finished area above the garage. On the second floor, the expansive primary suite features dual walk-in closets, and impressive en-suite bath with a tiled and glass surround walk-in shower, restored antique vanity, and stunning views. The other full bath on the second floor features linen storage, dual vanities, and a tub/shower combination. The uniquely curated details in all the bathrooms in the home, from the custom vanities to the repurposing of materials, highlight the seller's commitment to upholding a sentinel standard of design and authenticity throughout the home. The third floor is finished into a large family room, additional bedroom, storage space, or guest room, with large useful square footage. The unfinished basement features a walk-out to the backyard and lots of space for additional storage. It could easily be finished for more living space. The multi-level outdoor amenities of Ashley Dr are simply amazing. The large deck provides steps down to the wonderfully landscaped backyard, fire pit, and the ultimate retreat necessity - the in-ground pool. Fully fenced with multiple seating areas and your bespoke pool house, complete with palette matching the house, bar, fridge, TV, and storage. Escape to Babcock Backwoods Retreat, and you will instantly feel at home. Have a house you can't wait to come home to, because the breaths of fresh air you'll take and peace you will feel at 1766 Ashley Dr cannot easily be recreated!...
Contact an agent
Home facts
- Year built:2003
- Subdivision & Development:NONE AVAILABLE
- Listing ID #:MDCR2036324
- Added:45 day(s) ago
- Updated:September 07, 2026 at 06:04 AM
Rooms and interior
- Bedrooms:5
- Total bathrooms:3
- Full bathrooms:2
- Half bathrooms:1
- Dining Description:Dining Area, Formal/Separate Dining Room
- Bathrooms Description:Primary Bath(s)
- Kitchen Description:Combination Kitchen/Living, Dishwasher, Kitchen - Island, Microwave, Refrigerator, Stainless Steel Appliances, Stove
- Bedroom Description:Walk In Closet(s)
- Basement:Yes
- Basement Description:Connecting Stairway, Full, Interior Access, Outside Entrance, Unfinished, Walkout Level
Heating and cooling
- Cooling:Ceiling Fan(s), Central A/C
- Heating:Electric, Forced Air, Heat Pump(s), Propane - Owned
Structure and exterior
- Year built:2003
- Architectural Style:Farmhouse/National Folk
- Construction Materials:Vinyl Siding
- Exterior Features:Deck(s)
- Foundation Description:Permanent
- Levels:4 Story
Schools
- High school:WINTERS MILL
- Middle school:EAST
- Elementary school:WILLIAM WINCHESTER
Utilities
- Water:Well
- Sewer:On Site Septic, Private Sewer
Finances and disclosures
- Price:$885,000
- Tax amount:$6,621 (2025)
Features and amenities
- Laundry features:Dryer, Has Laundry, Washer
- Amenities:Ceiling Fan(s), Exposed Beams
- Pool features:Gunite, In Ground, Saltwater
Parking
- Parking description:Additional Storage Area, Attached Garage, Built In, Covered Parking, Garage Door Opener, Inside Access, Private, Shared Driveway, Unpaved
- Garage:Yes
- Garage spaces:2
New listings near 1766 Ashley Dr
- Coming Soon
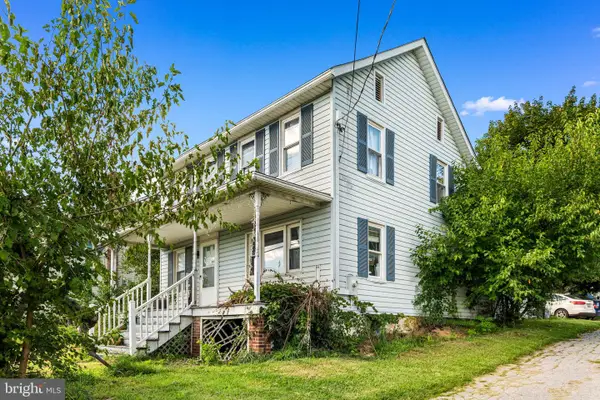 $219,000Coming Soon3 beds 2 baths1,742 sq. ft.
3533 Littlestown Pike, WESTMINSTER, MD 21158
MLS# MDCR2037648Listed by: EXP REALTY, LLC - Coming Soon
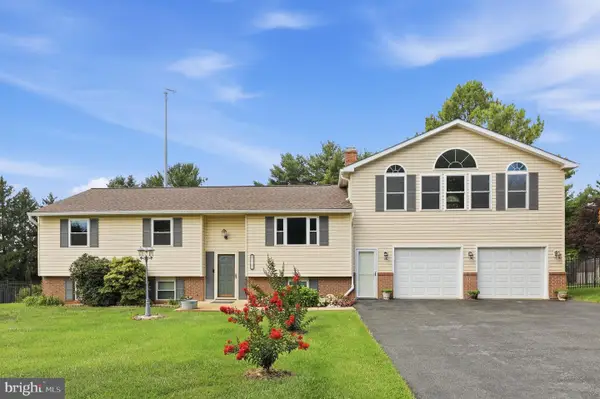 $540,000Coming Soon3 beds 2 baths2,410 sq. ft.
2702 Rainbow Dr, WESTMINSTER, MD 21157
MLS# MDCR2037600Listed by: KELLER WILLIAMS REALTY CENTRE - Coming Soon
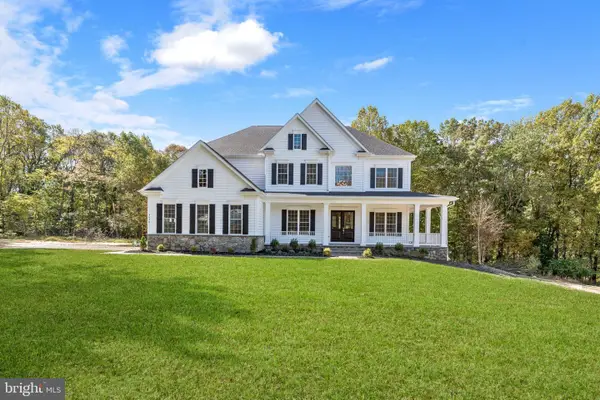 $1,399,900Coming Soon5 beds 5 baths6,507 sq. ft.
4020 Baker Path Dr, WESTMINSTER, MD 21157
MLS# MDCR2037604Listed by: THE KW COLLECTIVE - Coming Soon
 $635,000Coming Soon4 beds 3 baths2,517 sq. ft.
2101 Warren Way Dr, WESTMINSTER, MD 21157
MLS# MDCR2037578Listed by: EXP REALTY, LLC - Coming Soon
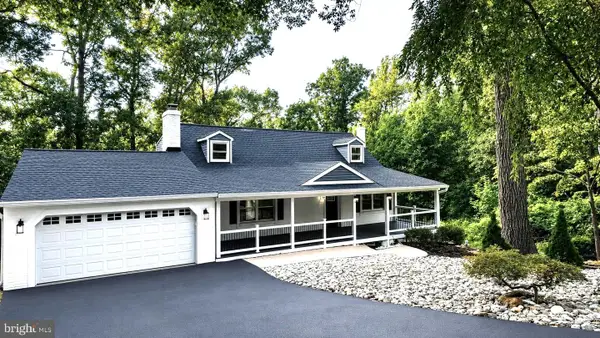 $649,995Coming Soon5 beds 3 baths2,488 sq. ft.
201 Singletree Ct, WESTMINSTER, MD 21157
MLS# MDCR2037524Listed by: CUMMINGS & CO. REALTORS - Coming Soon
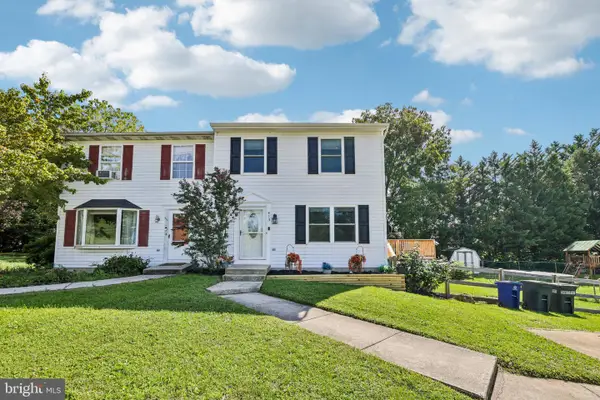 $315,000Coming Soon3 beds 2 baths1,392 sq. ft.
413 Babylon Ct, WESTMINSTER, MD 21158
MLS# MDCR2037582Listed by: SAMSON PROPERTIES - Coming Soon
 $329,000Coming Soon2 beds 3 baths1,172 sq. ft.
367 Doral Ct, WESTMINSTER, MD 21158
MLS# MDCR2037614Listed by: RE/MAX SOLUTIONS - Coming Soon
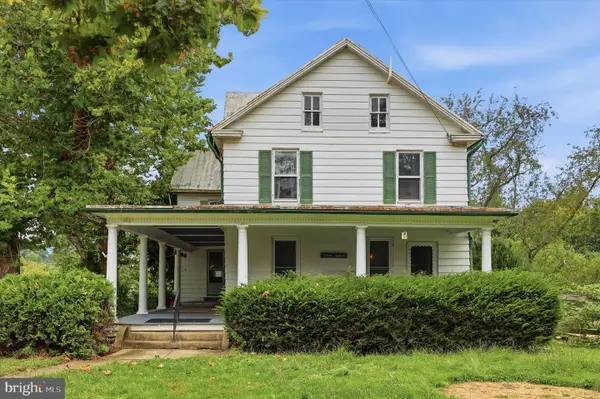 $459,900Coming Soon4 beds 2 baths3,290 sq. ft.
1232 Old Taneytown Rd, WESTMINSTER, MD 21158
MLS# MDCR2037330Listed by: KELLER WILLIAMS REALTY CENTRE - Coming Soon
 $475,000Coming Soon4 beds 3 baths2,448 sq. ft.
1613 Terrace Dr, WESTMINSTER, MD 21157
MLS# MDCR2037564Listed by: THE KW COLLECTIVE - Coming SoonOpen Thu, 5 to 8pm
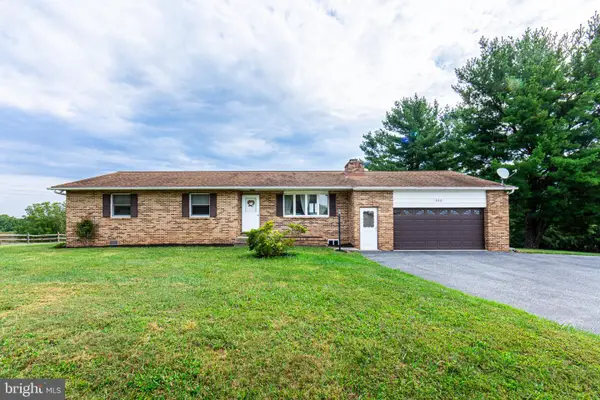 $400,000Coming Soon3 beds 3 baths2,181 sq. ft.
946 Stone Rd, WESTMINSTER, MD 21158
MLS# MDCR2037608Listed by: THE CORNERSTONE AGENCY, LLC


Protect your home and budget from life's surprises with an Assurant Home Warranty, backed by a partner that supports you through every step of homeownership. Explore Plans.
© 2026 Better Homes and Gardens Real Estate LLC. An Anywhere Real Estate company. All rights reserved. Better Homes and Gardens® Real Estate is a registered trademark owned by Meredith Operations Corporation, licensed to Better Homes and Gardens Real Estate LLC and used with permission. Better Homes and Gardens Real Estate LLC fully supports the principles of the Fair Housing Act and the Equal Opportunity Act. Listing information is deemed reliable but is not guaranteed accurate.
Each office is independently owned and operated.
Any services or products provided by third parties are not provided by, affiliated with or related to Better Homes and Gardens Real Estate LLC, or its affiliated companies.