
2535 Tyrone Rd, Westminster, MD 21158
Local realty services provided by:Better Homes and Gardens Real Estate Premier
2535 Tyrone Rd,Westminster, MD 21158
$695,000
- 4 Beds
- 4 Baths
- 2,636 sq. ft.
- Single family
- Active
Listed by: denise m lewis
Office: brook-owen real estate
MLS#:MDCR2038628
Source:BRIGHTMLS
Price summary
- Price:$695,000
- Price per sq. ft.:$263.66
About this home
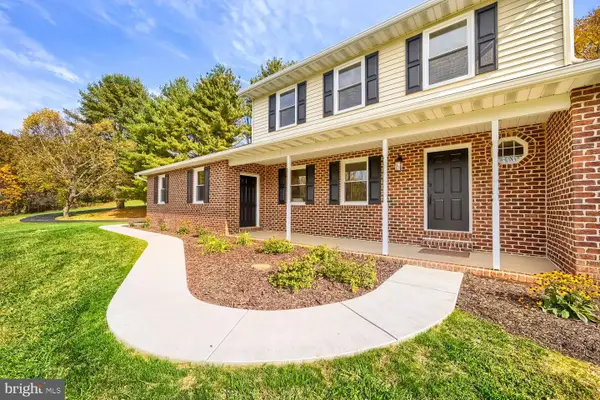
Nestled on a private 6.41-acre lot in the heart of Westminster, this home offers a perfect blend of comfort and functionality with space for everyone. 4 spacious bedrooms and 3.5 bathrooms, with a non-traditional floor plan that invites warmth and togetherness. The home features a cozy family room off the kitchen with propane stove, ideal for gatherings, while the formal dining room sets the stage for memorable meals with a fireplace for warmth and aviance . The heart of the home is an amazing country-style kitchen is including a built-in microwave, dishwasher, and refrigerator, making meal prep and baking a breeze. Enjoy your morning coffee in the breakfast area or on the lovely porch, surrounded by nature. The primary suite offers a private bath and a generous walk-in closet, ensuring a serene retreat. Set on a sprawling 6.41-acre lot, the property is cleared and level, providing ample space for outdoor activities or gardening. laundry room on the main level. Fully finished lower level with rec room, office and a full bath. The detached oversized garage offers additional storage and workspace, while the attached carport ensures convenience. Lots of space and land to bring the animals. Welcome home to the piece of paradise....
Contact an agent
Home facts
- Year built:1974
- Subdivision & Development:TYRONE ACRES
- Listing ID #:MDCR2038628
- Added:1 day(s) ago
- Updated:October 30, 2026 at 05:45 AM
Rooms and interior
- Bedrooms:4
- Total bathrooms:4
- Full bathrooms:3
- Half bathrooms:1
- Rooms Total:12
- Dining Description:Dining Room, Formal/Separate Dining Room
- Bathrooms Description:Bathroom 2, Full Bath, Half Bath, Primary Bath(s), Primary Bathroom
- Kitchen Description:Breakfast Area, Built-In Microwave, Dishwasher, Exhaust Fan, Icemaker, Kitchen - Country, Kitchen - Eat-In, Refrigerator, Stove, Water Heater
- Bedroom Description:Entry Level Bedroom, Primary Bedroom, Walk In Closet(s)
- Basement:Yes
- Basement Description:Daylight, Full, Fully Finished, Walkout Level, Workshop
- Living area:2,636 sq. ft.
Heating and cooling
- Cooling:Ceiling Fan(s), Central A/C
- Heating:Baseboard - Electric, Electric, Forced Air, Heat Pump - Electric BackUp, Oil, Propane - Leased
Structure and exterior
- Year built:1974
- Building area:2,636 sq. ft.
- Lot area:6.41 Acres
- Lot Features:Cleared, Flood Plain, Level, Private, Secluded
- Architectural Style:Colonial
- Construction Materials:Stick Built
- Exterior Features:Outbuilding(s), Porch(es)
- Levels:2 1/2 Stories
Utilities
- Water:Well
- Sewer:On Site Septic
Finances and disclosures
- Price:$695,000
- Price per sq. ft.:$263.66
- Tax amount:$4,681 (2026)
Features and amenities
- Amenities:Ceiling Fan(s), Exposed Beams
Parking
- Parking description:Asphalt Driveway, Attached Carport, Covered Parking, Detached Garage, Garage - Front Entry, Oversized, Paved Driveway, Private
- Garage:Yes
- Garage spaces:3
New listings near 2535 Tyrone Rd
- Coming Soon
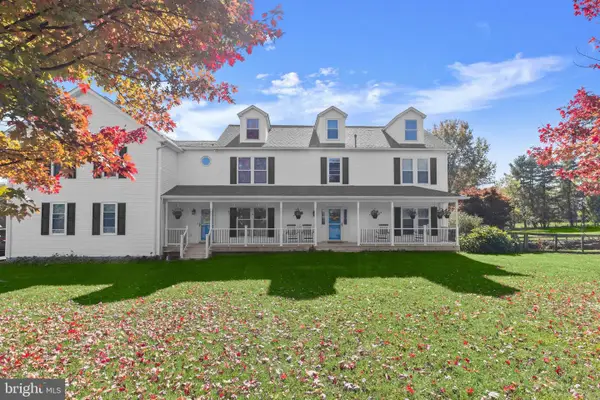 $1,600,000Coming Soon5 beds 4 baths4,178 sq. ft.
617 Oak Tree Rd, WESTMINSTER, MD 21157
MLS# MDCR2038488Listed by: NORTHROP REALTY - Coming Soon
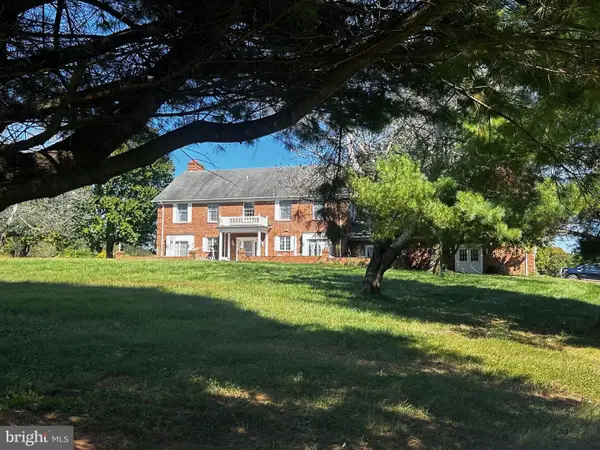 $799,999Coming Soon5 beds 5 baths4,162 sq. ft.
3802 Wine Rd, WESTMINSTER, MD 21158
MLS# MDCR2038394Listed by: CHARIS REALTY GROUP - Coming Soon
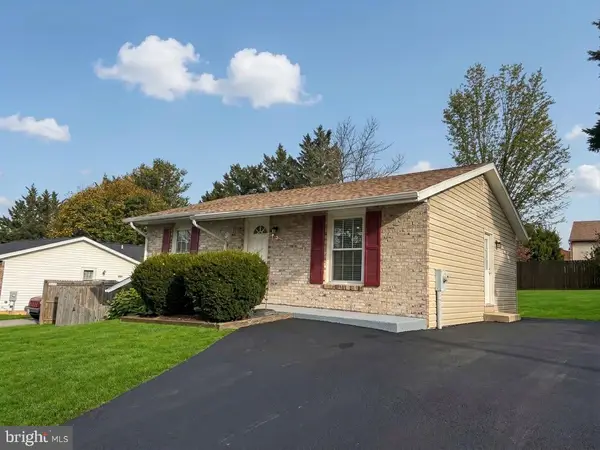 $350,000Coming Soon2 beds 2 baths1,406 sq. ft.
217 Sullivan Rd, WESTMINSTER, MD 21157
MLS# MDCR2036892Listed by: CUMMINGS & CO. REALTORS - Coming Soon
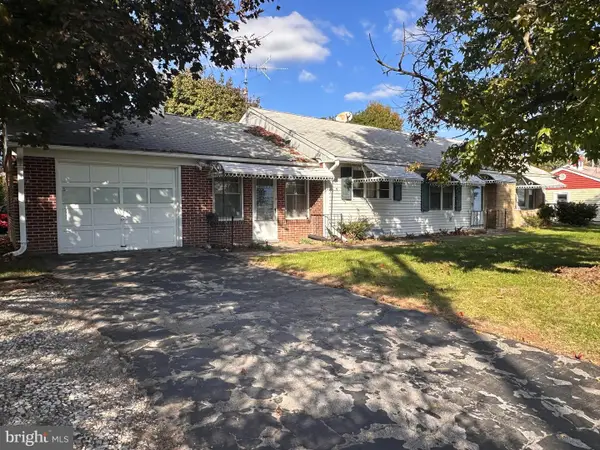 $240,000Coming Soon3 beds 2 baths1,920 sq. ft.
126 College View Blvd, WESTMINSTER, MD 21158
MLS# MDCR2038526Listed by: CUMMINGS & CO. REALTORS - Coming Soon
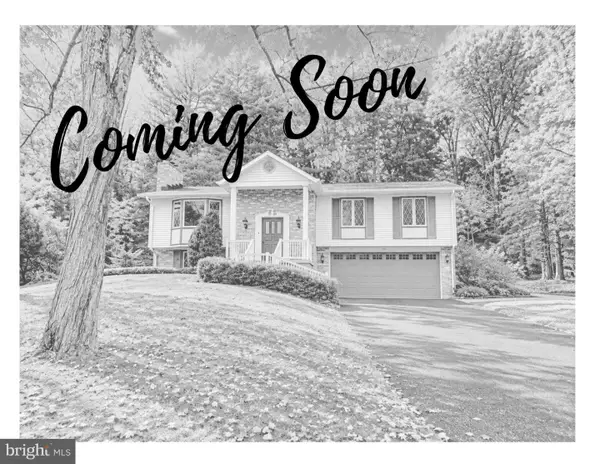 $500,000Coming Soon5 beds 3 baths2,992 sq. ft.
14 Parkview Ter, WESTMINSTER, MD 21157
MLS# MDCR2036504Listed by: THE KW COLLECTIVE - Coming Soon
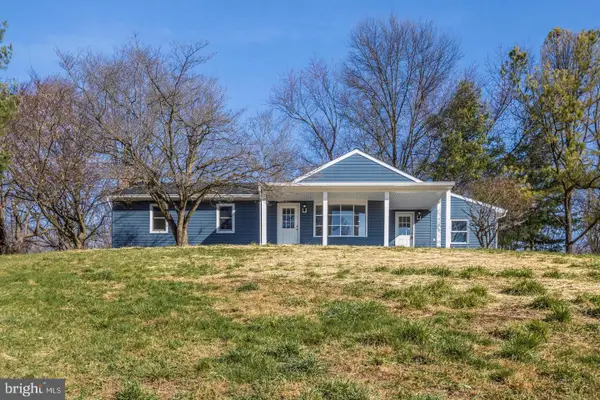 $575,000Coming Soon4 beds 3 baths2,730 sq. ft.
2014 E Mayberry Rd, WESTMINSTER, MD 21158
MLS# MDCR2038494Listed by: BERKSHIRE HATHAWAY HOMESERVICES HOMESALE REALTY - Coming Soon
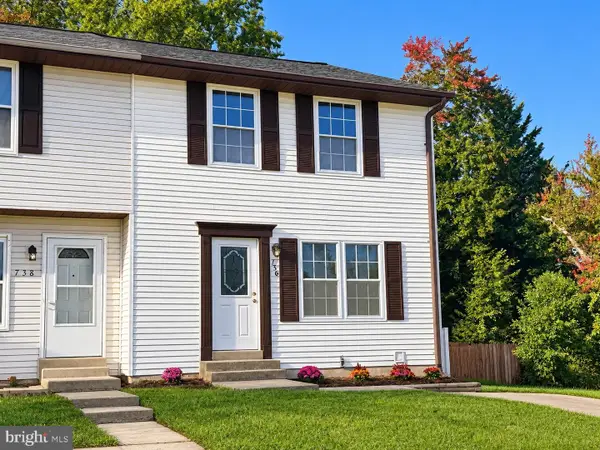 $339,000Coming Soon3 beds 3 baths1,826 sq. ft.
736 Johahn Dr, WESTMINSTER, MD 21158
MLS# MDCR2038402Listed by: CUMMINGS & CO. REALTORS - Coming Soon
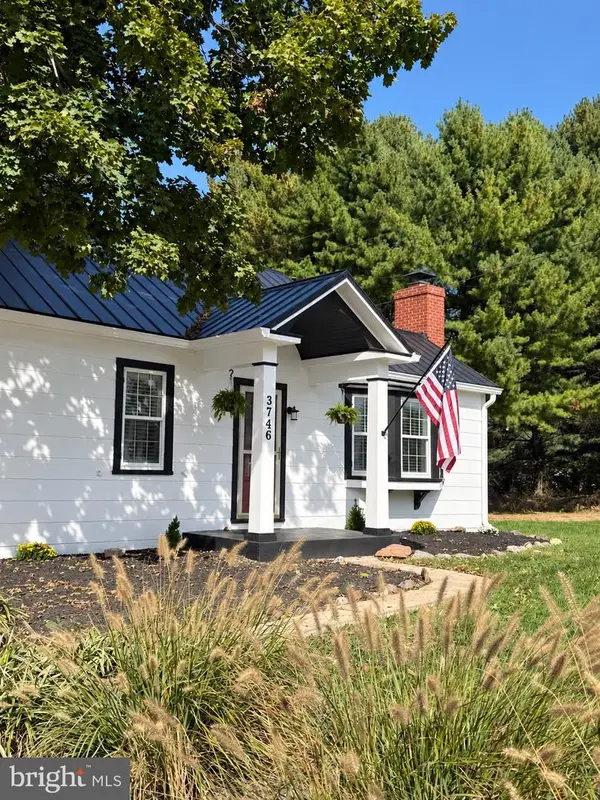 $469,900Coming Soon2 beds 1 baths1,332 sq. ft.
3746 Ridge Rd, WESTMINSTER, MD 21157
MLS# MDCR2038038Listed by: KELLER WILLIAMS KEYSTONE REALTY - New
 $614,900Active3 beds 3 baths2,660 sq. ft.
681 Hook Rd, WESTMINSTER, MD 21157
MLS# MDCR2038604Listed by: EXECUHOME REALTY


Protect your home and budget from life's surprises with an Assurant Home Warranty, backed by a partner that supports you through every step of homeownership. Explore Plans.
© 2026 Better Homes and Gardens Real Estate LLC. An Anywhere Real Estate company. All rights reserved. Better Homes and Gardens® Real Estate is a registered trademark owned by Meredith Operations Corporation, licensed to Better Homes and Gardens Real Estate LLC and used with permission. Better Homes and Gardens Real Estate LLC fully supports the principles of the Fair Housing Act and the Equal Opportunity Act. Listing information is deemed reliable but is not guaranteed accurate.
Each office is independently owned and operated.
Any services or products provided by third parties are not provided by, affiliated with or related to Better Homes and Gardens Real Estate LLC, or its affiliated companies.