
291 Winterberry Ln, Westminster, MD 21157
Local realty services provided by:Better Homes and Gardens Real Estate GSA Realty
291 Winterberry Ln,Westminster, MD 21157
$485,000
- 3 Beds
- 2 Baths
- 1,912 sq. ft.
- Single family
- Active
Listed by: jessica larson
Office: cummings & co. realtors
MLS#:MDCR2038834
Source:BRIGHTMLS
Price summary
- Price:$485,000
- Price per sq. ft.:$253.66
About this home
Situated in the serene community of Aspen Run, this charming split foyer home offers a perfect blend of comfort and sophistication. With over an acre of lush surroundings, the property invites you to experience a lifestyle of tranquility and elegance. Step inside to discover a thoughtfully designed open floor plan that seamlessly connects the living and dining areas, adorned with exquisite chair railings and rich wood floors. The kitchen, features upgraded countertops, a spacious island, and high-end stainless steel appliances, including an ENERGY STAR refrigerator and self-cleaning oven, ensuring both style and efficiency. Retreat to the cozy family room, where a stunning brick fireplace serves as a focal point, perfect for gatherings or quiet evenings. The home has three bedrooms, including a large owners suite, and two full bathrooms. Enjoy outdoor living on the deck or patio, ideal for entertaining or simply soaking in the peaceful surroundings. Additional features include a finished lower level and a shed for extra storage. In addition to the updates this home offers, it is conveniently located near major commuter routes, shopping and restaurants....
Contact an agent
Home facts
- Year built:1978
- Subdivision & Development:ASPEN RUN
- Listing ID #:MDCR2038834
- Added:1 day(s) ago
- Updated:November 13, 2026 at 03:01 PM
Rooms and interior
- Bedrooms:3
- Total bathrooms:2
- Full bathrooms:2
- Flooring:Carpet, Ceramic Tile, Hardwood
- Dining Description:Combination Dining/Living
- Kitchen Description:Built-In Microwave, Carpet, Disposal, ENERGY STAR Dishwasher, ENERGY STAR Refrigerator, Kitchen - Island, Oven - Self Cleaning, Oven/Range - Electric, Stainless Steel Appliances, Upgraded Countertops
- Bedroom Description:Carpet
- Basement:Yes
- Basement Description:Improved
- Living area:1,912 sq. ft.
Heating and cooling
- Cooling:Ceiling Fan(s), Central A/C
- Heating:Electric, Heat Pump(s)
Structure and exterior
- Roof:Composite, Shingle
- Year built:1978
- Building area:1,912 sq. ft.
- Lot area:1.01 Acres
- Architectural Style:Split Foyer
- Construction Materials:Aluminum Siding, Brick, Vinyl Siding
- Exterior Features:Deck(s)
- Foundation Description:Permanent
- Levels:2 Stories
Utilities
- Water:Private, Well
- Sewer:Septic Exists
Finances and disclosures
- Price:$485,000
- Price per sq. ft.:$253.66
- Tax amount:$4,511 (2026)
Features and amenities
- Laundry features:Dryer - Electric, ENERGY STAR Clothes Washer
- Amenities:Carpet, Chair Railings
Parking
- Parking description:Off Street
New listings near 291 Winterberry Ln
- Coming Soon
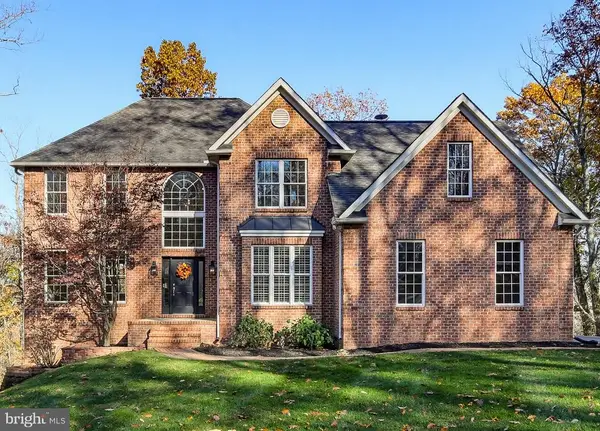 $850,000Coming Soon4 beds 3 baths3,941 sq. ft.
291 Housen Dr, WESTMINSTER, MD 21157
MLS# MDCR2037830Listed by: CUMMINGS & CO. REALTORS - Coming Soon
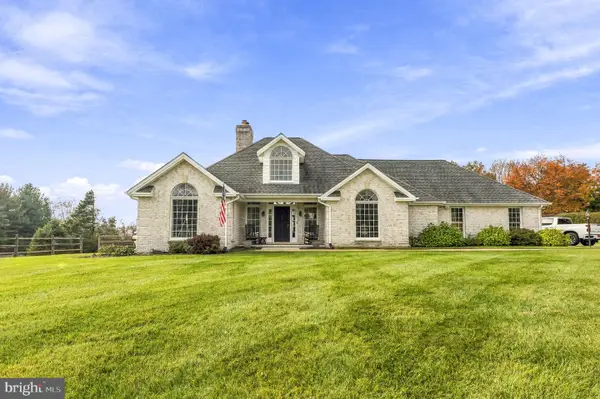 $775,000Coming Soon3 beds 3 baths3,789 sq. ft.
2400 Cross Section Rd, WESTMINSTER, MD 21158
MLS# MDCR2038720Listed by: THE KW COLLECTIVE - Coming Soon
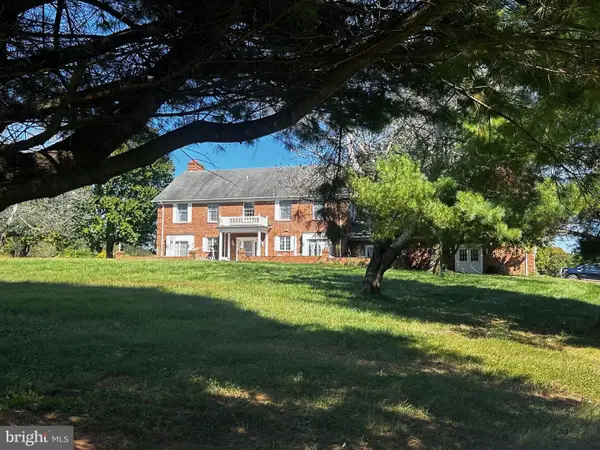 $799,999Coming Soon5 beds 5 baths4,162 sq. ft.
3802 Wine Rd, WESTMINSTER, MD 21158
MLS# MDCR2038394Listed by: CHARIS REALTY GROUP - New
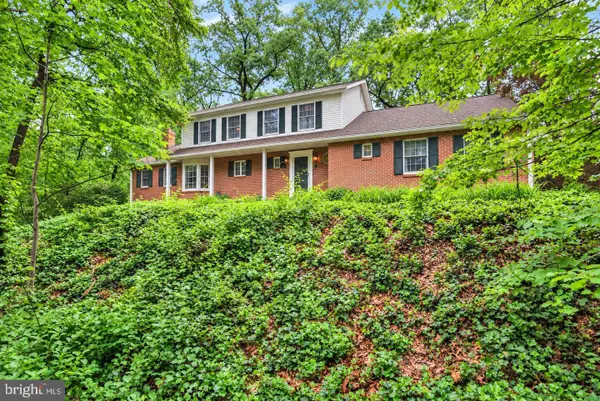 $624,900Active4 beds 4 baths3,464 sq. ft.
2055 Manchester Rd, WESTMINSTER, MD 21157
MLS# MDCR2038704Listed by: RE/MAX COMPONENTS - New
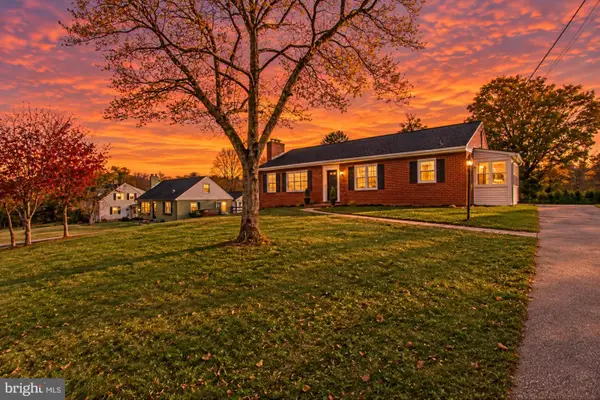 $410,000Active3 beds 2 baths2,100 sq. ft.
709 Longview Ave, WESTMINSTER, MD 21157
MLS# MDCR2038764Listed by: BILLINGSLEA INS/REAL ESTATE - New
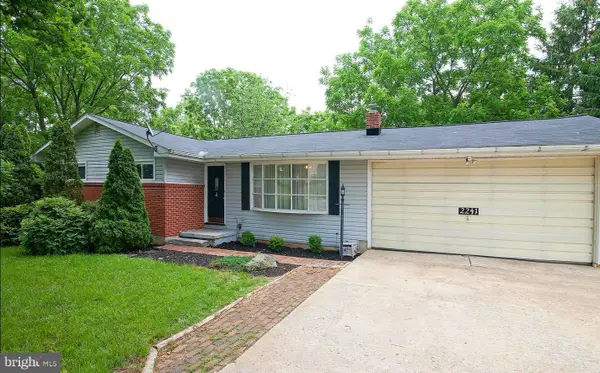 $412,000Active3 beds 3 baths1,512 sq. ft.
2241 Old Washington Rd, WESTMINSTER, MD 21157
MLS# MDCR2038778Listed by: RE/MAX ADVANTAGE REALTY - New
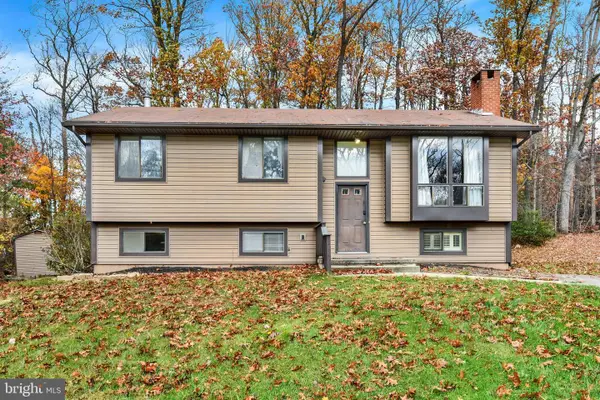 $414,900Active3 beds 2 baths1,434 sq. ft.
712 Cindy Ln, WESTMINSTER, MD 21157
MLS# MDCR2038646Listed by: CUMMINGS & CO. REALTORS - New
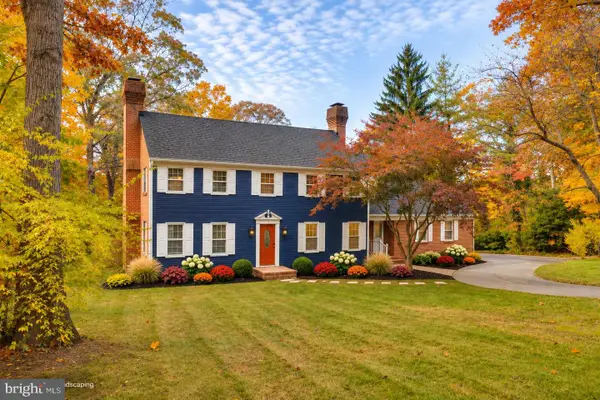 $575,000Active5 beds 3 baths2,724 sq. ft.
228 Leppo Rd, WESTMINSTER, MD 21158
MLS# MDCR2038616Listed by: KELLER WILLIAMS LEGACY - New
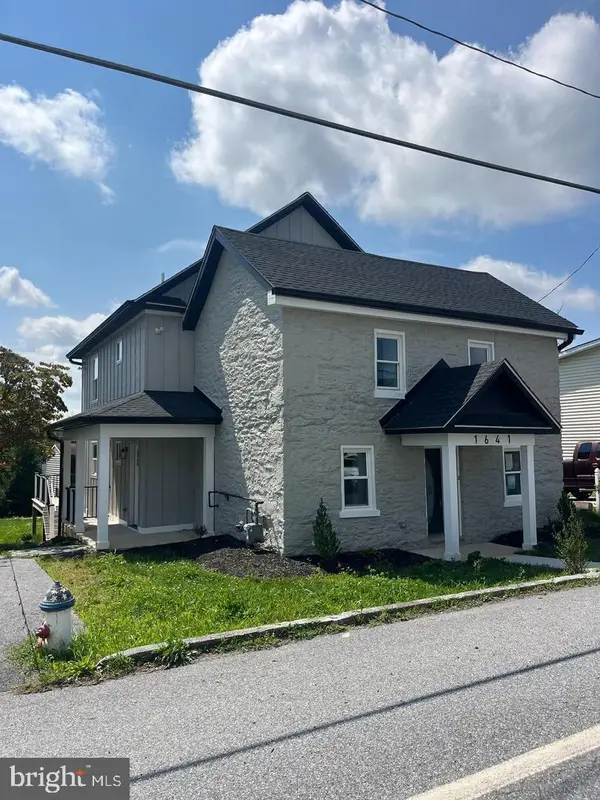 $399,500Active3 beds 3 baths2,160 sq. ft.
1641 Old Westminster Pike, WESTMINSTER, MD 21157
MLS# MDCR2038736Listed by: RE/MAX ADVANTAGE REALTY


Protect your home and budget from life's surprises with an Assurant Home Warranty, backed by a partner that supports you through every step of homeownership. Explore Plans.
© 2026 Better Homes and Gardens Real Estate LLC. An Anywhere Real Estate company. All rights reserved. Better Homes and Gardens® Real Estate is a registered trademark owned by Meredith Operations Corporation, licensed to Better Homes and Gardens Real Estate LLC and used with permission. Better Homes and Gardens Real Estate LLC fully supports the principles of the Fair Housing Act and the Equal Opportunity Act. Listing information is deemed reliable but is not guaranteed accurate.
Each office is independently owned and operated.
Any services or products provided by third parties are not provided by, affiliated with or related to Better Homes and Gardens Real Estate LLC, or its affiliated companies.