
3270 Pipe Creek View Dr, Westminster, MD 21158
Local realty services provided by:Better Homes and Gardens Real Estate Murphy & Co.
3270 Pipe Creek View Dr,Westminster, MD 21158
$750,000
- 4 Beds
- 3 Baths
- 2,739 sq. ft.
- Single family
- Pending
Listed by: veronica a sniscak, kyle jacob gavin
Office: compass
MLS#:MDCR2035898
Source:BRIGHTMLS
Price summary
- Price:$750,000
- Price per sq. ft.:$273.82
About this home
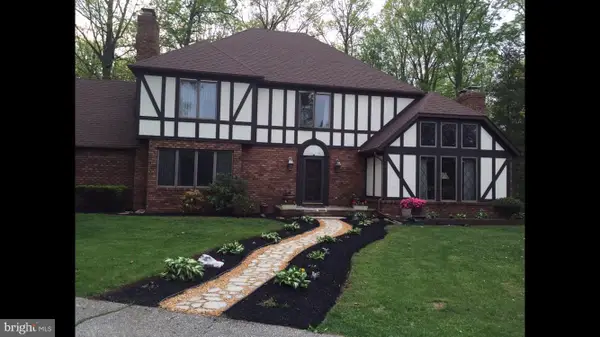
Welcome to the one you've been waiting for! Built in 2018 and meticulously maintained, this stunning 4-bedroom, 2.5-bath home sits on a picturesque 1.14-acre lot in Westminster and has been thoughtfully upgraded in all the right places. From the moment you arrive, you'll appreciate the newly repaved driveway, beautiful new front door, and impressive oversized 3-car detached garage offering exceptional storage, workspace, and parking. Inside, you'll find a long list of recent improvements, including a renovated primary bathroom, new carpet, updated kitchen with a new island, new appliances, a beautiful new fireplace, and a newly finished basement complete with a rough-in for a future full bathroom. Every upgrade reflects the pride of ownership and care this home has received. Outside you will enjoy the new patio, fenced yard, and scenic views of the non developed open space across the front of the property providing a peaceful backdrop you'll enjoy for years to come. Tucked away on a quiet dead-end street with virtually no through traffic, this location offers a safe and welcoming environment where children can play, ride bikes, and enjoy the outdoors. Combining modern updates, spacious living, beautiful views, and a sought-after setting, this is a rare opportunity to own a truly move-in-ready home in a wonderful Westminster location....
Contact an agent
Home facts
- Year built:2018
- Subdivision & Development:NONE AVAILABLE
- Listing ID #:MDCR2035898
- Added:58 day(s) ago
- Updated:September 19, 2026 at 07:51 AM
Rooms and interior
- Bedrooms:4
- Total bathrooms:3
- Full bathrooms:2
- Half bathrooms:1
- Flooring:Carpet, Engineered Wood, Tile/Brick
- Dining Description:Dining Area, Dining Room, Formal/Separate Dining Room
- Bathrooms Description:Full Bath, Half Bath, Primary Bath(s), Primary Bathroom
- Kitchen Description:Combination Kitchen/Living, Dishwasher, ENERGY STAR Dishwasher, ENERGY STAR Refrigerator, Energy Efficient Appliances, Exhaust Fan, Icemaker, Kitchen - Gourmet, Kitchen - Island, Microwave, Oven/Range - Electric, Pantry, Recessed Lighting, Refrigerator, Stainless Steel Appliances, Water Heater, Water Heater - High-Efficiency
- Bedroom Description:Primary Bedroom, Walk In Closet(s)
- Basement:Yes
- Basement Description:Partially Finished, Rough Bath Plumb, Sump Pump, Walkout Stairs
- Living area:2,739 sq. ft.
Heating and cooling
- Cooling:Central A/C
- Heating:Electric, Energy Star Heating System, Heat Pump(s)
Structure and exterior
- Roof:Architectural Shingle
- Year built:2018
- Building area:2,739 sq. ft.
- Lot area:1.14 Acres
- Lot Features:Backs to Trees, Cul-de-sac, Front Yard, Landscaping, No Thru Street, Private, Rear Yard, Rural, Secluded
- Architectural Style:Colonial
- Construction Materials:Cedar, Vinyl Siding
- Exterior Features:Deck(s), Exterior Lighting, Patio(s), Porch(es)
- Foundation Description:Concrete Perimeter
- Levels:3 Story
Schools
- High school:WINTERS MILL
- Middle school:EAST
- Elementary school:RUNNYMEDE
Utilities
- Water:Well
- Sewer:Private Septic Tank, Septic Exists
Finances and disclosures
- Price:$750,000
- Price per sq. ft.:$273.82
- Tax amount:$5,955 (2026)
Features and amenities
- Laundry features:Dryer - Electric, Has Laundry, Laundry, Washer
- Amenities:200+ Amp Service, Ceiling Fan(s), Double Pane Windows, Monitored, Phone Available, Recessed Lighting, Sprinkler System, Sprinkler System - Indoor, Surveillance Sys
Parking
- Parking description:Asphalt Driveway, Attached Garage, Covered Parking, Detached Garage, Garage - Front Entry, Garage - Side Entry, Garage Door Opener, Oversized, Paved Driveway, Private, Shared Driveway
- Garage:Yes
- Garage spaces:5
New listings near 3270 Pipe Creek View Dr
- Coming Soon
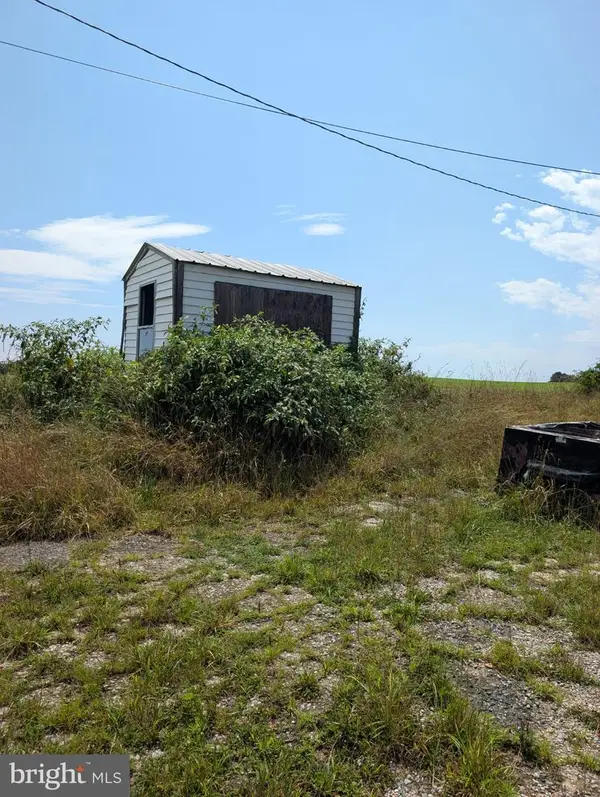 $289,000Coming Soon2 beds 1 baths1,160 sq. ft.
1920 Nicodemus Rd, WESTMINSTER, MD 21157
MLS# MDCR2037924Listed by: MD REAL ESTATE BROKERAGE - Coming Soon
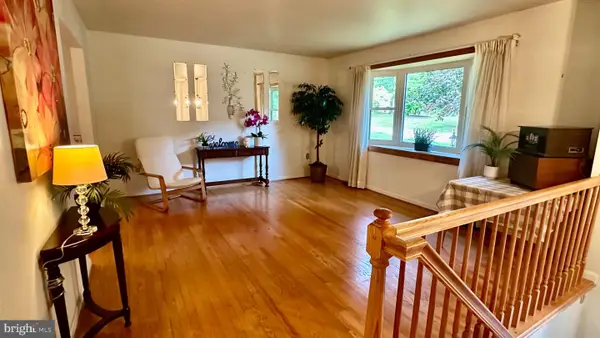 $400,000Coming Soon3 beds 3 baths2,757 sq. ft.
1508 Carriage Hill Dr, WESTMINSTER, MD 21157
MLS# MDCR2037764Listed by: BERKSHIRE HATHAWAY HOMESERVICES HOMESALE REALTY - Coming Soon
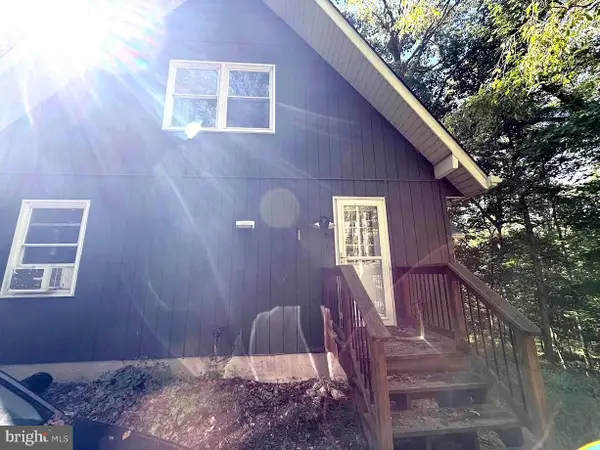 $400,000Coming Soon3 beds 2 baths1,866 sq. ft.
502 Silver Run Valley Rd, WESTMINSTER, MD 21158
MLS# MDCR2037652Listed by: KELLER WILLIAMS LUCIDO AGENCY - Coming Soon
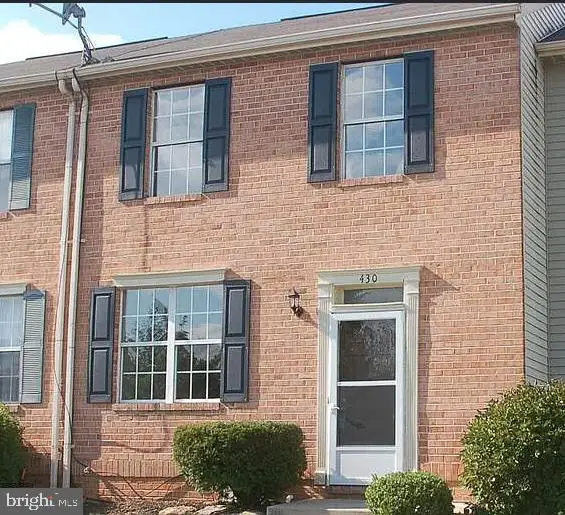 $297,000Coming Soon3 beds 3 baths1,460 sq. ft.
430 Logan Dr, WESTMINSTER, MD 21157
MLS# MDCR2037796Listed by: LPT REALTY, LLC - Coming Soon
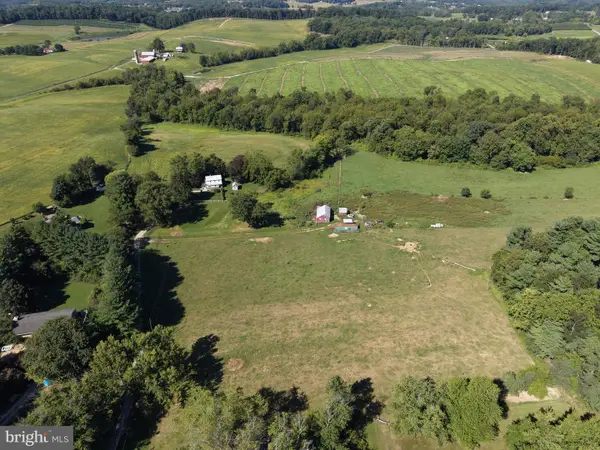 $549,000Coming Soon4 beds 1 baths1,775 sq. ft.
1518 Hughes Shop Rd, WESTMINSTER, MD 21158
MLS# MDCR2037898Listed by: HURLEY REAL ESTATE & AUCTIONS - Coming Soon
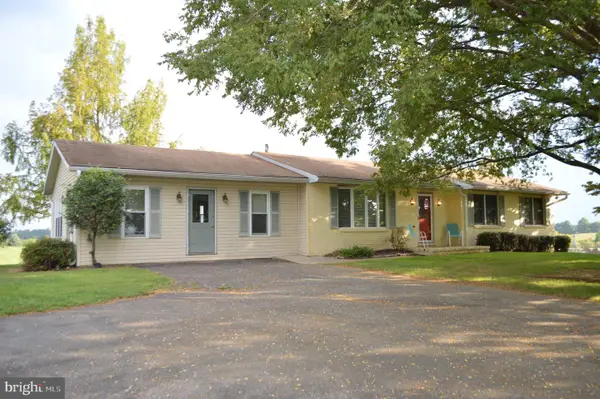 $399,900Coming Soon3 beds 3 baths1,872 sq. ft.
1534 Miller Rd, WESTMINSTER, MD 21158
MLS# MDCR2037586Listed by: SAMUEL C. HOFF AGENCY - Coming Soon
 $375,000Coming Soon3 beds 1 baths1,242 sq. ft.
1010 Pleasant Valley Rd, WESTMINSTER, MD 21158
MLS# MDCR2037852Listed by: THE KW COLLECTIVE - Coming SoonOpen Sat, 12 to 2pm
 $628,000Coming Soon4 beds 4 baths3,042 sq. ft.
376 Winged Foot Dr, WESTMINSTER, MD 21158
MLS# MDCR2037724Listed by: EXP REALTY, LLC - Coming Soon
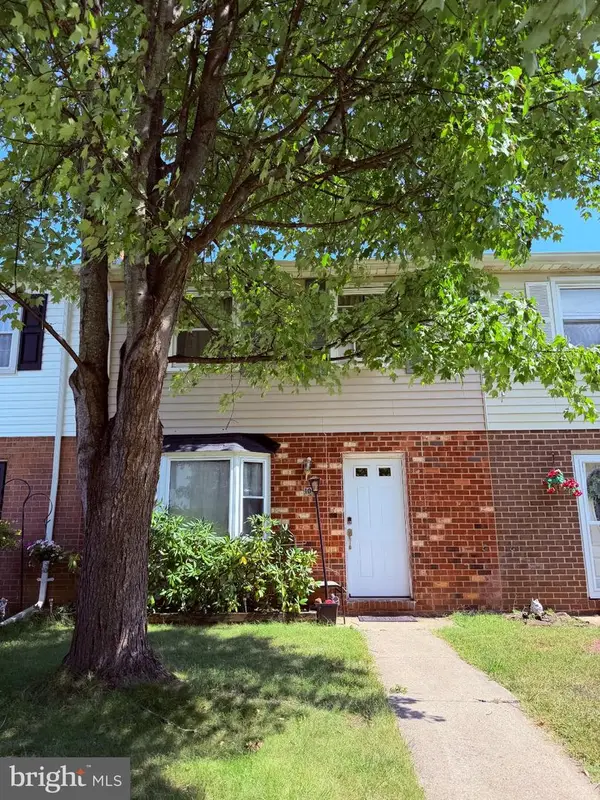 $260,000Coming Soon3 beds 2 baths1,280 sq. ft.
10 Hillside Ct, WESTMINSTER, MD 21157
MLS# MDCR2037650Listed by: NORTHROP REALTY - Coming Soon
 $749,900Coming Soon6 beds 5 baths4,896 sq. ft.
407 John Owings Rd, WESTMINSTER, MD 21158
MLS# MDCR2037580Listed by: BERKSHIRE HATHAWAY HOMESERVICES PENFED REALTY


Protect your home and budget from life's surprises with an Assurant Home Warranty, backed by a partner that supports you through every step of homeownership. Explore Plans.
© 2026 Better Homes and Gardens Real Estate LLC. An Anywhere Real Estate company. All rights reserved. Better Homes and Gardens® Real Estate is a registered trademark owned by Meredith Operations Corporation, licensed to Better Homes and Gardens Real Estate LLC and used with permission. Better Homes and Gardens Real Estate LLC fully supports the principles of the Fair Housing Act and the Equal Opportunity Act. Listing information is deemed reliable but is not guaranteed accurate.
Each office is independently owned and operated.
Any services or products provided by third parties are not provided by, affiliated with or related to Better Homes and Gardens Real Estate LLC, or its affiliated companies.