
3703 Wine Rd, Westminster, MD 21158
Local realty services provided by:Better Homes and Gardens Real Estate Valley Partners
3703 Wine Rd,Westminster, MD 21158
$695,000
- 4 Beds
- 3 Baths
- - sq. ft.
- Single family
- Sold
Listed by: patrick a pitrone
Office: re/max advantage realty
MLS#:MDCR2036716
Source:BRIGHTMLS
Sorry, we are unable to map this address
Price summary
- Price:$695,000
About this home
If you've been searching for a Cape Cod that combines custom craftsmanship, exceptional outdoor living, and unmatched storage and workshop space, your search ends here. Thoughtfully renovated over the years, this home seamlessly blends timeless charm with modern updates and is backing to a permanently preserved farm.
The main level is designed for comfortable everyday living and features a luxurious primary suite, a private study that can easily serve as a fourth bedroom, a beautifully remodeled kitchen with premium KitchenAid and Jenn Air appliances, spacious living and formal dining rooms, and a stunning four-season sunroom complete with a unique indoor pond feature. A generously sized mudroom provides convenient access to the backyard entertainment area.
Upstairs, you'll find two additional bedrooms and a full bath, while the lower level offers a large recreation room along with abundant unfinished space for storage, hobbies, or future expansion.
Step outside to an incredible outdoor retreat featuring a covered patio with a striking stone fireplace, built-in food preparation station, and professionally landscaped surroundings—perfect for relaxing or entertaining year-round.
This property is truly a dream for hobbyists, car enthusiasts, or anyone needing exceptional outbuildings. You'll find four separate storage buildings, three with electric service, including a 44' x 30' pole building with an additional 10' lean-to, a 30' x 24' detached garage, a 24' x 16' pole building, and a 16' x 10' storage shed.
Additional highlights include cathedral ceilings, two beautiful stone fireplaces, hardwood and ceramic tile flooring, custom built-in cabinetry, detailed trim work, granite countertops, and a constant-pressure well water system. Major updates include Renewal by Andersen replacement windows, architectural shingle roof, and upgraded KitchenAid and Jenn Air appliances.
This one-of-a-kind property offers the perfect combination of quality, comfort, functionality, and outdoor enjoyment—all in a setting you'll be proud to call home....
Contact an agent
Home facts
- Year built:1983
- Subdivision & Development:NONE AVAILABLE
- Listing ID #:MDCR2036716
- Added:34 day(s) ago
- Updated:September 03, 2026 at 05:55 AM
Rooms and interior
- Bedrooms:4
- Total bathrooms:3
- Full bathrooms:2
- Half bathrooms:1
- Flooring:Carpet, Ceramic Tile, Wood
- Dining Description:Dining Area, Dining Room, Formal/Separate Dining Room
- Bathrooms Description:Full Bath, Primary Bathroom
- Kitchen Description:Breakfast Area, Built-In Microwave, Built-In Range, Built-Ins, Carpet, Crown Moldings, Dishwasher, Icemaker, Kitchen - Eat-In, Kitchen - Island, Kitchen - Table Space, Oven/Range - Electric, Pantry, Recessed Lighting, Refrigerator, Upgraded Countertops, Water Heater
- Bedroom Description:Additional Bedroom, Carpet, Primary Bedroom, Walk In Closet(s)
- Basement:Yes
- Basement Description:Full, Interior Access, Outside Entrance, Partially Finished, Side Entrance, Walkout Level
Heating and cooling
- Cooling:Ceiling Fan(s), Central A/C, Ductless/Mini-Split, Heat Pump(s)
- Heating:Baseboard - Hot Water, Electric, Oil, Wall Unit, Wood Burn Stove
Structure and exterior
- Roof:Architectural Shingle, Asphalt
- Year built:1983
- Lot Features:Landscaping, Private, Trees/Wooded
- Architectural Style:Cape Cod
- Construction Materials:Brick, Stone, Vinyl Siding
- Exterior Features:Brick, Extensive Hardscape, Exterior Lighting, Outbuilding(s), Patio(s), Secure Storage, Sidewalks
- Foundation Description:Block
- Levels:3 Story
Schools
- High school:MANCHESTER VALLEY
- Middle school:CALL SCHOOL BOARD
- Elementary school:CALL SCHOOL BOARD
Utilities
- Water:Well
- Sewer:On Site Septic, Private Septic Tank
Finances and disclosures
- Price:$695,000
- Tax amount:$5,459 (2026)
Features and amenities
- Laundry features:Dryer, Washer
- Amenities:200+ Amp Service, Built-Ins, Carpet, Ceiling Fan(s), Chair Railings, Crown Moldings, Double Hung Windows, Insulated Windows, Recessed Lighting, Security System, Smoke Detector
Parking
- Parking description:Asphalt Driveway, Detached Garage, Garage - Front Entry, Garage Door Opener, Oversized, Paved Driveway, Private, Secure Parking
- Garage:Yes
- Garage spaces:8
New listings near 3703 Wine Rd
- Coming Soon
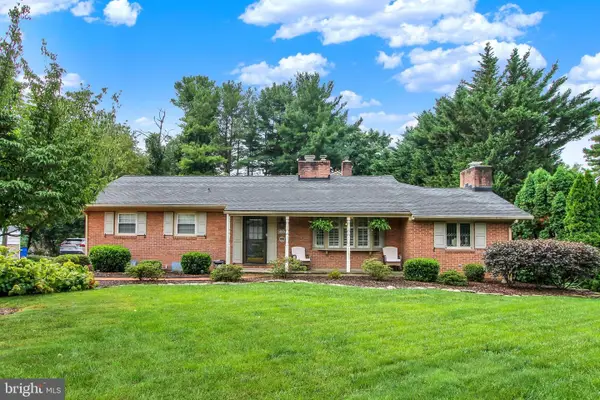 $650,000Coming Soon4 beds 5 baths3,841 sq. ft.
315 Mary Ave, WESTMINSTER, MD 21157
MLS# MDCR2035700Listed by: CUMMINGS & CO. REALTORS - Coming Soon
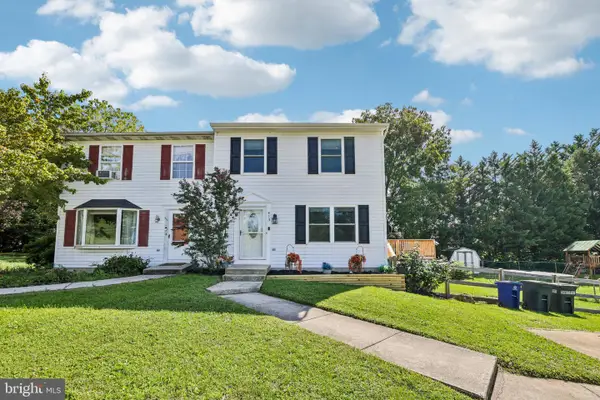 $315,000Coming Soon3 beds 2 baths1,392 sq. ft.
413 Babylon Ct, WESTMINSTER, MD 21158
MLS# MDCR2037582Listed by: SAMSON PROPERTIES - Coming Soon
 $329,000Coming Soon2 beds 3 baths1,172 sq. ft.
367 Doral Ct, WESTMINSTER, MD 21158
MLS# MDCR2037614Listed by: RE/MAX SOLUTIONS - Coming Soon
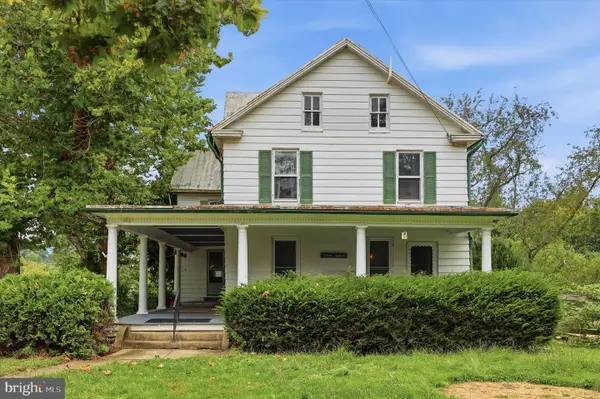 $459,900Coming Soon4 beds 2 baths3,290 sq. ft.
1232 Old Taneytown Rd, WESTMINSTER, MD 21158
MLS# MDCR2037330Listed by: KELLER WILLIAMS REALTY CENTRE - Coming Soon
 $475,000Coming Soon4 beds 3 baths2,448 sq. ft.
1613 Terrace Dr, WESTMINSTER, MD 21157
MLS# MDCR2037564Listed by: THE KW COLLECTIVE - Coming Soon
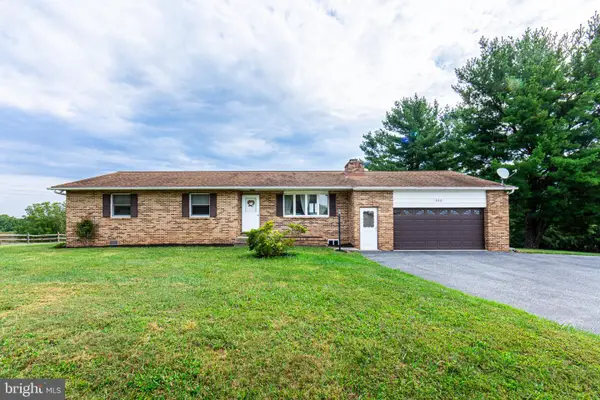 $400,000Coming Soon3 beds 3 baths2,181 sq. ft.
946 Stone Rd, WESTMINSTER, MD 21158
MLS# MDCR2037608Listed by: THE CORNERSTONE AGENCY, LLC - Coming Soon
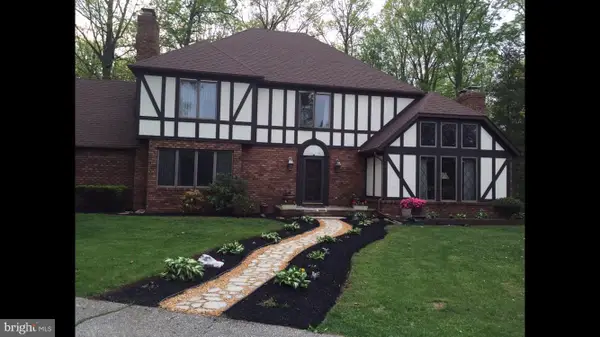 $749,900Coming Soon6 beds 5 baths4,896 sq. ft.
407 John Owings Rd, WESTMINSTER, MD 21158
MLS# MDCR2037580Listed by: BERKSHIRE HATHAWAY HOMESERVICES PENFED REALTY - Coming Soon
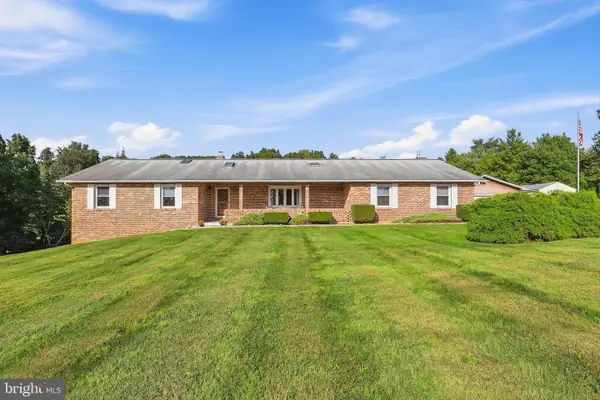 $699,000Coming Soon3 beds 4 baths2,806 sq. ft.
1716 Gablehammer Rd, WESTMINSTER, MD 21157
MLS# MDCR2037520Listed by: LONG & FOSTER REAL ESTATE, INC. - Coming Soon
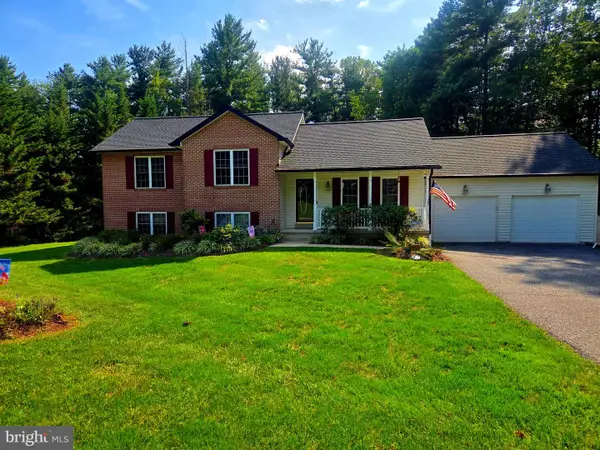 $499,900Coming Soon3 beds 2 baths2,060 sq. ft.
2530 Barrymore Dr, WESTMINSTER, MD 21158
MLS# MDCR2037498Listed by: RE/MAX SOLUTIONS - Coming Soon
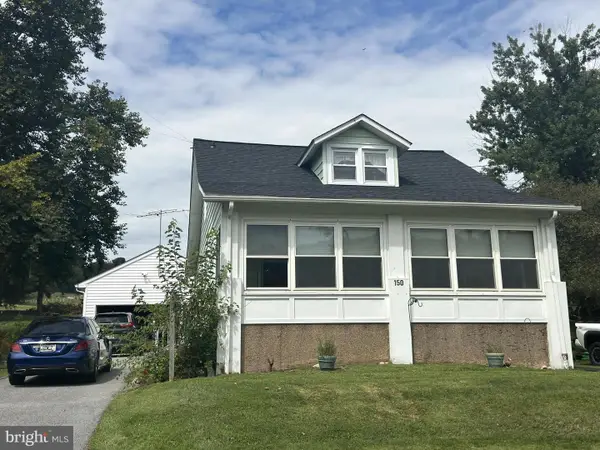 $375,000Coming Soon4 beds 1 baths1,443 sq. ft.
150 Bond St, WESTMINSTER, MD 21157
MLS# MDCR2037486Listed by: KELLER WILLIAMS LUCIDO AGENCY


Protect your home and budget from life's surprises with an Assurant Home Warranty, backed by a partner that supports you through every step of homeownership. Explore Plans.
© 2026 Better Homes and Gardens Real Estate LLC. An Anywhere Real Estate company. All rights reserved. Better Homes and Gardens® Real Estate is a registered trademark owned by Meredith Operations Corporation, licensed to Better Homes and Gardens Real Estate LLC and used with permission. Better Homes and Gardens Real Estate LLC fully supports the principles of the Fair Housing Act and the Equal Opportunity Act. Listing information is deemed reliable but is not guaranteed accurate.
Each office is independently owned and operated.
Any services or products provided by third parties are not provided by, affiliated with or related to Better Homes and Gardens Real Estate LLC, or its affiliated companies.