
106 Graystone Farm Rd, White Hall, MD 21161
Local realty services provided by:Better Homes and Gardens Real Estate Premier
106 Graystone Farm Rd,White Hall, MD 21161
$836,500
- 5 Beds
- 5 Baths
- - sq. ft.
- Single family
- Sold
Listed by: arabella k brockett, lisa alatis-hapney
Office: samson properties
MLS#:MDBC2168904
Source:BRIGHTMLS
Sorry, we are unable to map this address
Price summary
- Price:$836,500
- Monthly HOA dues:$50
About this home
LUXURY, LOCATION, VIEWS: Aloft a hilltop , sited on 1.1 acres, offering majestical vistas & a mere half mile from the NCR trail is this 5 bedroom 4.5bath entertainer's dream. Chefs Viking kitchen, fully finished basement featuring wet bar and walk in wine cellar. Cabana & heated pool, massive deck, 2 car garage, bordered by a protected lot, short drive to York Rd and 83, this home offers luxury living in a coveted neighborhood minutes to golf, world class fishing, hiking and biking. Hereford School Zone, this is the ONE to see in the 21161!
Contact an agent
Home facts
- Year built:2000
- Subdivision & Development:GRAYSTONE FARMS ESTATES
- Listing ID #:MDBC2168904
- Added:44 day(s) ago
- Updated:August 23, 2026 at 06:06 AM
Rooms and interior
- Bedrooms:5
- Total bathrooms:5
- Full bathrooms:4
- Half bathrooms:1
- Dining Description:Dining Room
- Kitchen Description:Built-In Microwave, Built-Ins, Carpet, Cooktop, Dishwasher, Disposal, Kitchen - Eat-In, Kitchen - Gourmet, Oven - Wall, Refrigerator, Wet/Dry Bar
- Bedroom Description:Carpet, Primary Bedroom
- Basement:Yes
Heating and cooling
- Cooling:Ceiling Fan(s), Central A/C
- Heating:Electric, Forced Air, Zoned
Structure and exterior
- Year built:2000
- Architectural Style:Traditional
- Construction Materials:Brick, Vinyl Siding
- Levels:3 Story
Utilities
- Water:Well
- Sewer:Septic Exists
Finances and disclosures
- Price:$836,500
- Tax amount:$8,922 (2025)
Features and amenities
- Laundry features:Dryer, Washer
- Amenities:Bar, Built-Ins, Carpet, Wet/Dry Bar
Parking
- Parking description:Attached Garage, Garage Door Opener
- Garage:Yes
- Garage spaces:2
New listings near 106 Graystone Farm Rd
- Coming Soon
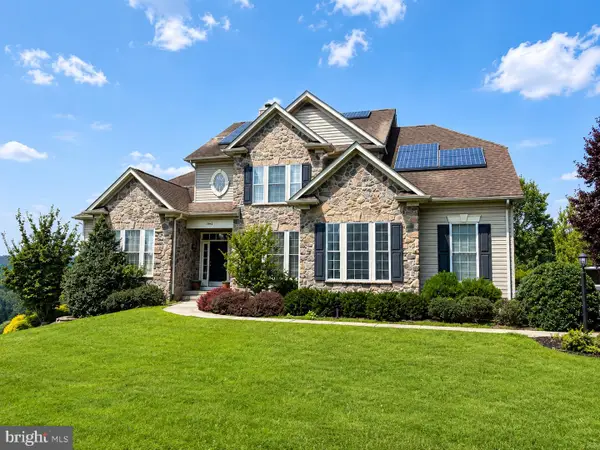 $725,000Coming Soon4 beds 4 baths3,332 sq. ft.
3102 Timber Ridge Cir, WHITE HALL, MD 21161
MLS# MDHR2059148Listed by: EXP REALTY, LLC - Coming SoonOpen Sun, 12 to 2pm
 $675,000Coming Soon4 beds 4 baths2,357 sq. ft.
2713 Meadow Tree Dr, WHITE HALL, MD 21161
MLS# MDHR2057980Listed by: COMPASS HOME GROUP, LLC  $374,900Pending3 beds 1 baths1,218 sq. ft.
1119 Wiseburg, WHITE HALL, MD 21161
MLS# MDBC2171712Listed by: NEXT STEP REALTY $550,000Active3 beds 2 baths2,295 sq. ft.
3242 Green Rd, WHITE HALL, MD 21161
MLS# MDHR2058548Listed by: COMPASS HOME GROUP, LLC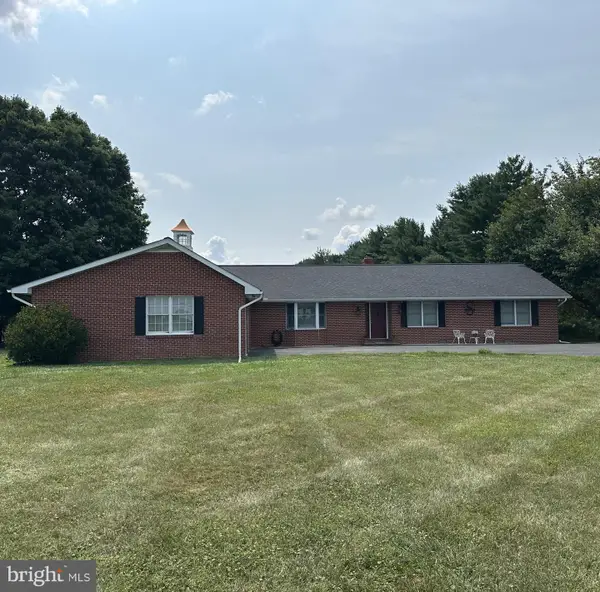 $735,000Pending4 beds 3 baths2,744 sq. ft.
2625 Bradenbaugh Rd, WHITE HALL, MD 21161
MLS# MDHR2058320Listed by: AMERICAN PREMIER REALTY, LLC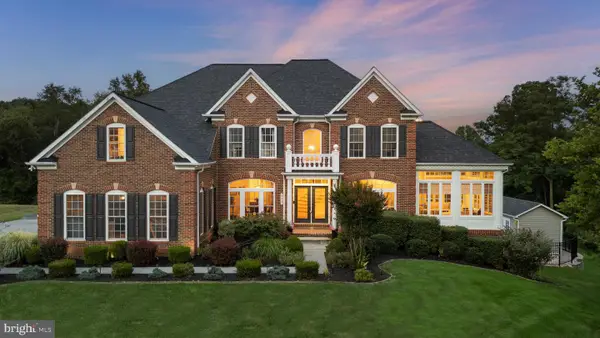 $1,300,000Pending4 beds 4 baths6,896 sq. ft.
605 Cascade View Ct, PARKTON, MD 21120
MLS# MDBC2170776Listed by: KRAUSS REAL PROPERTY BROKERAGE $998,000Active4 beds 4 baths2,339 sq. ft.
4761 Carea Rd, WHITE HALL, MD 21161
MLS# MDHR2058034Listed by: BOYLE & KAHOE REAL ESTATE $583,000Active3 beds 3 baths1,612 sq. ft.
20408 Old York Rd, WHITE HALL, MD 21161
MLS# MDBC2166004Listed by: MR. LISTER REALTY $2,300,000Active4 beds 3 baths6,839 sq. ft.
2910 Hunter Mill Rd, WHITE HALL, MD 21161
MLS# MDBC2165742Listed by: O'CONOR, MOONEY & FITZGERALD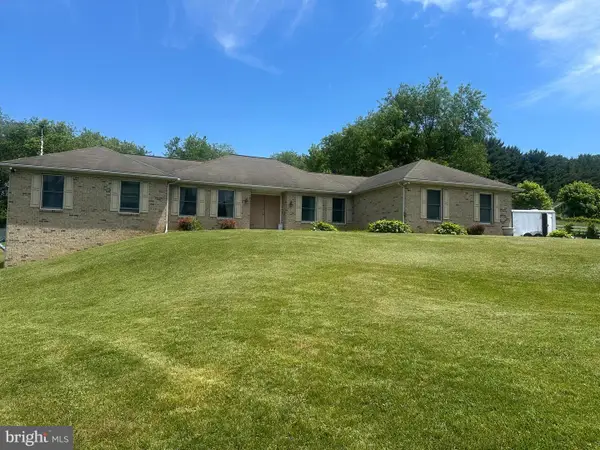 $800,000Pending5 beds 2 baths2,226 sq. ft.
19801 Old York Rd, WHITE HALL, MD 21161
MLS# MDBC2157684Listed by: RE/MAX ADVANTAGE REALTY


Protect your home and budget from life's surprises with an Assurant Home Warranty, backed by a partner that supports you through every step of homeownership. Explore Plans.
© 2026 Better Homes and Gardens Real Estate LLC. An Anywhere Real Estate company. All rights reserved. Better Homes and Gardens® Real Estate is a registered trademark owned by Meredith Operations Corporation, licensed to Better Homes and Gardens Real Estate LLC and used with permission. Better Homes and Gardens Real Estate LLC fully supports the principles of the Fair Housing Act and the Equal Opportunity Act. Listing information is deemed reliable but is not guaranteed accurate.
Each office is independently owned and operated.
Any services or products provided by third parties are not provided by, affiliated with or related to Better Homes and Gardens Real Estate LLC, or its affiliated companies.