
21020 W Liberty Rd, White Hall, MD 21161
Local realty services provided by:Better Homes and Gardens Real Estate Murphy & Co.
Listed by: gina f baum
Office: howard hanna real estate services
MLS#:MDBC2167122
Source:BRIGHTMLS
Price summary
- Price:$375,000
- Price per sq. ft.:$229.78
About this home
Discover the charm of this delightful split foyer home, nestled on a generous 1.27-acre lot, offering a perfect blend of comfort and space. Built in 1989, this home features a classic brick and vinyl siding exterior, ensuring durability and timeless appeal. Step inside to find a welcoming atmosphere with 1,632 square feet of finished living space. The main level boasts a bright and airy layout, ideal for both relaxation and entertaining. With four bedrooms, there's plenty of room for everyone to unwind. The thoughtfully designed floor plan includes one full bathroom and a convenient lower level half bath, catering to your daily needs. The walkout basement provides additional versatility, perfect for a cozy family room, home office, or hobby space. Imagine enjoying peaceful evenings on your deck, surrounded by nature, or hosting gatherings in your expansive backyard. Parking is a breeze with an attached garage, providing easy access and extra storage options. The property is situated in a serene setting, offering a tranquil escape while still being close to local amenities. This home is not just a place to live; it's a place to create lasting memories. Embrace the opportunity to make this inviting residence your own and experience the joy of homeownership in a space that truly feels like home. Don't miss out on this wonderful opportunity!...
Contact an agent
Home facts
- Year built:1989
- Subdivision & Development:NONE AVAILABLE
- Listing ID #:MDBC2167122
- Added:1 day(s) ago
- Updated:September 25, 2026 at 10:40 AM
Rooms and interior
- Bedrooms:4
- Total bathrooms:2
- Full bathrooms:1
- Half bathrooms:1
- Dining Description:Dining Room
- Basement:Yes
- Basement Description:Walkout Level
- Living area:1,632 sq. ft.
Heating and cooling
- Cooling:Central A/C
- Heating:Electric, Heat Pump(s)
Structure and exterior
- Year built:1989
- Building area:1,632 sq. ft.
- Lot area:1.27 Acres
- Architectural Style:Split Foyer
- Construction Materials:Brick, Vinyl Siding
- Foundation Description:Permanent
- Levels:1 Story
Schools
- High school:HEREFORD
- Middle school:HEREFORD
- Elementary school:SEVENTH DISTRICT
Utilities
- Water:Well
- Sewer:Septic Exists
Finances and disclosures
- Price:$375,000
- Price per sq. ft.:$229.78
- Tax amount:$3,838 (2025)
Features and amenities
- Laundry features:Laundry
Parking
- Parking description:Attached Garage, Basement Garage
- Garage:Yes
- Garage spaces:1
New listings near 21020 W Liberty Rd
- Coming SoonOpen Fri, 5 to 7pm
 $550,000Coming Soon4 beds 3 baths2,780 sq. ft.
4539 Amos Rd, WHITE HALL, MD 21161
MLS# MDHR2060360Listed by: HOMESMART - Coming Soon
 $624,900Coming Soon4 beds 4 baths2,398 sq. ft.
20640 Green Rd, WHITE HALL, MD 21161
MLS# MDBC2175148Listed by: BERKSHIRE HATHAWAY HOMESERVICES HOMESALE REALTY - New
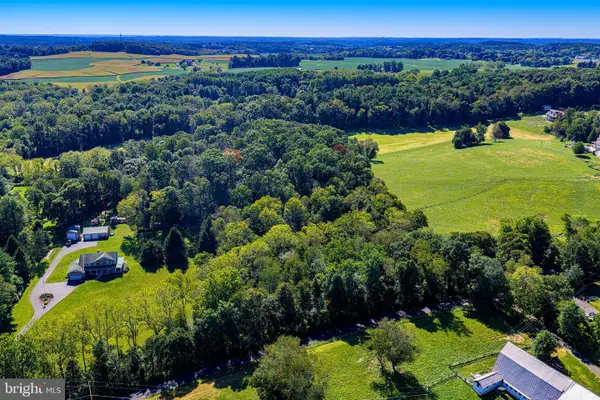 $125,000Active5.93 Acres
Dry Branch Rd, WHITE HALL, MD 21161
MLS# MDHR2060162Listed by: LONG & FOSTER REAL ESTATE, INC. 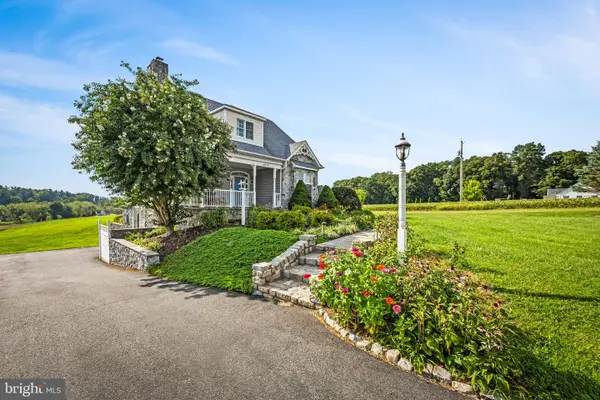 $600,000Pending3 beds 2 baths1,676 sq. ft.
4212 Harford Creamery Rd, WHITE HALL, MD 21161
MLS# MDHR2059920Listed by: COMPASS $850,000Pending56.2 Acres
4216 Harford Creamery Rd, WHITE HALL, MD 21161
MLS# MDHR2059910Listed by: O'NEILL ENTERPRISES REALTY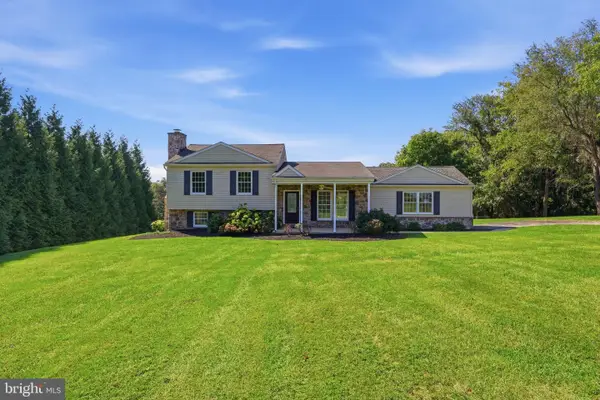 $550,000Pending4 beds 2 baths1,656 sq. ft.
2611 Jolly Acres Rd, WHITE HALL, MD 21161
MLS# MDHR2059902Listed by: BERKSHIRE HATHAWAY HOMESERVICES HOMESALE REALTY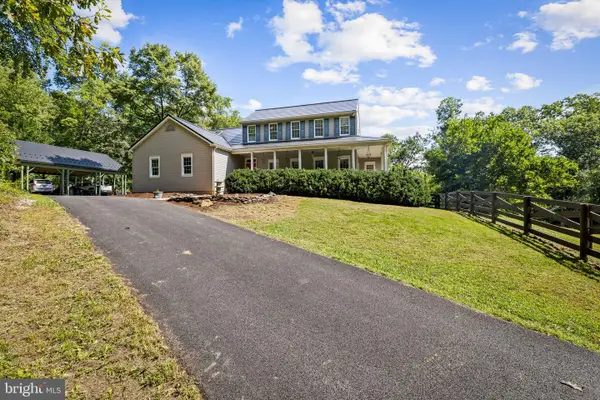 $980,000Active5 beds 4 baths3,612 sq. ft.
5017 Norrisville Rd, WHITE HALL, MD 21161
MLS# MDHR2058166Listed by: AB & CO REALTORS, INC. $325,000Pending2 beds 1 baths1,320 sq. ft.
5409 Norrisville Rd, WHITE HALL, MD 21161
MLS# MDHR2059832Listed by: KELLER WILLIAMS GATEWAY LLC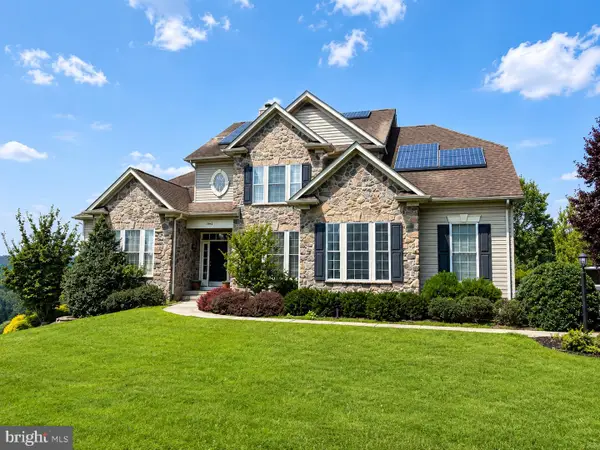 $725,000Pending4 beds 4 baths3,332 sq. ft.
3102 Timber Ridge Cir, WHITE HALL, MD 21161
MLS# MDHR2059148Listed by: EXP REALTY, LLC


Protect your home and budget from life's surprises with an Assurant Home Warranty, backed by a partner that supports you through every step of homeownership. Explore Plans.
© 2026 Better Homes and Gardens Real Estate LLC. An Anywhere Real Estate company. All rights reserved. Better Homes and Gardens® Real Estate is a registered trademark owned by Meredith Operations Corporation, licensed to Better Homes and Gardens Real Estate LLC and used with permission. Better Homes and Gardens Real Estate LLC fully supports the principles of the Fair Housing Act and the Equal Opportunity Act. Listing information is deemed reliable but is not guaranteed accurate.
Each office is independently owned and operated.
Any services or products provided by third parties are not provided by, affiliated with or related to Better Homes and Gardens Real Estate LLC, or its affiliated companies.