
4539 Amos Rd, White Hall, MD 21161
Local realty services provided by:Better Homes and Gardens Real Estate Cassidon Realty
4539 Amos Rd,White Hall, MD 21161
$550,000
- 4 Beds
- 3 Baths
- 2,780 sq. ft.
- Single family
- Coming Soon
Upcoming open houses
- Fri, Oct 0205:00 pm - 07:00 pm
Listed by: bradley west
Office: homesmart
MLS#:MDHR2060360
Source:BRIGHTMLS
Price summary
- Price:$550,000
- Price per sq. ft.:$197.84
About this home
Welcome home to 4539 Amos Rd, a beautifully updated House on more than 2 private acres at the end of a quiet dead-end street in White Hall.
As you pull up the circle driveway, you're greeted by beautiful landscaping, a brand-new roof, and new siding.
Step through the front door into a warm, inviting sitting room with a wood-burning fireplace. From there, walk into the heart of the home, the brand new high end kitchen. It has stainless steel appliances, a double oven range, and plenty of cabinet space. Windows look out over the backyard, so you can enjoy views of your own private oasis while you cook.
The first floor also has room for a first floor primary suite if you want one. That makes this home a great fit for anyone who'd like one level living, or for hosting guests or extended family.
As you continue through the home, you'll find that every bathroom has been completely redone with high end tile. Head downstairs to the basement, which has brand new carpet and fresh paint. It's ready to be your family room, home office, gym, or game room.
Step outside and the backyard feels like your own secluded escape, surrounded by nature and backing up to the trees. A shed gives you extra storage, and the home is pre wired for a whole house generator for peace of mind in any season.
A move in ready home with this much updating, this much privacy, and this much land is hard to find. This one won't last long. Book your showing today!...
Contact an agent
Home facts
- Year built:1984
- Subdivision & Development:NONE AVAILABLE
- Listing ID #:MDHR2060360
- Updated:September 23, 2026 at 01:39 PM
Rooms and interior
- Bedrooms:4
- Total bathrooms:3
- Full bathrooms:2
- Half bathrooms:1
- Rooms Total:12
- Dining Description:Dining Area
- Bathrooms Description:Primary Bath(s)
- Kitchen Description:Dishwasher, Exhaust Fan, Freezer, Kitchen - Country, Kitchen - Table Space, Microwave, Oven - Self Cleaning, Oven/Range - Electric, Range Hood
- Bedroom Description:Entry Level Bedroom
- Basement:Yes
- Basement Description:Full, Fully Finished, Heated, Interior Access, Outside Entrance, Rear Entrance, Walkout Level, Windows
- Living area:2,780 sq. ft.
Heating and cooling
- Cooling:Central A/C
- Heating:Electric, Forced Air, Heat Pump(s)
Structure and exterior
- Roof:Asphalt
- Year built:1984
- Building area:2,780 sq. ft.
- Lot area:2.1 Acres
- Lot Features:Landscaping, Trees/Wooded
- Architectural Style:Colonial
- Construction Materials:Brick, Combination, Vinyl Siding
- Exterior Features:Brick, Deck(s), Porch(es), Screened, Sidewalks
- Foundation Description:Block
- Levels:3 Story
Utilities
- Water:Well
- Sewer:Private Septic Tank
Finances and disclosures
- Price:$550,000
- Price per sq. ft.:$197.84
- Tax amount:$4,200 (2026)
Features and amenities
- Laundry features:Dryer, Washer, Washer/Dryer Hookups Only
- Amenities:Double Pane Windows, Underground Utilities, Window Treatments
Parking
- Parking description:Circular Driveway, Off Street
New listings near 4539 Amos Rd
- Coming Soon
 $624,900Coming Soon4 beds 4 baths2,398 sq. ft.
20640 Green Rd, WHITE HALL, MD 21161
MLS# MDBC2175148Listed by: BERKSHIRE HATHAWAY HOMESERVICES HOMESALE REALTY - New
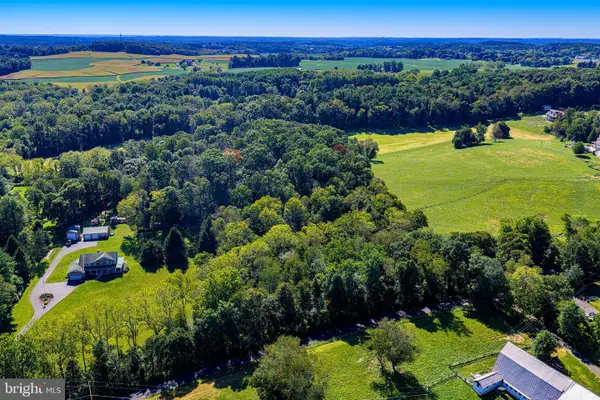 $125,000Active5.93 Acres
Dry Branch Rd, WHITE HALL, MD 21161
MLS# MDHR2060162Listed by: LONG & FOSTER REAL ESTATE, INC. 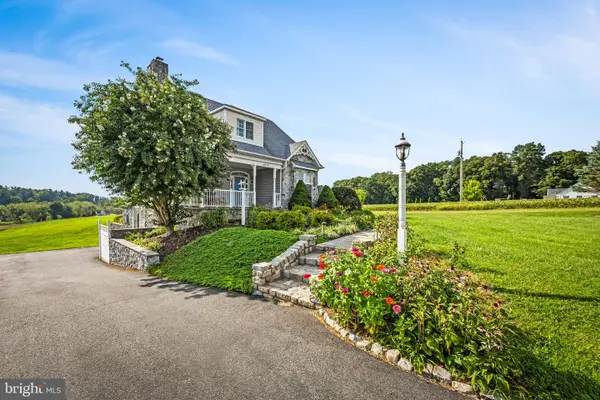 $600,000Pending3 beds 2 baths1,676 sq. ft.
4212 Harford Creamery Rd, WHITE HALL, MD 21161
MLS# MDHR2059920Listed by: COMPASS- New
 $850,000Active2 beds 1 baths1,500 sq. ft.
4216 Harford Creamery Rd, WHITE HALL, MD 21161
MLS# MDHR2060044Listed by: O'NEILL ENTERPRISES REALTY 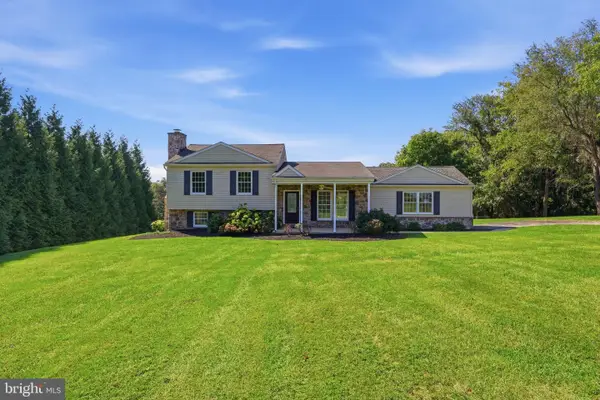 $550,000Pending4 beds 2 baths1,656 sq. ft.
2611 Jolly Acres Rd, WHITE HALL, MD 21161
MLS# MDHR2059902Listed by: BERKSHIRE HATHAWAY HOMESERVICES HOMESALE REALTY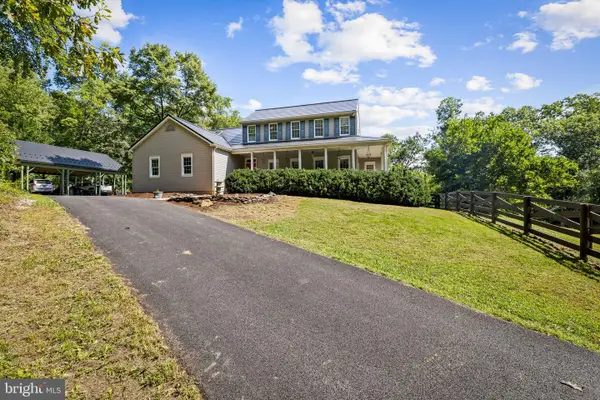 $980,000Active5 beds 4 baths3,612 sq. ft.
5017 Norrisville Rd, WHITE HALL, MD 21161
MLS# MDHR2058166Listed by: AB & CO REALTORS, INC. $325,000Pending2 beds 1 baths1,320 sq. ft.
5409 Norrisville Rd, WHITE HALL, MD 21161
MLS# MDHR2059832Listed by: KELLER WILLIAMS GATEWAY LLC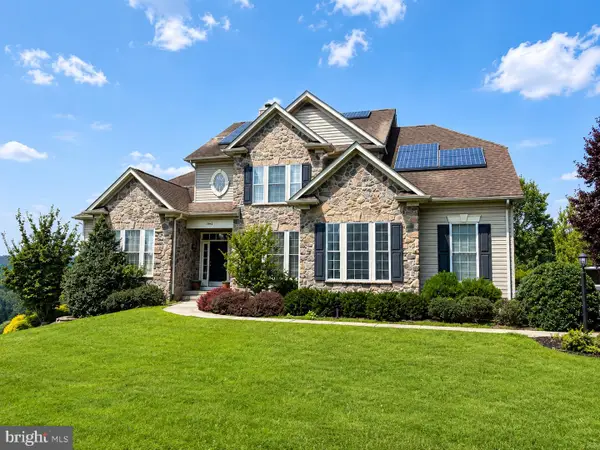 $725,000Pending4 beds 4 baths3,332 sq. ft.
3102 Timber Ridge Cir, WHITE HALL, MD 21161
MLS# MDHR2059148Listed by: EXP REALTY, LLC $675,000Pending4 beds 4 baths3,171 sq. ft.
2713 Meadow Tree Dr, WHITE HALL, MD 21161
MLS# MDHR2057980Listed by: COMPASS HOME GROUP, LLC


Protect your home and budget from life's surprises with an Assurant Home Warranty, backed by a partner that supports you through every step of homeownership. Explore Plans.
© 2026 Better Homes and Gardens Real Estate LLC. An Anywhere Real Estate company. All rights reserved. Better Homes and Gardens® Real Estate is a registered trademark owned by Meredith Operations Corporation, licensed to Better Homes and Gardens Real Estate LLC and used with permission. Better Homes and Gardens Real Estate LLC fully supports the principles of the Fair Housing Act and the Equal Opportunity Act. Listing information is deemed reliable but is not guaranteed accurate.
Each office is independently owned and operated.
Any services or products provided by third parties are not provided by, affiliated with or related to Better Homes and Gardens Real Estate LLC, or its affiliated companies.