
10019 Shenandoah Ln, White Plains, MD 20695
Local realty services provided by:Better Homes and Gardens Real Estate Murphy & Co.
10019 Shenandoah Ln,White Plains, MD 20695
$525,000
- 4 Beds
- 3 Baths
- 2,358 sq. ft.
- Single family
- Coming Soon
Listed by: shirley a lisenby
Office: samson properties
MLS#:MDCH2061188
Source:BRIGHTMLS
Price summary
- Price:$525,000
- Price per sq. ft.:$222.65
- Monthly HOA dues:$300
About this home
Welcome to 10019 Shenandoah Ln, a move-in-ready, one-owner, Lennar-built rambler in the active adult (55+) Parklands community in White Plains, MD, offering the perfect blend of modern construction, thoughtful upgrades, and space. Why wait for new construction when you can move right into this pristine, two-year-old home featuring Lennar’s popular Newport floor plan. Schedule your private tour today to experience luxury 55+ living at its finest!
Main-Level Living & Layout
• Primary Living: Enjoy effortless main-level living with all primary bedrooms conveniently located on the main floor, including a lavish owner’s suite tucked into a quiet corner for added privacy, complete with an attached luxurious bathroom.
• Open-Concept Gathering: The open-plan layout connects a spacious Great Room, a formal dining room, and a multi-functional kitchen with an adjoining breakfast room that opens directly to the covered porch.
• Welcome Spaces: A versatile living room sits off the foyer alongside two restful guest bedrooms, ideal for entertaining visitors or creating a dedicated home office.
Expanded Walk-Out Basement
• Entertainment & Rec Space: Features a fully finished walk-out lower level boasting a completed Great Room—perfect as a multi-functional recreation or media room—plus an additional full bath.
• Customization Potential: Includes a partially completed bedroom ready for your final touches (just needs drywall and flooring of your choice) and an abundance of extra storage space.
Community & Location Highlights
• Low-Maintenance Lifestyle: Skip the build delay and enjoy immediate access to resort-style neighborhood amenities, including maintained grounds, a community center club house, swimming pool, exercise room, walking trails, and an event room available by reservations. ($299/month HOA).
• Convenient Parking: Enjoy the convenience of a 2-car garage plus a 2-car private driveway, providing parking for up to four vehicles.
• Great Location: Just minutes from downtown La Plata, shopping, dining, numerous parks, golf courses, and much more. Close to Washington, DC and the beltway.
Resort-Style Community Amenities: As part of Parklands, enjoy an active, social lifestyle with access to a state-of-the-art community center, fitness center, sparkling in-ground swimming pool, pickleball courts, and scenic walking/jogging paths....
Contact an agent
Home facts
- Year built:2024
- Subdivision & Development:THE PARKLANDS
- Listing ID #:MDCH2061188
- Updated:November 22, 2026 at 02:56 PM
Rooms and interior
- Bedrooms:4
- Total bathrooms:3
- Full bathrooms:3
- Basement:Yes
- Basement Description:Daylight, Fully Finished, Improved, Outside Entrance, Partial, Space For Rooms, Sump Pump, Walkout Stairs
- Living area:2,358 sq. ft.
Heating and cooling
- Cooling:Central A/C, Programmable Thermostat
- Heating:90% Forced Air, Natural Gas, Natural Gas Available
Structure and exterior
- Year built:2024
- Building area:2,358 sq. ft.
- Lot area:0.14 Acres
- Architectural Style:Ranch/Rambler
- Construction Materials:Stone, Vinyl Siding
- Foundation Description:Slab
- Levels:1 Story
Utilities
- Water:Public
- Sewer:Public Septic, Public Sewer
Finances and disclosures
- Price:$525,000
- Price per sq. ft.:$222.65
- Tax amount:$6,134 (2026)
Parking
- Parking description:Attached Garage, Garage - Front Entry, Inside Access, On Street
- Garage:Yes
- Garage spaces:2
New listings near 10019 Shenandoah Ln
- Coming Soon
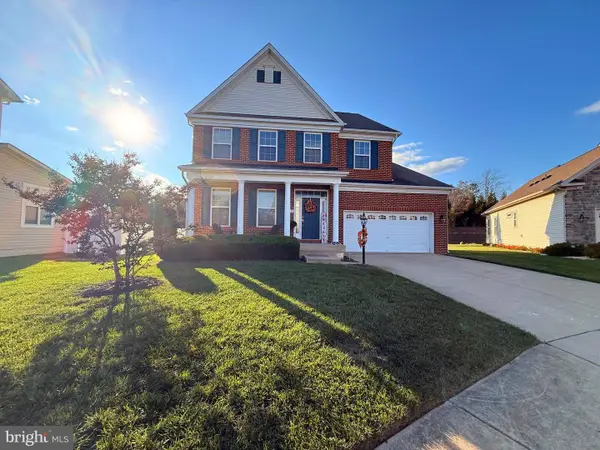 $599,900Coming Soon4 beds 4 baths3,807 sq. ft.
5215 Calvada Ct, WHITE PLAINS, MD 20695
MLS# MDCH2061142Listed by: RE/MAX REALTY GROUP - Coming Soon
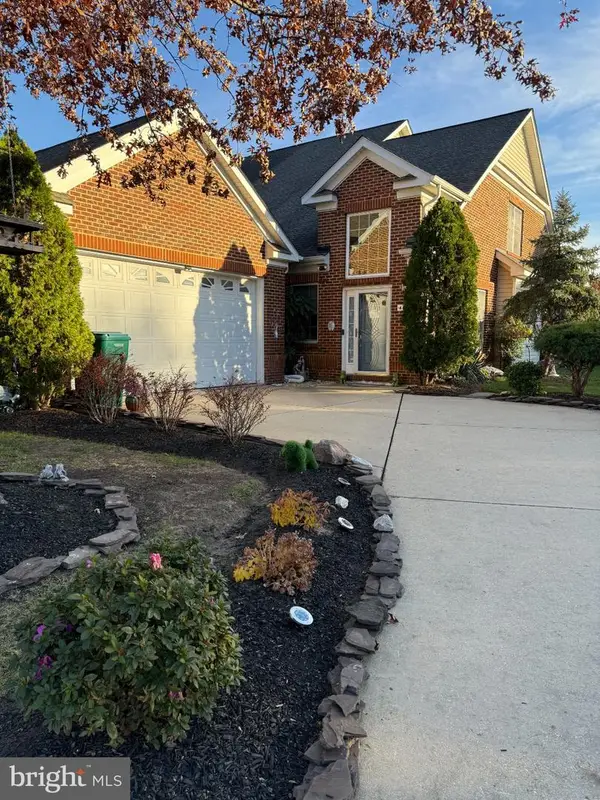 $448,000Coming Soon3 beds 3 baths2,515 sq. ft.
4646 Diamond Ridge Ln, WHITE PLAINS, MD 20695
MLS# MDCH2061306Listed by: SAMSON PROPERTIES - Coming Soon
 $375,000Coming Soon4 beds 4 baths2,016 sq. ft.
3701 Brookwood Dr, WHITE PLAINS, MD 20695
MLS# MDCH2061012Listed by: KELLER WILLIAMS REALTY - New
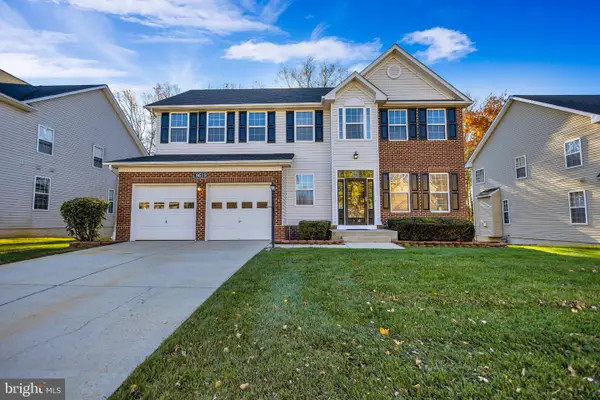 $599,999Active4 beds 4 baths3,702 sq. ft.
8619 Queensway Ct, WHITE PLAINS, MD 20695
MLS# MDCH2061184Listed by: FIVE STAR REAL ESTATE - New
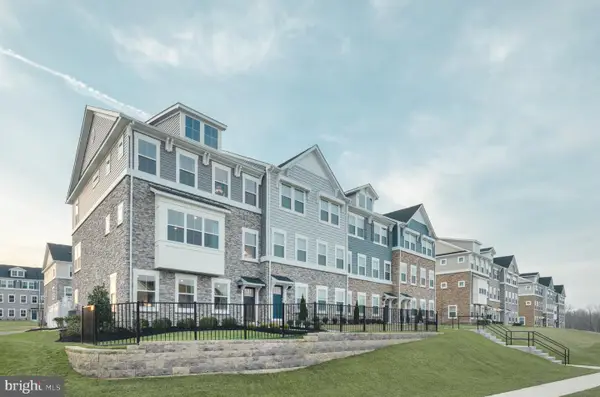 $474,999Active3 beds 4 baths2,564 sq. ft.
4101 Hatley Pl, WHITE PLAINS, MD 20695
MLS# MDCH2059676Listed by: BERKSHIRE HATHAWAY HOMESERVICES HOMESALE REALTY - New
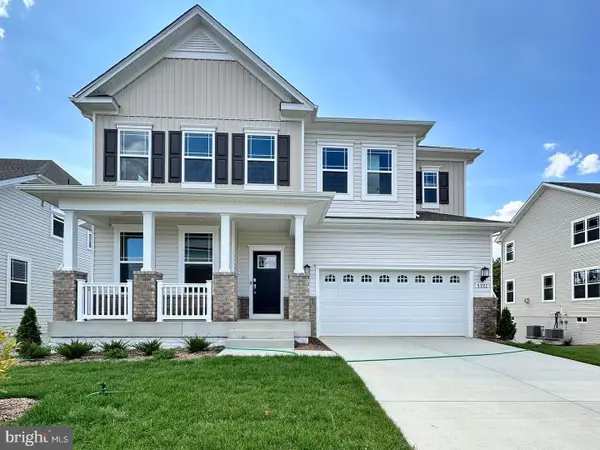 $629,990Active5 beds 5 baths2,978 sq. ft.
10864 Cape Breton Ct, WHITE PLAINS, MD 20695
MLS# MDCH2061246Listed by: KELLER WILLIAMS PREFERRED PROPERTIES - New
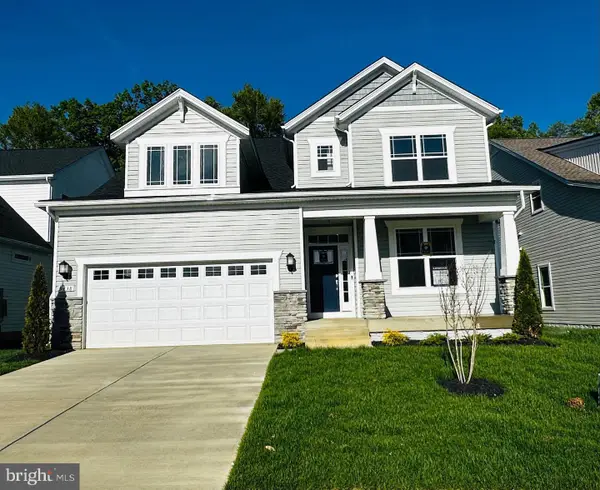 $669,990Active5 beds 5 baths2,939 sq. ft.
10865 Cape Breton Ct, WHITE PLAINS, MD 20695
MLS# MDCH2061248Listed by: KELLER WILLIAMS PREFERRED PROPERTIES  $649,990Pending5 beds 5 baths4,427 sq. ft.
10872 Cape Breton Ct, WHITE PLAINS, MD 20695
MLS# MDCH2058960Listed by: KELLER WILLIAMS PREFERRED PROPERTIES- New
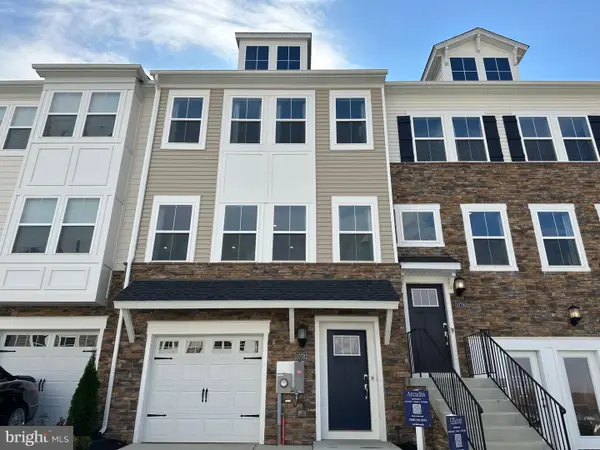 $427,890Active3 beds 4 baths2,117 sq. ft.
5500 Aberdeen Pl, WHITE PLAINS, MD 20695
MLS# MDCH2061128Listed by: KELLER WILLIAMS PREFERRED PROPERTIES  $459,000Pending3 beds 3 baths2,192 sq. ft.
9820 Marshall Corner Rd, WHITE PLAINS, MD 20695
MLS# MDCH2061112Listed by: MAVERICK REALTY, LLC


Protect your home and budget from life's surprises with an Assurant Home Warranty, backed by a partner that supports you through every step of homeownership. Explore Plans.
© 2026 Better Homes and Gardens Real Estate LLC. An Anywhere Real Estate company. All rights reserved. Better Homes and Gardens® Real Estate is a registered trademark owned by Meredith Operations Corporation, licensed to Better Homes and Gardens Real Estate LLC and used with permission. Better Homes and Gardens Real Estate LLC fully supports the principles of the Fair Housing Act and the Equal Opportunity Act. Listing information is deemed reliable but is not guaranteed accurate.
Each office is independently owned and operated.
Any services or products provided by third parties are not provided by, affiliated with or related to Better Homes and Gardens Real Estate LLC, or its affiliated companies.