
11198 St Luke Dr, White Plains, MD 20695
Local realty services provided by:Better Homes and Gardens Real Estate Realty Connect
11198 St Luke Dr,White Plains, MD 20695
$469,999
- 3 Beds
- 4 Baths
- 2,772 sq. ft.
- Townhouse
- Pending
Listed by: karen d jones
Office: fairfax realty premier
MLS#:MDCH2055392
Source:BRIGHTMLS
Price summary
- Price:$469,999
- Price per sq. ft.:$169.55
- Monthly HOA dues:$87
About this home
PRICE REDUCTION - COME TAKE A 2ND LOOK!!! This gorgeous end-of-row townhouse offers a harmonious blend of luxury and comfort. Built in 2018, this stunning residence features three spacious bedrooms, four elegantly appointed bathrooms, and ample space for relaxation and entertaining. Step inside the main level which features a living area and entertainment area which can be used as a gym, game room or theater room. This level also leads out to a two-car detached garage, which also has 2 other parking spaces for your guests. Upstairs, the modern kitchen is a culinary enthusiast's dream. Enjoy your gas-powered stove along with a microwave and toaster oven. There is also plenty of counter space to allow the foodie in you to work your magic. The open floor plan also includes space for a living room and dining area which leads out to a large deck that is perfect for those summertime cookouts. In addition to the ample half bath on this level, there is also an enormous pantry and butler's pantry. The top-level features three spacious bedrooms, 2 full bathrooms and an upstairs laundry area with washer and dryer. Enjoy the low-maintenance yard, ideal for those who appreciate outdoor living without the hassle. Experience the exclusive lifestyle that Stonehaven offers, with its serene surroundings and proximity to local amenities. This home is not just a place to live; it's a sanctuary where luxury meets everyday comfort. Come on out and embrace the opportunity to make this remarkable property your own before it's gone!! FYI - Video recording devices on premises. Audio is disabled....
Contact an agent
Home facts
- Year built:2018
- Listing ID #:MDCH2055392
- Added:51 day(s) ago
- Updated:July 11, 2026 at 11:07 AM
Rooms and interior
- Bedrooms:3
- Total bathrooms:4
- Full bathrooms:2
- Half bathrooms:2
- Dining Description:Dining Area
- Kitchen Description:Butlers Pantry, Carpet
- Bedroom Description:Carpet, Walk In Closet(s)
- Living area:2,772 sq. ft.
Heating and cooling
- Cooling:Central A/C
- Heating:Heat Pump(s), Natural Gas
Structure and exterior
- Year built:2018
- Building area:2,772 sq. ft.
- Lot area:0.06 Acres
- Architectural Style:Traditional
- Construction Materials:Aluminum Siding, Vinyl Siding
- Levels:3 Story
Utilities
- Water:Public
- Sewer:Public Sewer
Finances and disclosures
- Price:$469,999
- Price per sq. ft.:$169.55
- Tax amount:$6,042 (2026)
Features and amenities
- Amenities:Carpet, Ceiling Fan(s)
Parking
- Parking description:Detached Garage, Garage - Rear Entry
- Garage:Yes
- Garage spaces:2
New listings near 11198 St Luke Dr
- Coming Soon
 $460,000Coming Soon3 beds 4 baths
11121 Southport Pl, WHITE PLAINS, MD 20695
MLS# MDCH2057192Listed by: WEICHERT REALTORS - BLUE RIBBON - New
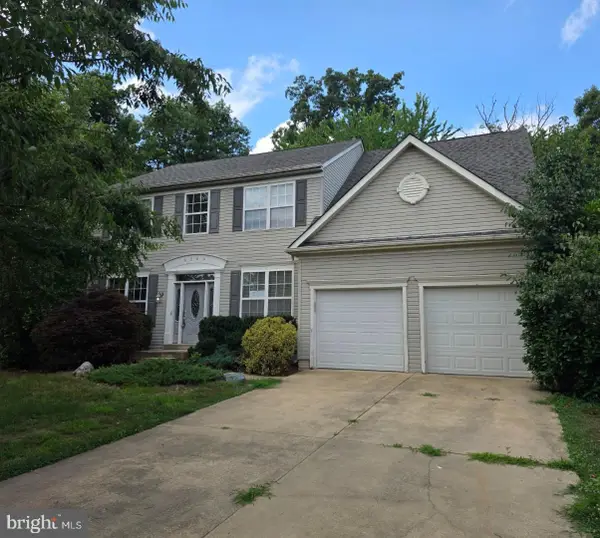 $457,450Active5 beds 4 baths3,382 sq. ft.
8264 Cheswolde Ct, WHITE PLAINS, MD 20695
MLS# MDCH2057010Listed by: RALLY POINT REAL ESTATE - New
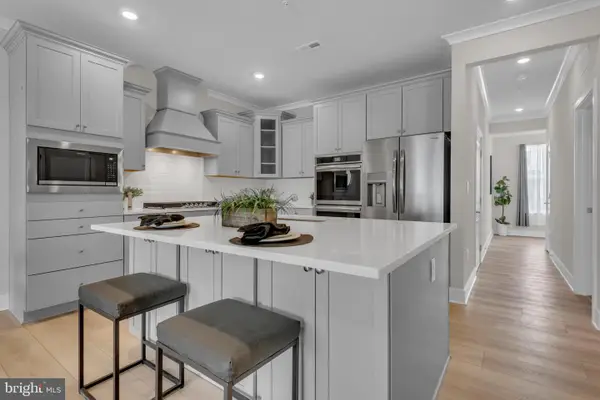 $408,000Active2 beds 2 baths1,358 sq. ft.
10722 Great Lakes Pl, WHITE PLAINS, MD 20695
MLS# MDCH2057088Listed by: KELLER WILLIAMS PREFERRED PROPERTIES - New
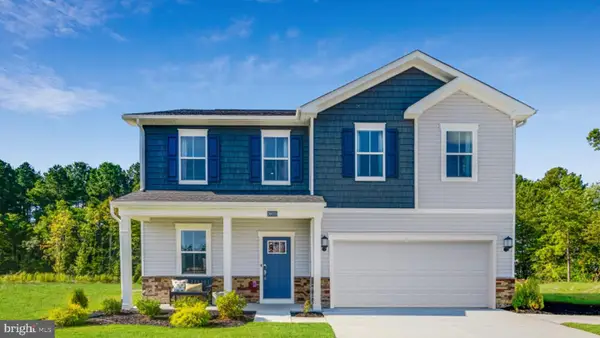 $549,990Active6 beds 4 baths
5376 Newport Cir, WHITE PLAINS, MD 20695
MLS# MDCH2057054Listed by: KELLER WILLIAMS PREFERRED PROPERTIES - New
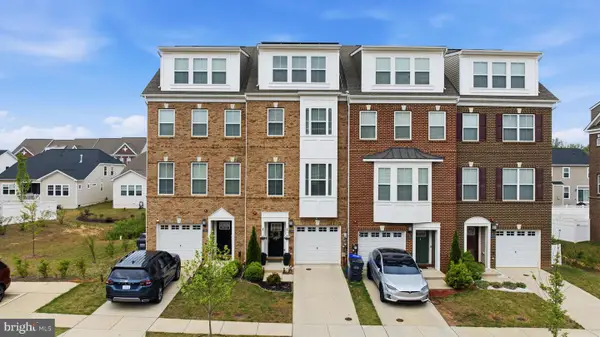 $424,900Active3 beds 5 baths2,488 sq. ft.
11649 Dorothy Sayers Pl, WHITE PLAINS, MD 20695
MLS# MDCH2056990Listed by: CENTURY 21 NEW MILLENNIUM - New
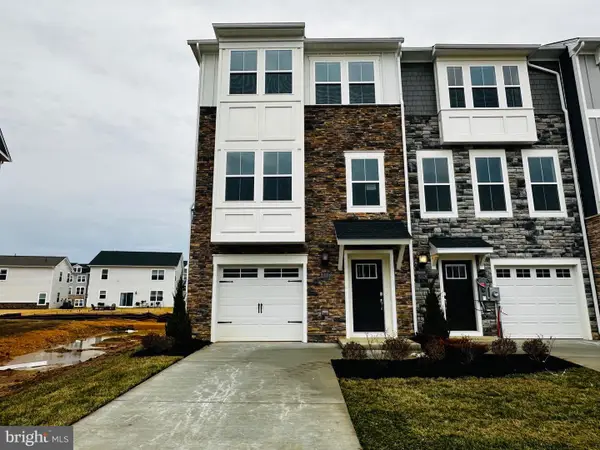 $429,890Active3 beds 4 baths2,117 sq. ft.
10507 Cobbler Pl, WHITE PLAINS, MD 20695
MLS# MDCH2057052Listed by: KELLER WILLIAMS PREFERRED PROPERTIES - Open Sun, 11am to 1pmNew
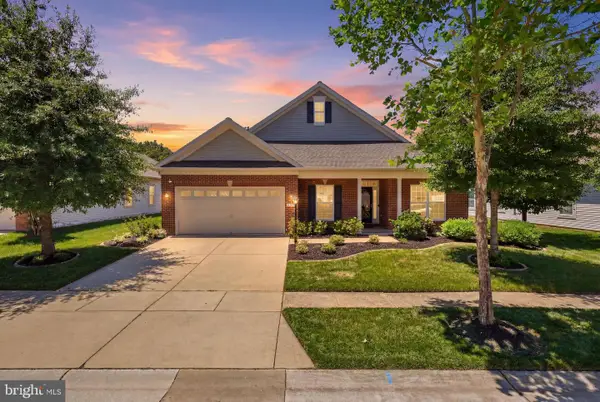 $525,000Active3 beds 3 baths2,427 sq. ft.
11253 Inwood Ln, WHITE PLAINS, MD 20695
MLS# MDCH2057012Listed by: KELLER WILLIAMS REALTY CENTRE - New
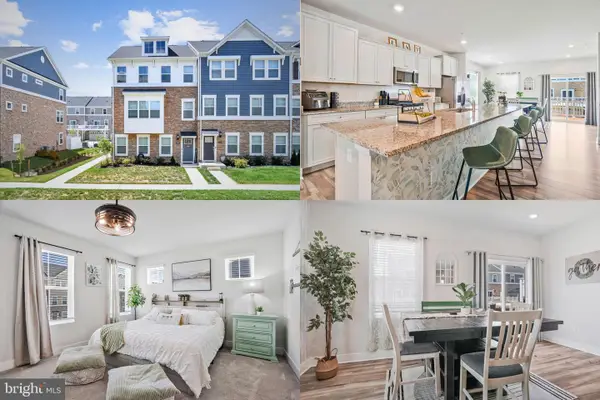 $475,000Active3 beds 4 baths2,564 sq. ft.
4136 Skipton Pl, WHITE PLAINS, MD 20695
MLS# MDCH2057004Listed by: KELLER WILLIAMS REALTY - New
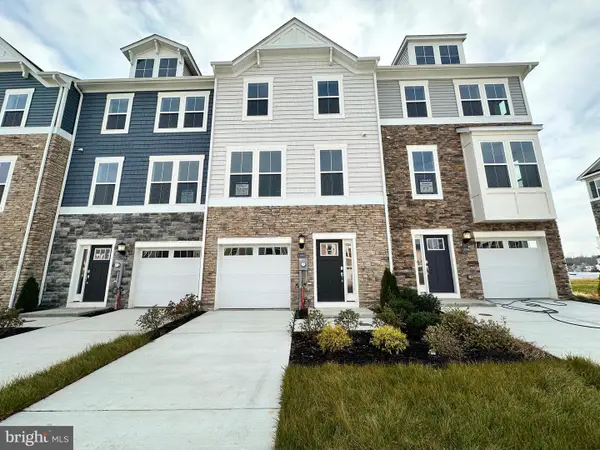 $399,990Active3 beds 4 baths1,842 sq. ft.
5528 Aberdeen Pl, WHITE PLAINS, MD 20695
MLS# MDCH2057000Listed by: KELLER WILLIAMS PREFERRED PROPERTIES - Coming Soon
 $450,000Coming Soon3 beds 4 baths
11228 Saint Luke Dr, WHITE PLAINS, MD 20695
MLS# MDCH2056830Listed by: CENTURY 21 NEW MILLENNIUM


Protect your home and budget from life's surprises with an Assurant Home Warranty, backed by a partner that supports you through every step of homeownership. Explore Plans.
© 2026 Better Homes and Gardens Real Estate LLC. An Anywhere Real Estate company. All rights reserved. Better Homes and Gardens® Real Estate is a registered trademark owned by Meredith Operations Corporation, licensed to Better Homes and Gardens Real Estate LLC and used with permission. Better Homes and Gardens Real Estate LLC fully supports the principles of the Fair Housing Act and the Equal Opportunity Act. Listing information is deemed reliable but is not guaranteed accurate.
Each office is independently owned and operated.
Any services or products provided by third parties are not provided by, affiliated with or related to Better Homes and Gardens Real Estate LLC, or its affiliated companies.