
11440 James Joyce Ct, White Plains, MD 20695
Local realty services provided by:Better Homes and Gardens Real Estate Community Realty
11440 James Joyce Ct,White Plains, MD 20695
$585,000
- 4 Beds
- 3 Baths
- 3,492 sq. ft.
- Single family
- Active
Listed by: beverly m drewery
Office: century 21 new millennium
MLS#:MDCH2059566
Source:BRIGHTMLS
Price summary
- Price:$585,000
- Price per sq. ft.:$167.53
- Monthly HOA dues:$87
About this home
Discover the charm of this beautifully designed ranch/rambler-style home with a fully finished basement nestled in the desirable Stonehaven - St Charles community. Featuring 3,300+ sq ft, this meticulously maintained residence boasts a harmonious blend of modern comforts, warmth and well-selected features that cater to both relaxation and entertainment. The entryway welcomes you with an inviting architectural arched doorway and coffered ceilings leading to the main floor living space. Step inside to find an open seamless floor plan to discover the gourmet kitchen, complete with stainless steel appliances, upgraded countertops with matching backsplash, large pantry, pendant and recessed lighting, beautiful cabinetry and a spacious island that invites culinary creativity, meal prep, and even homework time! Enjoy casual or formal meals or entertain guests in the adjoining dining area, all while basking in the natural light that floods through energy-efficient windows. Relax in the step down All Seasons-Sunroom equipped with a ceiling fan, electrical and oversized sliding glass doors for seamless viewing indoors and out! The main level offers a beautifully designed layout with three generous bedrooms, including a luxurious primary suite complete with a walk-in closet and a spa-like bathroom featuring a tiled spacious shower with bench seating, seamless tile flooring and granite-top dual sinks. The family room, just off the kitchen and sunroom, is perfect for cozy gatherings, enhanced by a stylish gas fireplace with glass doors and a mantel that adds a touch of sophistication. The main level also features a full bathroom with a granite top vanity and tub-shower combo. Conveniently located on the main level you'll find a laundry room equipped with a full-sized washer and dryer, shelving and a utility sink. Venture downstairs to the fully finished basement that provides ample space for recreation or relaxation, with daylight windows, a fourth bedroom, a full third bathroom, utility/workroom with a built-in shelving unit and a huge storage area with lots of space to make into your own! With a walkout level that leads to the beautifully landscaped rear yard, outdoor living is just as inviting as the interior. The exterior of the home is equally impressive, featuring extensive landscaping and hardscaping, elegant exterior lighting, a charming front porch and a covered custom stone patio that beckons you to unwind. A private rear yard backs to lush trees and open common areas with a deck overlooking beautiful flower gardens and fruit trees, providing a tranquil escape. Parking is a breeze with a front-entry attached garage (with an insulated ceiling, ceiling fan, shelving and portable workbench tables) and additional driveway space, ensuring convenience for you and your guests. Other features include a whole house Generac generator, a whole house Culligan Water Filtration System, to include a separate water filter with a moisture alarm for the kitchen sink. The community amenities, including a clubhouse, fitness center, swimming pool, walking/jogging/biking trails and playgrounds enhance the exclusive lifestyle that Stonehaven offers. With a prime location just minutes from commuter lots, bus stops, major highways, military sites, sporting venues, golf course, skate park, dog parks, schools, restaurants, shopping and eateries, this home perfectly balances accessibility with a peaceful retreat. Experience the epitome of luxury and casual living in this stunning Stonehaven residence, where every detail has been thoughtfully curated to create a true sense of home. Schedule a tour today!...
Contact an agent
Home facts
- Year built:2020
- Subdivision & Development:STONEHAVEN
- Listing ID #:MDCH2059566
- Added:1 day(s) ago
- Updated:September 19, 2026 at 03:07 PM
Rooms and interior
- Bedrooms:4
- Total bathrooms:3
- Full bathrooms:3
- Flooring:Carpet, Ceramic Tile, Hardwood, Luxury Vinyl Plank
- Dining Description:Dining Area, Dining Room
- Bathrooms Description:Bathroom 3, Full Bath, Primary Bath(s), Primary Bathroom
- Kitchen Description:Breakfast Area, Built-In Microwave, Built-Ins, Carpet, Crown Moldings, Dishwasher, Disposal, Energy Efficient Appliances, Exhaust Fan, Extra Refrigerator/Freezer, Icemaker, Kitchen - Eat-In, Kitchen - Gourmet, Kitchen - Island, Kitchen - Table Space, Pantry, Recessed Lighting, Refrigerator, Stainless Steel Appliances, Stove, Upgraded Countertops, Water Heater
- Bedroom Description:Carpet, Entry Level Bedroom, Primary Bedroom, Walk In Closet(s)
- Basement:Yes
- Basement Description:Connecting Stairway, Daylight, Full, Fully Finished, Heated, Improved, Interior Access, Outside Entrance, Rear Entrance, Shelving, Space For Rooms, Sump Pump, Walkout Level, Windows
- Living area:3,492 sq. ft.
Heating and cooling
- Cooling:Ceiling Fan(s), Central A/C
- Heating:Heat Pump(s), Natural Gas
Structure and exterior
- Roof:Composite, Shingle
- Year built:2020
- Building area:3,492 sq. ft.
- Lot area:0.16 Acres
- Lot Features:Backs - Open Common Area, Backs to Trees, Front Yard, Landscaping, Level, Rear Yard, SideYard(s), Trees/Wooded
- Architectural Style:Raised Ranch/Rambler, Ranch/Rambler
- Construction Materials:Stone, Vinyl Siding
- Exterior Features:Deck(s), Extensive Hardscape, Exterior Lighting, Patio(s), Porch(es), Sidewalks
- Foundation Description:Concrete Perimeter
- Levels:2 Stories
Utilities
- Water:Public
- Sewer:Public Septic, Public Sewer
Finances and disclosures
- Price:$585,000
- Price per sq. ft.:$167.53
- Tax amount:$8,796 (2026)
Features and amenities
- Laundry features:Dryer, Dryer In Unit, Laundry, Washer, Washer In Unit
- Amenities:Attic, Built-Ins, Carbon Monoxide Detector(s), Carpet, Ceiling Fan(s), Chair Railings, Crown Moldings, Double Pane Windows, Recessed Lighting, Smoke Detector, Sprinkler System, Sprinkler System - Indoor, Water Treat System
Parking
- Parking description:Additional Storage Area, Attached Garage, Built In, Concrete Driveway, Garage - Front Entry, Garage Door Opener, Inside Access, Off Street
- Garage:Yes
- Garage spaces:2
New listings near 11440 James Joyce Ct
- Coming Soon
 $380,000Coming Soon4 beds 4 baths1,792 sq. ft.
4049 Tahoe Pl, WHITE PLAINS, MD 20695
MLS# MDCH2059290Listed by: CENTURY 21 NEW MILLENNIUM - Coming Soon
 $470,000Coming Soon3 beds 4 baths2,564 sq. ft.
4146 Skipton Pl, WHITE PLAINS, MD 20695
MLS# MDCH2058758Listed by: SAMSON PROPERTIES - Coming Soon
 $449,000Coming Soon3 beds 4 baths2,627 sq. ft.
5962 Kate Chopin Pl, WHITE PLAINS, MD 20695
MLS# MDCH2058730Listed by: COMPASS - Coming Soon
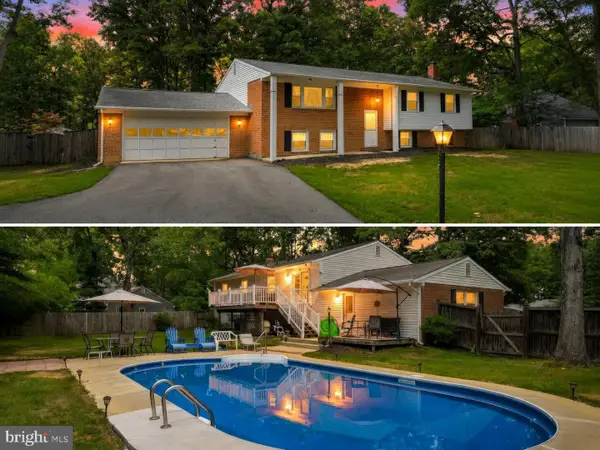 $499,900Coming Soon4 beds 3 baths2,042 sq. ft.
3671 Brookwood Dr, WHITE PLAINS, MD 20695
MLS# MDCH2058468Listed by: RE/MAX ONE - New
 $615,995Active5 beds 4 baths3,250 sq. ft.
8340 Shelburne Ct, WHITE PLAINS, MD 20695
MLS# MDCH2059590Listed by: RESIDENTIAL PLUS REAL ESTATE SERVICES - New
 $394,990Active3 beds 4 baths1,829 sq. ft.
5553 Marksburg Pl, WHITE PLAINS, MD 20695
MLS# MDCH2059562Listed by: SAMSON PROPERTIES - New
 $394,990Active3 beds 4 baths1,829 sq. ft.
5609 Ludlow Pl, WHITE PLAINS, MD 20695
MLS# MDCH2059552Listed by: SAMSON PROPERTIES - New
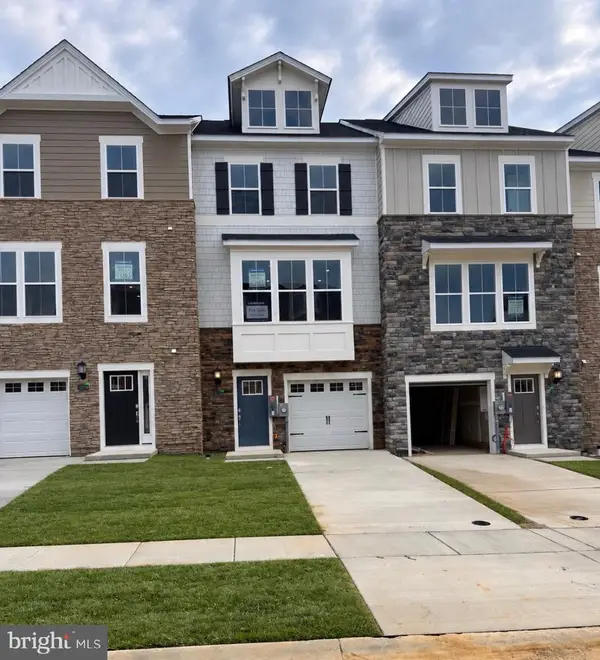 $369,990Active2 beds 4 baths1,842 sq. ft.
10516 Cobbler Pl, WHITE PLAINS, MD 20695
MLS# MDCH2059534Listed by: SAMSON PROPERTIES - New
 $424,990Active3 beds 2 baths1,576 sq. ft.
5478 Virgin Islands St, WHITE PLAINS, MD 20695
MLS# MDCH2059502Listed by: SAMSON PROPERTIES


Protect your home and budget from life's surprises with an Assurant Home Warranty, backed by a partner that supports you through every step of homeownership. Explore Plans.
© 2026 Better Homes and Gardens Real Estate LLC. An Anywhere Real Estate company. All rights reserved. Better Homes and Gardens® Real Estate is a registered trademark owned by Meredith Operations Corporation, licensed to Better Homes and Gardens Real Estate LLC and used with permission. Better Homes and Gardens Real Estate LLC fully supports the principles of the Fair Housing Act and the Equal Opportunity Act. Listing information is deemed reliable but is not guaranteed accurate.
Each office is independently owned and operated.
Any services or products provided by third parties are not provided by, affiliated with or related to Better Homes and Gardens Real Estate LLC, or its affiliated companies.