
11529 Charlotte Bronte Ln, White Plains, MD 20695
Local realty services provided by:Better Homes and Gardens Real Estate Realty Connect
11529 Charlotte Bronte Ln,White Plains, MD 20695
$479,990
- 4 Beds
- 4 Baths
- 2,792 sq. ft.
- Townhouse
- Coming Soon
Upcoming open houses
- Sat, Oct 0312:00 pm - 02:00 pm
- Sun, Oct 0401:00 pm - 03:00 pm
Listed by: shareese l. strong, daniel a strong
Office: real broker, llc.
MLS#:MDCH2059846
Source:BRIGHTMLS
Price summary
- Price:$479,990
- Price per sq. ft.:$171.92
- Monthly HOA dues:$83.33
About this home
Welcome to this beautiful 2022-built end-unit townhome in the sought-after Stonehaven community of White Plains! Offering approximately 2,792 square feet of living space, this spacious 4-bedroom home combines modern finishes, an open-concept design, and plenty of room for everyday living and entertaining.
The main living level features a bright, open floor plan connecting the family room, dining/breakfast area, and gourmet kitchen. The kitchen is appointed with upgraded countertops, a large center island, stainless steel appliances, built-in microwave, and gas cooking. The adjoining family room features crown molding, abundant natural light, and a cozy electric fireplace.
Upstairs, the spacious primary suite includes a walk-in closet and private en-suite bath with a walk-in shower, along with three additional generously sized bedrooms and the convenience of upper-level laundry.
Additional features include a wet/dry bar, garage parking, and the extra privacy and natural light that comes with an end-unit location.
Stonehaven residents enjoy an array of community amenities, including an outdoor pool, clubhouse, tot lots/playgrounds, walking paths, and beautifully maintained common areas. Conveniently located near shopping, dining, commuter routes, and everyday conveniences.
Modern construction, generous living space, community amenities, and a prime end-unit location—this Stonehaven home is ready to welcome its next owner....
Contact an agent
Home facts
- Year built:2022
- Subdivision & Development:STONEHAVEN
- Listing ID #:MDCH2059846
- Updated:September 29, 2026 at 01:40 PM
Rooms and interior
- Bedrooms:4
- Total bathrooms:4
- Full bathrooms:3
- Half bathrooms:1
- Bathrooms Description:Primary Bath(s)
- Kitchen Description:Breakfast Area, Built-In Microwave, Built-In Range, Crown Moldings, Kitchen - Gourmet, Kitchen - Island, Oven/Range - Gas, Stainless Steel Appliances, Upgraded Countertops, Water Heater, Wet/Dry Bar
- Bedroom Description:Walk In Closet(s)
- Basement:Yes
- Basement Description:Front Entrance
- Living area:2,792 sq. ft.
Heating and cooling
- Cooling:Central A/C
- Heating:Heat Pump(s), Natural Gas
Structure and exterior
- Year built:2022
- Building area:2,792 sq. ft.
- Lot area:0.06 Acres
- Architectural Style:A-Frame
- Construction Materials:Brick Front
- Foundation Description:Slab
- Levels:3 Story
Utilities
- Water:Public
- Sewer:Public Septic
Finances and disclosures
- Price:$479,990
- Price per sq. ft.:$171.92
- Tax amount:$6,663 (2026)
Features and amenities
- Laundry features:Dryer - Electric, Washer
- Amenities:Cable TV, Crown Moldings, Electric Available, Phone, Wet/Dry Bar, Window Treatments
Parking
- Parking description:Covered Parking, Detached Garage, Free, Garage - Rear Entry, On Street
- Garage:Yes
- Garage spaces:2
New listings near 11529 Charlotte Bronte Ln
- Coming Soon
 $442,999Coming Soon3 beds 4 baths2,169 sq. ft.
11077 Corvin Pl, WHITE PLAINS, MD 20695
MLS# MDCH2059524Listed by: BERKSHIRE HATHAWAY HOMESERVICES HOMESALE REALTY - Coming Soon
 $399,999Coming Soon3 beds 4 baths1,849 sq. ft.
11076 Corvin Pl, WHITE PLAINS, MD 20695
MLS# MDCH2059528Listed by: BERKSHIRE HATHAWAY HOMESERVICES HOMESALE REALTY - Coming Soon
 $454,999Coming Soon3 beds 5 baths2,472 sq. ft.
11663 Dorothy Sayers Pl, WHITE PLAINS, MD 20695
MLS# MDCH2059662Listed by: BERKSHIRE HATHAWAY HOMESERVICES HOMESALE REALTY - Coming Soon
 $466,999Coming Soon3 beds 4 baths2,140 sq. ft.
11539 Charlotte Bronte Ln, WHITE PLAINS, MD 20695
MLS# MDCH2059666Listed by: BERKSHIRE HATHAWAY HOMESERVICES HOMESALE REALTY - Coming Soon
 $484,999Coming Soon4 beds 5 baths2,835 sq. ft.
11541 Charlotte Bronte Ln, WHITE PLAINS, MD 20695
MLS# MDCH2059674Listed by: BERKSHIRE HATHAWAY HOMESERVICES HOMESALE REALTY - Coming Soon
 $380,000Coming Soon4 beds 4 baths1,792 sq. ft.
4049 Tahoe Pl, WHITE PLAINS, MD 20695
MLS# MDCH2059290Listed by: CENTURY 21 NEW MILLENNIUM - Coming Soon
 $470,000Coming Soon3 beds 4 baths2,564 sq. ft.
4146 Skipton Pl, WHITE PLAINS, MD 20695
MLS# MDCH2058758Listed by: SAMSON PROPERTIES - Coming Soon
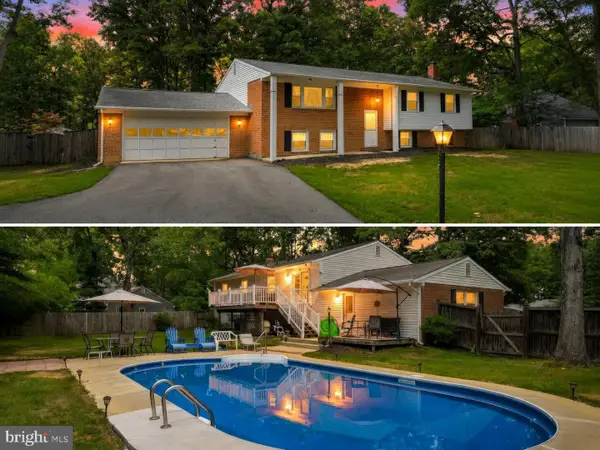 $499,900Coming Soon4 beds 3 baths2,042 sq. ft.
3671 Brookwood Dr, WHITE PLAINS, MD 20695
MLS# MDCH2058468Listed by: RE/MAX ONE - New
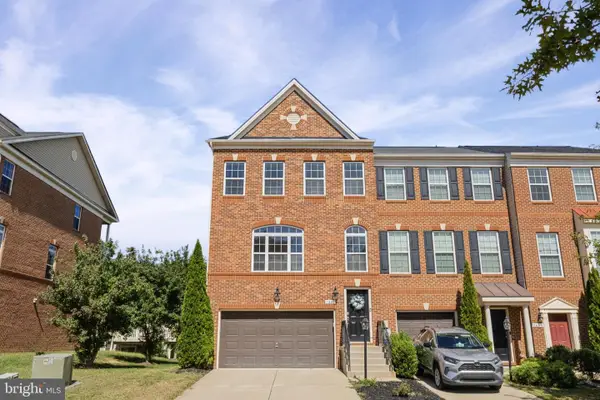 $419,900Active3 beds 3 baths2,210 sq. ft.
11482 Stockport Pl, WHITE PLAINS, MD 20695
MLS# MDCH2059840Listed by: KELLER WILLIAMS REALTY


Protect your home and budget from life's surprises with an Assurant Home Warranty, backed by a partner that supports you through every step of homeownership. Explore Plans.
© 2026 Better Homes and Gardens Real Estate LLC. An Anywhere Real Estate company. All rights reserved. Better Homes and Gardens® Real Estate is a registered trademark owned by Meredith Operations Corporation, licensed to Better Homes and Gardens Real Estate LLC and used with permission. Better Homes and Gardens Real Estate LLC fully supports the principles of the Fair Housing Act and the Equal Opportunity Act. Listing information is deemed reliable but is not guaranteed accurate.
Each office is independently owned and operated.
Any services or products provided by third parties are not provided by, affiliated with or related to Better Homes and Gardens Real Estate LLC, or its affiliated companies.