
3368 Kilburn Ct, White Plains, MD 20695
Local realty services provided by:Better Homes and Gardens Real Estate GSA Realty
3368 Kilburn Ct,White Plains, MD 20695
$695,900
- 4 Beds
- 4 Baths
- 6,244 sq. ft.
- Single family
- Active
Listed by: tasha marie jennings, lymar a curry
Office: keller williams preferred properties
MLS#:MDCH2059176
Source:BRIGHTMLS
Price summary
- Price:$695,900
- Price per sq. ft.:$111.45
- Monthly HOA dues:$55.42
About this home
NEW PRICE — $695,900! EXCEPTIONAL VALUE UNDER $700K! Over 6,000 square feet of finished living space in White Plains' sought-after Highgrove community! SELLER OFFERING A 2-1 INTEREST RATE BUYDOWN! Additional financing opportunity: Potential VA loan assumption at an existing 3.25% interest rate, subject to lender approval and applicable eligibility requirements. This beautifully maintained, one-owner Colonial offers generous living and entertaining spaces, a dramatic two-story family room, and a NEW ROOF installed in 2026. Discover the space, features, and financing opportunities this home has to offer!**
**SPACE IS THE LUXURY!** Welcome to 3368 Kilburn Court, an exceptional Colonial offering more than 6,000 square feet of finished living space on a quiet cul-de-sac in White Plains' desirable Highgrove community.**
Built by Caruso Homes and meticulously maintained by its original owner, this stunning residence is one of the largest models in the community, offering three levels of expansive living and entertaining space. Situated on a prominent corner lot within a cul-de-sac, the home welcomes you with impressive curb appeal and a grand two-story foyer showcasing gleaming hardwood floors.**
Designed for both elegant entertaining and comfortable everyday living, the thoughtfully planned main level offers a seamless flow between formal and casual spaces. The dramatic two-story family room features a gas fireplace and an impressive wall of windows that fills the space with natural light.**
The beautifully appointed kitchen offers generous cabinetry, quartz countertops, stainless steel appliances, double wall ovens, and a dedicated coffee bar. A convenient butler's pantry adds another layer of functionality, while the adjoining morning room provides a bright and inviting space to begin your day. A private main-level office offers the perfect setting for working from home, studying, or managing everyday responsibilities.**
Upstairs, the expansive primary suite serves as a private retreat, complete with a custom walk-in closet, separate dressing area, and spacious ensuite bath featuring a soaking tub, separate shower, and dual vanity. Three additional generously sized bedrooms complete the upper level.**
The finished lower level elevates the home's versatility with an impressive collection of recreational and flexible spaces. Enjoy a dedicated home theater with projector, game room, full bathroom, and an additional bonus room ideal for a creative studio, home office, fitness space, or other personalized use. Ample storage provides added convenience.**
Outdoor living is equally inviting. The newly fenced backyard features a spacious concrete patio and remote-controlled retractable awning, creating an ideal setting for outdoor dining, entertaining, or simply relaxing.
**ADDED VALUE AND PEACE OF MIND:** A brand-new roof installed in May 2026 is among the home's meaningful recent improvements.
Ideally situated in White Plains, the property offers convenient access to White Plains Regional Park, the Indian Head Rail Trail, shopping, dining, and entertainment in nearby Waldorf and National Harbor. Proximity to US-301 provides connectivity throughout Southern Maryland, Washington, D.C., and surrounding military installations.
**OVER 6,000 SQUARE FEET. THREE FINISHED LEVELS. EXCEPTIONAL FINANCING OPPORTUNITIES.**
Whether you're drawn to the expansive living spaces, sophisticated features, flexible floor plan, or potential financing advantages, 3368 Kilburn Court delivers a rare combination of space, comfort, and opportunity.
** Don't miss the opportunity to explore this exceptional home and the financing options that may help make it yours. Schedule your private showing today! **...
Contact an agent
Home facts
- Year built:2007
- Subdivision & Development:HIGHGROVE SUB
- Listing ID #:MDCH2059176
- Added:56 day(s) ago
- Updated:November 04, 2026 at 06:53 AM
Rooms and interior
- Bedrooms:4
- Total bathrooms:4
- Full bathrooms:3
- Half bathrooms:1
- Rooms Total:4
- Flooring:Carpet, Ceramic Tile, Engineered Wood, Hardwood
- Dining Description:Formal/Separate Dining Room
- Bathrooms Description:Primary Bath(s)
- Kitchen Description:Butlers Pantry, Crown Moldings, Dishwasher, Disposal, Exhaust Fan, Extra Refrigerator/Freezer, Kitchen - Country, Kitchen - Island, Kitchen - Table Space, Oven - Wall, Pantry, Recessed Lighting, Refrigerator, Stainless Steel Appliances, Stove, Water Heater
- Bedroom Description:Walk In Closet(s)
- Basement:Yes
- Basement Description:Full, Interior Access, Poured Concrete, Space For Rooms
- Living area:6,244 sq. ft.
Heating and cooling
- Cooling:Central A/C
- Heating:Heat Pump(s), Natural Gas
Structure and exterior
- Roof:Shingle
- Year built:2007
- Building area:6,244 sq. ft.
- Lot area:0.3 Acres
- Architectural Style:Colonial
- Construction Materials:Aluminum Siding, Brick
- Exterior Features:Awning(s), Patio(s)
- Foundation Description:Slab
- Levels:3 Story
Schools
- High school:MAURICE J. MCDONOUGH
- Elementary school:WILLIAM A. DIGGS
Utilities
- Water:Public
- Sewer:Public Sewer
Finances and disclosures
- Price:$695,900
- Price per sq. ft.:$111.45
- Tax amount:$10,438 (2025)
Features and amenities
- Laundry features:Dryer - Front Loading, Washer - Front Loading
- Amenities:Ceiling Fan(s), Chair Railings, Crown Moldings, Recessed Lighting, Security System, Underground Utilities
Parking
- Parking description:Attached Garage, Garage - Front Entry, Garage Door Opener, Inside Access
- Garage:Yes
- Garage spaces:2
New listings near 3368 Kilburn Ct
- Coming Soon
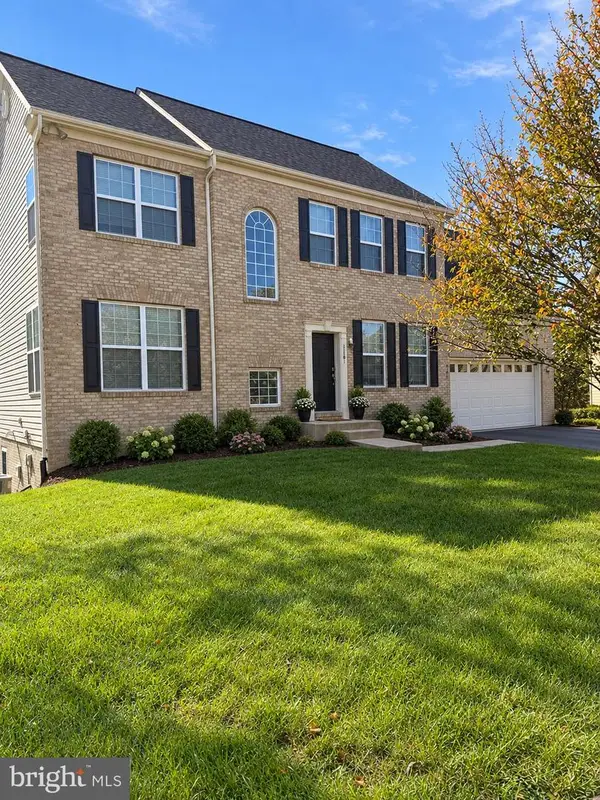 $609,900Coming Soon5 beds 4 baths3,383 sq. ft.
3381 Kilburn Ct, WHITE PLAINS, MD 20695
MLS# MDCH2060892Listed by: KELLER WILLIAMS PREFERRED PROPERTIES - Coming Soon
 $442,999Coming Soon3 beds 4 baths2,169 sq. ft.
11077 Corvin Pl, WHITE PLAINS, MD 20695
MLS# MDCH2059524Listed by: BERKSHIRE HATHAWAY HOMESERVICES HOMESALE REALTY - Coming Soon
 $399,999Coming Soon3 beds 4 baths1,849 sq. ft.
11076 Corvin Pl, WHITE PLAINS, MD 20695
MLS# MDCH2059528Listed by: BERKSHIRE HATHAWAY HOMESERVICES HOMESALE REALTY - Coming Soon
 $454,999Coming Soon3 beds 5 baths2,472 sq. ft.
11663 Dorothy Sayers Pl, WHITE PLAINS, MD 20695
MLS# MDCH2059662Listed by: BERKSHIRE HATHAWAY HOMESERVICES HOMESALE REALTY - Coming Soon
 $466,999Coming Soon3 beds 4 baths2,140 sq. ft.
11539 Charlotte Bronte Ln, WHITE PLAINS, MD 20695
MLS# MDCH2059666Listed by: BERKSHIRE HATHAWAY HOMESERVICES HOMESALE REALTY - Coming Soon
 $484,999Coming Soon4 beds 5 baths2,835 sq. ft.
11541 Charlotte Bronte Ln, WHITE PLAINS, MD 20695
MLS# MDCH2059674Listed by: BERKSHIRE HATHAWAY HOMESERVICES HOMESALE REALTY - New
 $384,990Active2 beds 4 baths1,886 sq. ft.
5641 Marksburg Pl, WHITE PLAINS, MD 20695
MLS# MDCH2060878Listed by: KELLER WILLIAMS PREFERRED PROPERTIES - New
 $389,990Active2 beds 4 baths1,862 sq. ft.
5536 Marksburg Pl, WHITE PLAINS, MD 20695
MLS# MDCH2060856Listed by: KELLER WILLIAMS PREFERRED PROPERTIES - New
 $1,350,000Active4 beds 3 baths2,556 sq. ft.
8710 Billingsley Rd, WHITE PLAINS, MD 20695
MLS# MDCH2060294Listed by: THE LAND GROUP - New
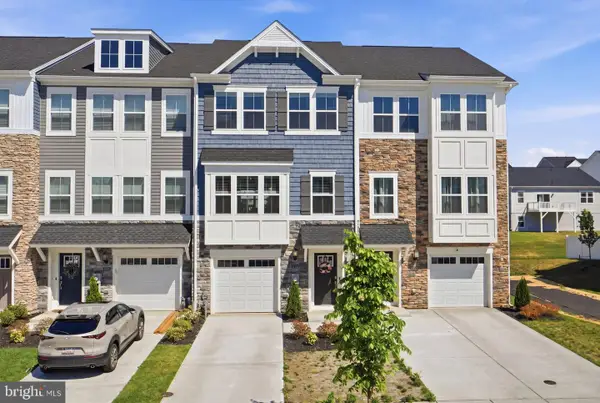 $369,990Active3 beds 4 baths2,169 sq. ft.
10915 Drummond Pl, WHITE PLAINS, MD 20695
MLS# MDCH2060782Listed by: CENTURY 21 NEW MILLENNIUM


Protect your home and budget from life's surprises with an Assurant Home Warranty, backed by a partner that supports you through every step of homeownership. Explore Plans.
© 2026 Better Homes and Gardens Real Estate LLC. An Anywhere Real Estate company. All rights reserved. Better Homes and Gardens® Real Estate is a registered trademark owned by Meredith Operations Corporation, licensed to Better Homes and Gardens Real Estate LLC and used with permission. Better Homes and Gardens Real Estate LLC fully supports the principles of the Fair Housing Act and the Equal Opportunity Act. Listing information is deemed reliable but is not guaranteed accurate.
Each office is independently owned and operated.
Any services or products provided by third parties are not provided by, affiliated with or related to Better Homes and Gardens Real Estate LLC, or its affiliated companies.