
4128 Killington Ct, White Plains, MD 20695
Local realty services provided by:Better Homes and Gardens Real Estate Murphy & Co.
4128 Killington Ct,White Plains, MD 20695
$439,990
- 3 Beds
- 3 Baths
- 2,587 sq. ft.
- Single family
- Active
Listed by: sharon d.w. boddie, jeari f watson
Office: prestige r. e. and investment co.
MLS#:MDCH2057900
Source:BRIGHTMLS
Price summary
- Price:$439,990
- Price per sq. ft.:$170.08
- Monthly HOA dues:$83.33
About this home
This home is move in ready. Ideal for those wanting privacy, tranquility, and like the idea of a first floor master suite with oversized bathroom. Established neighborhood is minutes from St. Charles Towne Center. The outside features mature trees creating privacy from your neighbors, underground sprinkler system, to keep your lawn beautiful and green with minimal effort. If you like entertaining, the home layout flows easily from the formal living room, to the den just off the country kitchen, out to the peaceful deck, overlooking a serene and peaceful fully fenced level back yard. The lower level features a huge hangout area that leads out to the backyard, another space with space for a wet bar that can be used as a rec room, music room, movie room, or dance studio. Possibilities are endless. The lower level allows for personal space and privacy for use as a mother-in-law, au pair, or live-in caregiver suite. An additional full bath is on the lower level, and a room that can serve as an office, a guest room, that is currently being used for storage. An additional utility sink is in a small room that can be used for home hair care, arts and crafts, etc., and the oversized laundry will amaze you, with lots of extra storage base for bikes, sports, equipment, etc. Convenient to major Maryland employment centers such as Joint Base Andrews, Naval Surface Warfare Center in Indian Head, and Patuxent River Naval Station, as well as Washington DC and Northern Virginia. Close to major medical services, endless restaurants and shopping centers, as well as grocery stores such as Giant, Safeway, Mom's Organic, Sprouts, Weis and Food Lion. Also near the White Plains entrance of the scenic Indian Head Rail Trail, great for biking, walking, and running. No need to leave the area, you will find everything you need close to home!...
Contact an agent
Home facts
- Year built:2002
- Subdivision & Development:ASPEN WOODS
- Listing ID #:MDCH2057900
- Added:45 day(s) ago
- Updated:September 14, 2026 at 02:13 PM
Rooms and interior
- Bedrooms:3
- Total bathrooms:3
- Full bathrooms:3
- Rooms Total:13
- Dining Description:Dining Room
- Bedroom Description:Primary Bedroom
- Basement:Yes
- Basement Description:Daylight, Full, Fully Finished, Improved, Outside Entrance, Walkout Level, Workshop
- Living area:2,587 sq. ft.
Heating and cooling
- Cooling:Central A/C
- Heating:Forced Air, Natural Gas
Structure and exterior
- Year built:2002
- Building area:2,587 sq. ft.
- Lot area:0.27 Acres
- Architectural Style:Ranch/Rambler
- Levels:1 Story
Utilities
- Water:Public
- Sewer:Public Sewer
Finances and disclosures
- Price:$439,990
- Price per sq. ft.:$170.08
- Tax amount:$5,903 (2026)
Features and amenities
- Laundry features:Laundry
- Amenities:Cable TV Available, Electric Available, Natural Gas Available
Parking
- Parking description:Attached Garage, Built In
- Garage:Yes
- Garage spaces:2
New listings near 4128 Killington Ct
- Coming Soon
 $380,000Coming Soon4 beds 4 baths1,792 sq. ft.
4049 Tahoe Pl, WHITE PLAINS, MD 20695
MLS# MDCH2059290Listed by: CENTURY 21 NEW MILLENNIUM - Coming SoonOpen Sat, 12 to 2pm
 $419,998Coming Soon3 beds 4 baths2,180 sq. ft.
5416 Spotswood Pl, WHITE PLAINS, MD 20695
MLS# MDCH2059244Listed by: BERKSHIRE HATHAWAY HOMESERVICES PENFED REALTY - Coming Soon
 $470,000Coming Soon3 beds 4 baths2,564 sq. ft.
4146 Skipton Pl, WHITE PLAINS, MD 20695
MLS# MDCH2058758Listed by: SAMSON PROPERTIES - Coming Soon
 $449,000Coming Soon3 beds 4 baths2,627 sq. ft.
5962 Kate Chopin Pl, WHITE PLAINS, MD 20695
MLS# MDCH2058730Listed by: COMPASS - Coming Soon
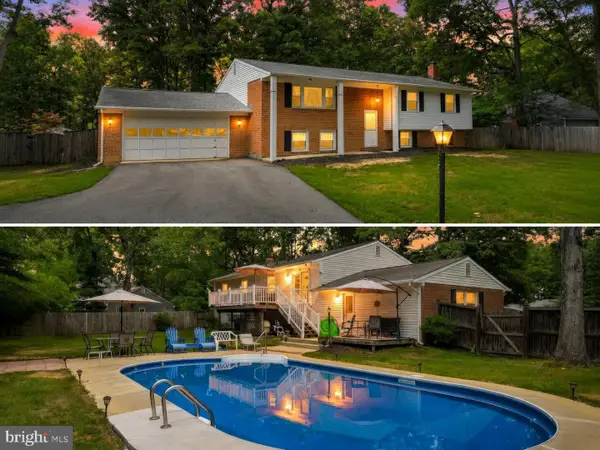 $499,900Coming Soon4 beds 3 baths2,042 sq. ft.
3671 Brookwood Dr, WHITE PLAINS, MD 20695
MLS# MDCH2058468Listed by: RE/MAX ONE - Coming Soon
 $625,000Coming Soon3 beds 3 baths2,394 sq. ft.
4628 Duley Dr, WHITE PLAINS, MD 20695
MLS# MDCH2058186Listed by: UNITED REAL ESTATE PREMIER - New
 $464,990Active3 beds 2 baths1,860 sq. ft.
10385 Yosemite St, WHITE PLAINS, MD 20695
MLS# MDCH2059286Listed by: KELLER WILLIAMS PREFERRED PROPERTIES - New
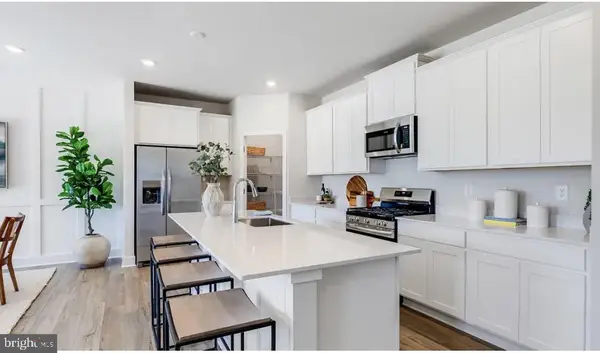 $444,990Active3 beds 2 baths1,860 sq. ft.
10395 Yosemite St, WHITE PLAINS, MD 20695
MLS# MDCH2059186Listed by: KELLER WILLIAMS PREFERRED PROPERTIES - New
 $525,000Active5 beds 3 baths2,307 sq. ft.
5760 St David Dr, WHITE PLAINS, MD 20695
MLS# MDCH2059234Listed by: REAL BROKER, LLC - DUNKIRK - New
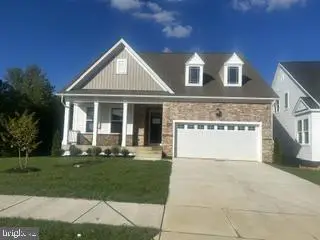 $539,900Active3 beds 3 baths2,593 sq. ft.
10400 Yosemite St, WHITE PLAINS, MD 20695
MLS# MDCH2059206Listed by: KELLER WILLIAMS PREFERRED PROPERTIES


Protect your home and budget from life's surprises with an Assurant Home Warranty, backed by a partner that supports you through every step of homeownership. Explore Plans.
© 2026 Better Homes and Gardens Real Estate LLC. An Anywhere Real Estate company. All rights reserved. Better Homes and Gardens® Real Estate is a registered trademark owned by Meredith Operations Corporation, licensed to Better Homes and Gardens Real Estate LLC and used with permission. Better Homes and Gardens Real Estate LLC fully supports the principles of the Fair Housing Act and the Equal Opportunity Act. Listing information is deemed reliable but is not guaranteed accurate.
Each office is independently owned and operated.
Any services or products provided by third parties are not provided by, affiliated with or related to Better Homes and Gardens Real Estate LLC, or its affiliated companies.