
4146 Skipton Pl, White Plains, MD 20695
Local realty services provided by:Better Homes and Gardens Real Estate Realty Connect
4146 Skipton Pl,White Plains, MD 20695
$470,000
- 3 Beds
- 4 Baths
- 2,564 sq. ft.
- Townhouse
- Active
Listed by: addie r graves
Office: samson properties
MLS#:MDCH2058758
Source:BRIGHTMLS
Price summary
- Price:$470,000
- Price per sq. ft.:$183.31
About this home
COMING SOON **Stunning Three-Level Easton Model Townhome with Modern Upgrades and Spacious Living** Welcome to this beautifully maintained three-level townhome offering 2,500+ sq. ft. of contemporary living space in a desirable neighborhood. This spacious home features **three bedrooms**, **two full bathrooms**, and **two half baths**, providing ample room for families or those who love to entertain. Step inside to discover an open-concept floor plan with **recessed lighting throughout**, creating a bright and inviting atmosphere. The kitchen is a chef’s dream, boasting **stainless steel appliances**, **granite countertops**, and plenty of cabinet space. Enjoy casual meals at the expansive Island or host formal dinners in the adjacent dining area. Retreat to the luxurious primary suite with a private full bath, while two additional bedrooms offer flexibility for guests, a home office, or a growing family. The lower level features a convenient half bath, Rec Room and access to the attached **two-car rear-loading garage**. Additional highlights include a beautiful **stone front exterior**, in-unit laundry, and abundant storage space. This townhome is ideally located near top-rated schools, shopping, dining, and major commuter routes. Don’t miss your chance to own this exceptional property with modern finishes and unbeatable convenience. PROFESSIONAL PICTURES TO COME SOON!**Schedule your appointment today**...
Contact an agent
Home facts
- Year built:2023
- Subdivision & Development:SAINT CHARLES
- Listing ID #:MDCH2058758
- Added:1 day(s) ago
- Updated:August 28, 2026 at 02:49 AM
Rooms and interior
- Bedrooms:3
- Total bathrooms:4
- Full bathrooms:2
- Half bathrooms:2
- Flooring:Carpet, Ceramic Tile, Laminate Plank
- Bathrooms Description:Primary Bath(s)
- Kitchen Description:Built-In Microwave, Carpet, Kitchen - Island, Microwave, Pantry, Recessed Lighting, Refrigerator, Stainless Steel Appliances, Water Heater - Tankless, Wet/Dry Bar
- Bedroom Description:Carpet, Walk In Closet(s)
- Living area:2,564 sq. ft.
Heating and cooling
- Cooling:Central A/C
- Heating:90% Forced Air, Natural Gas
Structure and exterior
- Roof:Architectural Shingle
- Year built:2023
- Building area:2,564 sq. ft.
- Lot area:0.05 Acres
- Architectural Style:Colonial, Contemporary
- Construction Materials:Stone, Vinyl Siding
- Foundation Description:Concrete Perimeter
- Levels:3 Story
Utilities
- Water:Public
- Sewer:Public Sewer
Finances and disclosures
- Price:$470,000
- Price per sq. ft.:$183.31
- Tax amount:$6,261 (2024)
Features and amenities
- Laundry features:Dryer
- Amenities:Carpet, Ceiling Fan(s), Recessed Lighting, Sprinkler System, Wet/Dry Bar
Parking
- Parking description:Attached Garage, Garage - Rear Entry, Inside Access
- Garage:Yes
- Garage spaces:2
New listings near 4146 Skipton Pl
- Coming Soon
 $449,000Coming Soon3 beds 4 baths2,627 sq. ft.
5962 Kate Chopin Pl, WHITE PLAINS, MD 20695
MLS# MDCH2058730Listed by: COMPASS - Coming Soon
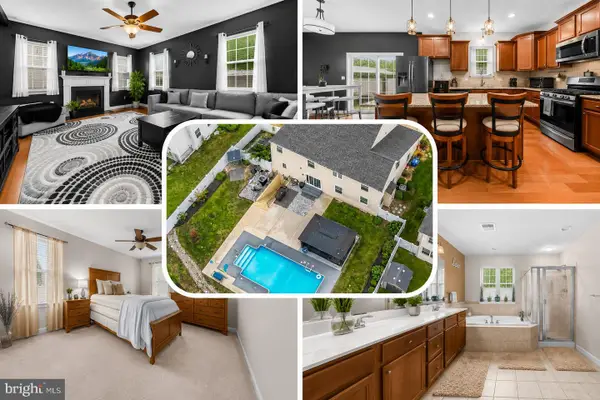 $650,000Coming Soon4 beds 3 baths3,659 sq. ft.
11642 Royal Lytham Ln, WALDORF, MD 20602
MLS# MDCH2058374Listed by: REDFIN CORP - Coming Soon
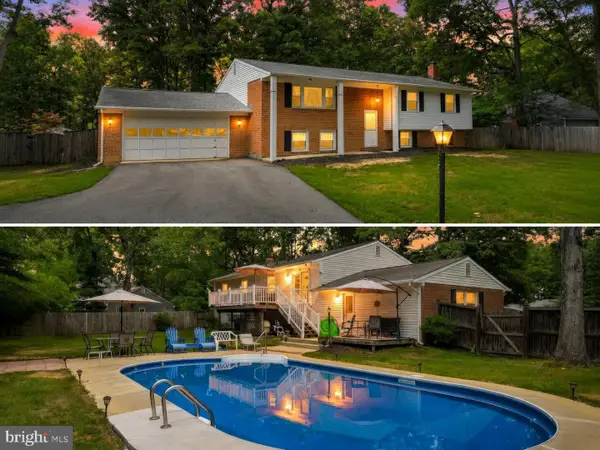 $499,900Coming Soon4 beds 3 baths2,042 sq. ft.
3671 Brookwood Dr, WHITE PLAINS, MD 20695
MLS# MDCH2058468Listed by: RE/MAX ONE - Coming Soon
 $625,000Coming Soon3 beds 3 baths2,394 sq. ft.
4628 Duley Dr, WHITE PLAINS, MD 20695
MLS# MDCH2058186Listed by: UNITED REAL ESTATE PREMIER - New
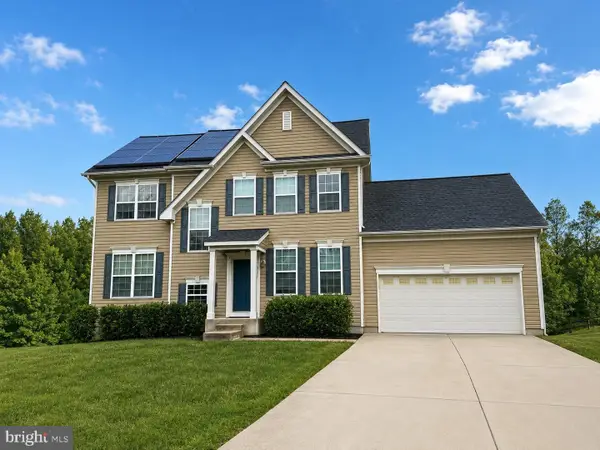 $574,000Active4 beds 4 baths2,620 sq. ft.
3377 Kilburn Ct, WHITE PLAINS, MD 20695
MLS# MDCH2058606Listed by: REDFIN CORP - New
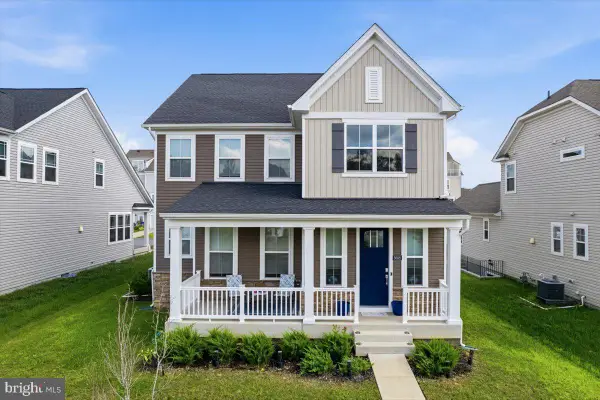 $590,999Active4 beds 4 baths3,626 sq. ft.
5688 Lewis Carroll Dr, WHITE PLAINS, MD 20695
MLS# MDCH2058720Listed by: RE/MAX REALTY GROUP - Open Sat, 11am to 1pmNew
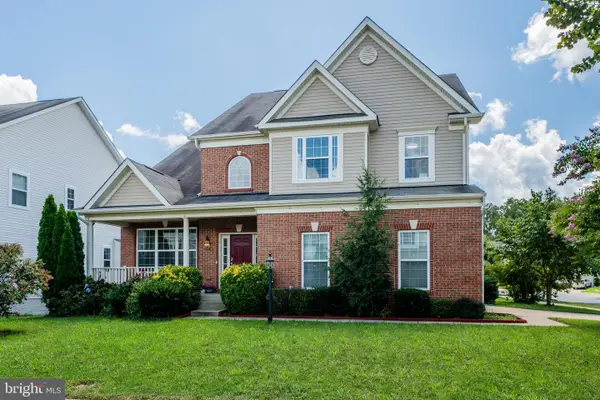 $600,000Active4 beds 3 baths4,666 sq. ft.
5240 Feathers Ct, WHITE PLAINS, MD 20695
MLS# MDCH2058632Listed by: KELLER WILLIAMS REALTY CENTRE - New
 $359,990Active2 beds 4 baths1,839 sq. ft.
10515 Cobbler Pl, WHITE PLAINS, MD 20695
MLS# MDCH2058652Listed by: KELLER WILLIAMS PREFERRED PROPERTIES 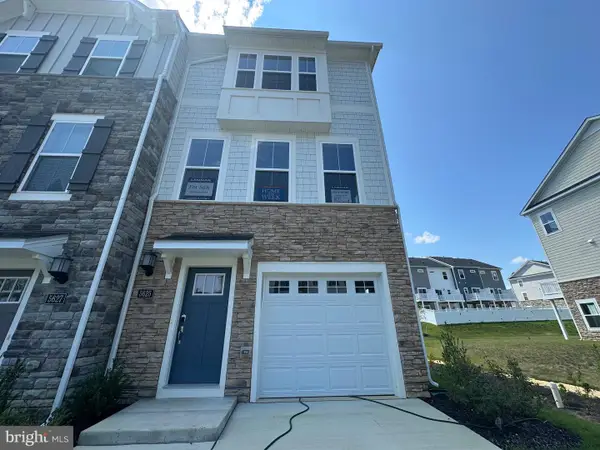 $359,990Pending2 beds 4 baths
10513 Cobbler Pl, WHITE PLAINS, MD 20695
MLS# MDCH2058612Listed by: KELLER WILLIAMS PREFERRED PROPERTIES


Protect your home and budget from life's surprises with an Assurant Home Warranty, backed by a partner that supports you through every step of homeownership. Explore Plans.
© 2026 Better Homes and Gardens Real Estate LLC. An Anywhere Real Estate company. All rights reserved. Better Homes and Gardens® Real Estate is a registered trademark owned by Meredith Operations Corporation, licensed to Better Homes and Gardens Real Estate LLC and used with permission. Better Homes and Gardens Real Estate LLC fully supports the principles of the Fair Housing Act and the Equal Opportunity Act. Listing information is deemed reliable but is not guaranteed accurate.
Each office is independently owned and operated.
Any services or products provided by third parties are not provided by, affiliated with or related to Better Homes and Gardens Real Estate LLC, or its affiliated companies.