
4614 Diamond Ridge Ln, White Plains, MD 20695
Local realty services provided by:Better Homes and Gardens Real Estate GSA Realty
4614 Diamond Ridge Ln,White Plains, MD 20695
$400,000
- 3 Beds
- 3 Baths
- 2,541 sq. ft.
- Single family
- Pending
Listed by: jonathan s lahey, robyn thompson
Office: exp realty, llc.
MLS#:MDCH2055190
Source:BRIGHTMLS
Price summary
- Price:$400,000
- Price per sq. ft.:$157.42
- Monthly HOA dues:$141
About this home
Welcome to 4614 Diamond Ridge Lane, a spacious 3-bedroom, 3-bath semi-detached home in the sought-after 55+ Heritage at St. Charles community in White Plains. Designed for comfort, convenience, and easy everyday living, this two-level home offers an inviting floor plan with warm wood floors, a dedicated dining area, and an eat-in kitchen perfect for casual meals or entertaining.
The main living area features a cozy fireplace, creating a welcoming space to relax, gather, and unwind. The kitchen is equipped with a gas range, microwave, dishwasher, icemaker, and generous functionality for home cooking. With three full bathrooms, walk-in closet space, and flexible bedroom options, the layout is ideal for hosting guests, setting up a home office, or simply enjoying room to spread out.
Located within Heritage at St. Charles, residents enjoy the benefits of an established senior association and HOA community setting, with convenient access to shopping, dining, commuter routes, and everyday essentials throughout White Plains and nearby Waldorf. This home offers the space, comfort, and low-maintenance lifestyle today’s active adult buyers are looking for....
Contact an agent
Home facts
- Year built:2007
- Subdivision & Development:SAINT CHARLES
- Listing ID #:MDCH2055190
- Added:90 day(s) ago
- Updated:August 25, 2026 at 07:52 AM
Rooms and interior
- Bedrooms:3
- Total bathrooms:3
- Full bathrooms:3
- Flooring:Carpet, Wood
- Dining Description:Dining Area
- Kitchen Description:Carpet, Dishwasher, Icemaker, Kitchen - Eat-In, Microwave, Oven/Range - Gas, Stove, Water Heater
- Bedroom Description:Carpet, Walk In Closet(s)
- Living area:2,541 sq. ft.
Heating and cooling
- Cooling:Central A/C
- Heating:Heat Pump(s), Natural Gas
Structure and exterior
- Year built:2007
- Building area:2,541 sq. ft.
- Lot area:0.13 Acres
- Architectural Style:Colonial
- Construction Materials:Aluminum Siding
- Foundation Description:Slab
- Levels:2 Stories
Schools
- Middle school:MILTON M. SOMERS
- Elementary school:MARY B. NEAL
Utilities
- Water:Public
- Sewer:Public Sewer
Finances and disclosures
- Price:$400,000
- Price per sq. ft.:$157.42
- Tax amount:$4,678 (2024)
Features and amenities
- Laundry features:Dryer, Washer
- Amenities:Carpet
Parking
- Parking description:Attached Garage, Garage - Front Entry
- Garage:Yes
- Garage spaces:2
New listings near 4614 Diamond Ridge Ln
- Coming Soon
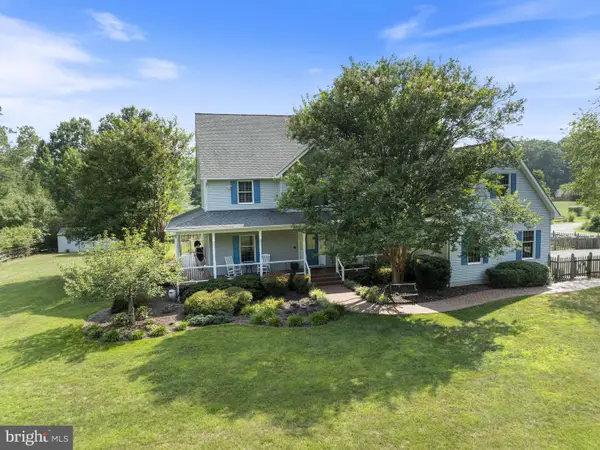 $725,000Coming Soon6 beds 5 baths6,438 sq. ft.
7975 Billingsley Rd, WHITE PLAINS, MD 20695
MLS# MDCH2057544Listed by: RE/MAX REALTY GROUP - Coming Soon
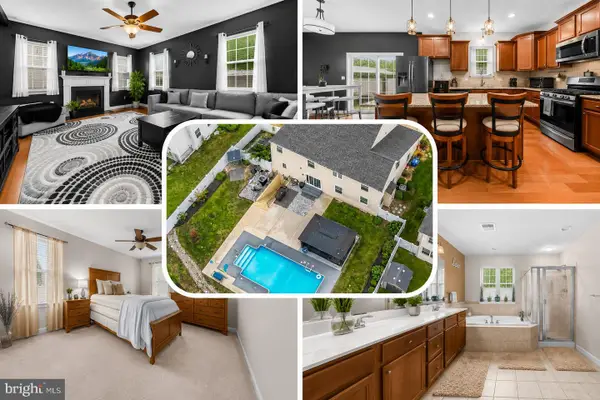 $650,000Coming Soon4 beds 3 baths3,659 sq. ft.
11642 Royal Lytham Ln, WALDORF, MD 20602
MLS# MDCH2058374Listed by: REDFIN CORP - Coming Soon
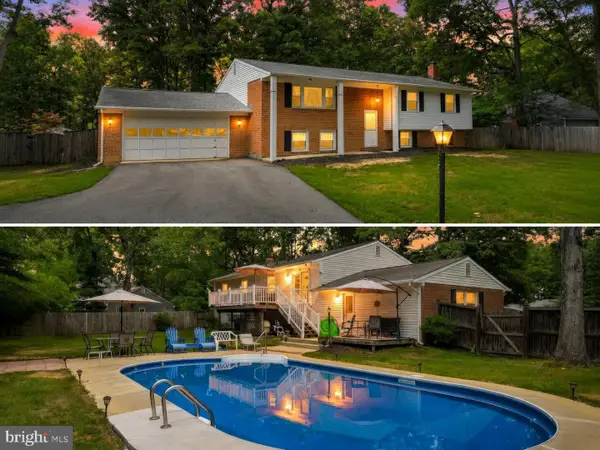 $499,900Coming Soon4 beds 3 baths2,042 sq. ft.
3671 Brookwood Dr, WHITE PLAINS, MD 20695
MLS# MDCH2058468Listed by: RE/MAX ONE - Coming Soon
 $625,000Coming Soon3 beds 3 baths2,394 sq. ft.
4628 Duley Dr, WHITE PLAINS, MD 20695
MLS# MDCH2058186Listed by: UNITED REAL ESTATE PREMIER - Coming Soon
 $499,000Coming Soon3 beds 3 baths2,142 sq. ft.
4914 Silverado Ct, WHITE PLAINS, MD 20695
MLS# MDCH2057868Listed by: CENTURY 21 NEW MILLENNIUM - Coming Soon
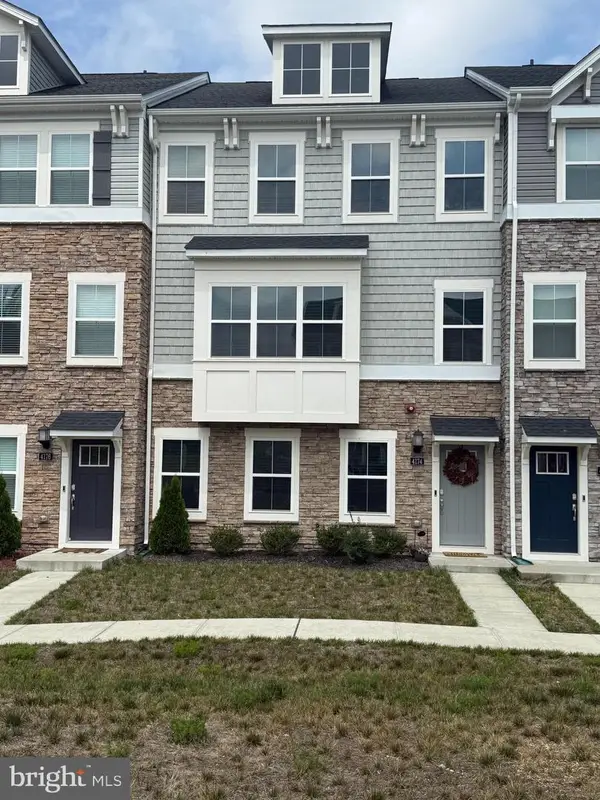 $489,900Coming Soon3 beds 4 baths2,948 sq. ft.
4174 Brodie Pl, WHITE PLAINS, MD 20695
MLS# MDCH2056466Listed by: RE/MAX REALTY GROUP 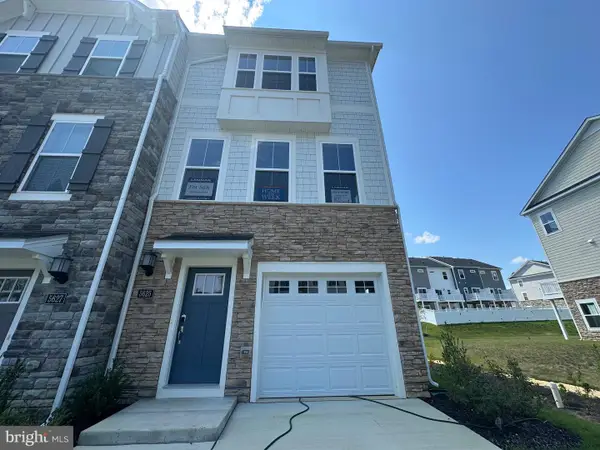 $359,990Pending2 beds 4 baths
10513 Cobbler Pl, WHITE PLAINS, MD 20695
MLS# MDCH2058612Listed by: KELLER WILLIAMS PREFERRED PROPERTIES- New
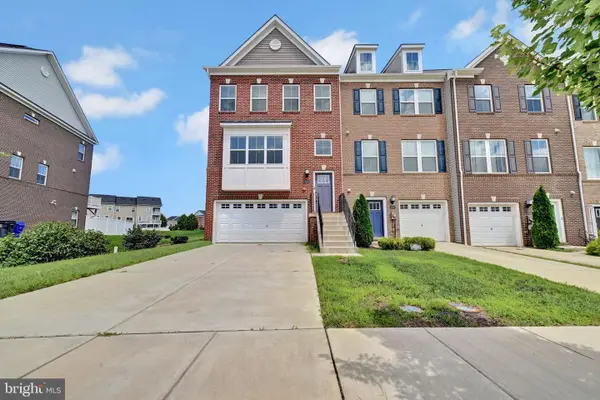 $460,000Active3 beds 4 baths2,647 sq. ft.
5318 Phillis Wheatley Pl, WHITE PLAINS, MD 20695
MLS# MDCH2058006Listed by: COMPASS - New
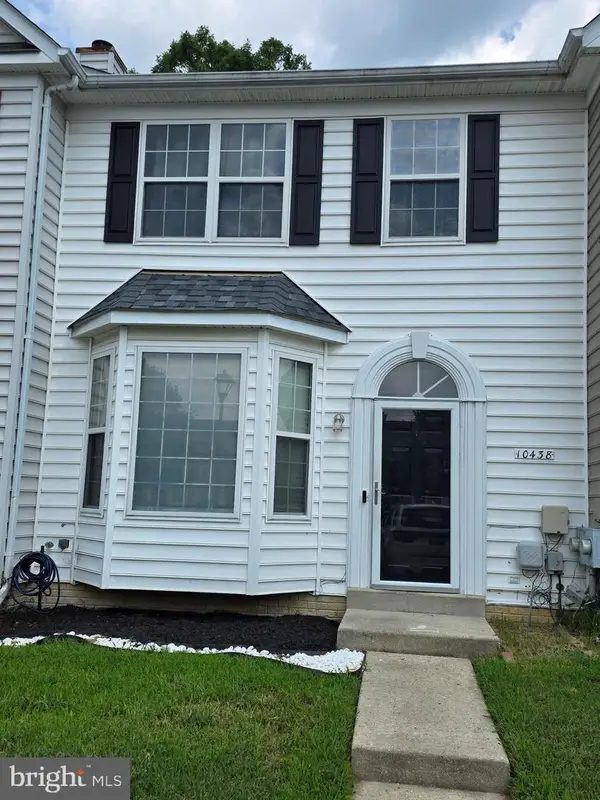 $380,000Active4 beds 4 baths1,974 sq. ft.
10438 Sextant Pl, WHITE PLAINS, MD 20695
MLS# MDCH2058408Listed by: TAYLOR PROPERTIES - New
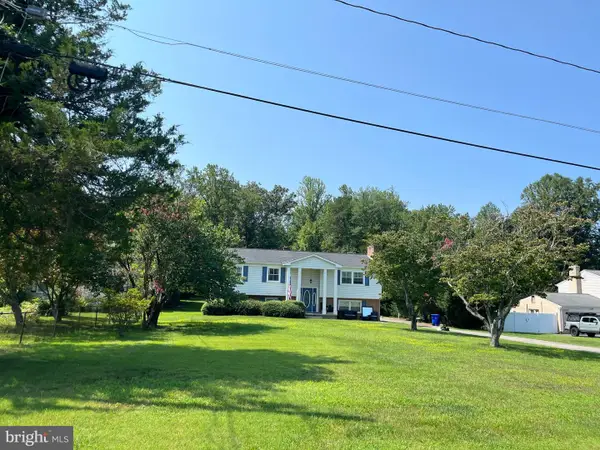 $525,000Active4 beds 3 baths2,852 sq. ft.
4620 Pickeral St, WHITE PLAINS, MD 20695
MLS# MDCH2058406Listed by: WELLINGTON KNOLLS REAL ESTATE


Protect your home and budget from life's surprises with an Assurant Home Warranty, backed by a partner that supports you through every step of homeownership. Explore Plans.
© 2026 Better Homes and Gardens Real Estate LLC. An Anywhere Real Estate company. All rights reserved. Better Homes and Gardens® Real Estate is a registered trademark owned by Meredith Operations Corporation, licensed to Better Homes and Gardens Real Estate LLC and used with permission. Better Homes and Gardens Real Estate LLC fully supports the principles of the Fair Housing Act and the Equal Opportunity Act. Listing information is deemed reliable but is not guaranteed accurate.
Each office is independently owned and operated.
Any services or products provided by third parties are not provided by, affiliated with or related to Better Homes and Gardens Real Estate LLC, or its affiliated companies.