
5609 Ludlow Pl, White Plains, MD 20695
Local realty services provided by:Better Homes and Gardens Real Estate Valley Partners
5609 Ludlow Pl,White Plains, MD 20695
$394,990
- 3 Beds
- 4 Baths
- 1,829 sq. ft.
- Townhouse
- Active
Listed by: tonga y turner
Office: samson properties
MLS#:MDCH2059552
Source:BRIGHTMLS
Price summary
- Price:$394,990
- Price per sq. ft.:$215.96
- Monthly HOA dues:$84
About this home
Nestled in the desirable St. Charles community, this exquisite new construction townhouse, completed in 2025, offers a harmonious blend of modern luxury and inviting comfort. With 1,829 square feet of thoughtfully designed living space, this home is perfect for those seeking a refined lifestyle. As you step inside, you are greeted by an open floor plan that seamlessly connects the kitchen, dining, and living areas, creating an ideal space for both relaxation and entertaining. The combination kitchen and dining area is a chef's dream, featuring ample table space and an eat-in option, perfect for casual meals or hosting gatherings. The family room, conveniently located off the kitchen, is bathed in natural light, thanks to large windows that enhance the warm ambiance. The interior boasts high-end finishes, including elegant wood floors and plush carpeting that add a touch of sophistication. Recessed lighting throughout the home creates a cozy atmosphere, while the walk-in closets in the bedrooms provide ample storage space, ensuring that everything has its place. Retreat to the luxurious primary suite, where you'll find a spa-like bathroom featuring a walk-in shower, designed for relaxation and rejuvenation. Each of the three bedrooms is generously sized, offering comfort and privacy for all. The fully finished daylight basement expands your living space, providing endless possibilities for a game room, home office, or additional entertainment area. With three full bathrooms and an additional half bath, convenience is at your fingertips. Step outside to enjoy the community amenities, including a sparkling outdoor pool, fitness center, and recreational center, perfect for an active lifestyle. The beautifully maintained common areas and picnic spots invite you to unwind and connect with neighbors. This property also features an attached garage with front entry, ensuring easy access and additional convenience. The low-maintenance lot, spanning just 0.05 acres, allows you to spend more time enjoying your home and less time on upkeep. Experience the exclusive lifestyle that this St. Charles townhouse offers, where luxury meets comfort in a vibrant community setting. Don't miss the opportunity to make this stunning property your new home....
Contact an agent
Home facts
- Year built:2026
- Subdivision & Development:ST CHARLES
- Listing ID #:MDCH2059552
- Added:1 day(s) ago
- Updated:September 19, 2026 at 10:29 AM
Rooms and interior
- Bedrooms:3
- Total bathrooms:4
- Full bathrooms:3
- Half bathrooms:1
- Dining Description:Combination Kitchen/Dining
- Bathrooms Description:Primary Bath(s)
- Kitchen Description:Breakfast Area, Built-In Microwave, Carpet, Combination Kitchen/Living, Dishwasher, Disposal, Icemaker, Kitchen - Eat-In, Kitchen - Island, Kitchen - Table Space, Recessed Lighting, Refrigerator, Stainless Steel Appliances, Stove, Upgraded Countertops
- Bedroom Description:Carpet, Walk In Closet(s)
- Basement:Yes
- Basement Description:Daylight, Full, Fully Finished
- Living area:1,829 sq. ft.
Heating and cooling
- Cooling:Central A/C
- Heating:Central, Electric
Structure and exterior
- Year built:2026
- Building area:1,829 sq. ft.
- Lot area:0.05 Acres
- Architectural Style:A-Frame
- Construction Materials:Combination, Glass, Shingle Siding
- Exterior Features:Deck(s)
- Foundation Description:Block, Concrete Perimeter
- Levels:3 Story
Utilities
- Water:Public
- Sewer:Public Sewer
Finances and disclosures
- Price:$394,990
- Price per sq. ft.:$215.96
- Tax amount:$4,846 (2026)
Features and amenities
- Amenities:Carpet, Recessed Lighting, Sprinkler System
Parking
- Parking description:Attached Garage, Garage - Front Entry
- Garage:Yes
- Garage spaces:1
New listings near 5609 Ludlow Pl
- Coming Soon
 $380,000Coming Soon4 beds 4 baths1,792 sq. ft.
4049 Tahoe Pl, WHITE PLAINS, MD 20695
MLS# MDCH2059290Listed by: CENTURY 21 NEW MILLENNIUM - Coming Soon
 $470,000Coming Soon3 beds 4 baths2,564 sq. ft.
4146 Skipton Pl, WHITE PLAINS, MD 20695
MLS# MDCH2058758Listed by: SAMSON PROPERTIES - Coming Soon
 $449,000Coming Soon3 beds 4 baths2,627 sq. ft.
5962 Kate Chopin Pl, WHITE PLAINS, MD 20695
MLS# MDCH2058730Listed by: COMPASS - Coming Soon
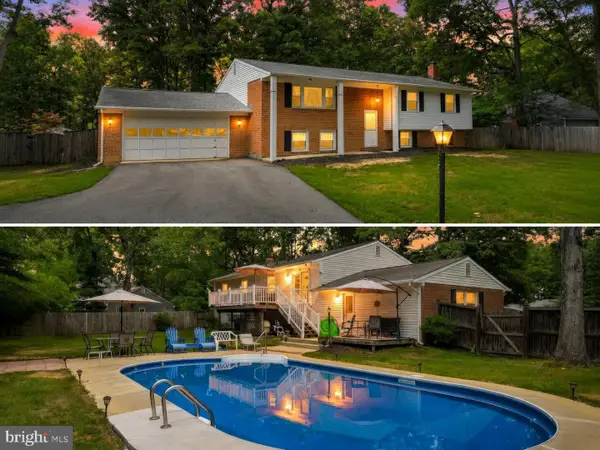 $499,900Coming Soon4 beds 3 baths2,042 sq. ft.
3671 Brookwood Dr, WHITE PLAINS, MD 20695
MLS# MDCH2058468Listed by: RE/MAX ONE - New
 $585,000Active4 beds 3 baths3,492 sq. ft.
11440 James Joyce Ct, WHITE PLAINS, MD 20695
MLS# MDCH2059566Listed by: CENTURY 21 NEW MILLENNIUM - New
 $615,995Active5 beds 4 baths3,250 sq. ft.
8340 Shelburne Ct, WHITE PLAINS, MD 20695
MLS# MDCH2059590Listed by: RESIDENTIAL PLUS REAL ESTATE SERVICES - New
 $394,990Active3 beds 4 baths1,829 sq. ft.
5553 Marksburg Pl, WHITE PLAINS, MD 20695
MLS# MDCH2059562Listed by: SAMSON PROPERTIES - New
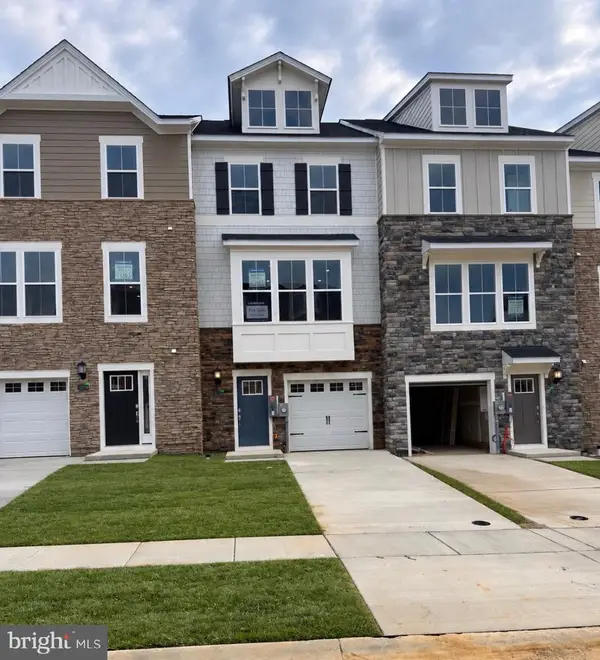 $369,990Active2 beds 4 baths1,842 sq. ft.
10516 Cobbler Pl, WHITE PLAINS, MD 20695
MLS# MDCH2059534Listed by: SAMSON PROPERTIES - New
 $424,990Active3 beds 2 baths1,576 sq. ft.
5478 Virgin Islands St, WHITE PLAINS, MD 20695
MLS# MDCH2059502Listed by: SAMSON PROPERTIES


Protect your home and budget from life's surprises with an Assurant Home Warranty, backed by a partner that supports you through every step of homeownership. Explore Plans.
© 2026 Better Homes and Gardens Real Estate LLC. An Anywhere Real Estate company. All rights reserved. Better Homes and Gardens® Real Estate is a registered trademark owned by Meredith Operations Corporation, licensed to Better Homes and Gardens Real Estate LLC and used with permission. Better Homes and Gardens Real Estate LLC fully supports the principles of the Fair Housing Act and the Equal Opportunity Act. Listing information is deemed reliable but is not guaranteed accurate.
Each office is independently owned and operated.
Any services or products provided by third parties are not provided by, affiliated with or related to Better Homes and Gardens Real Estate LLC, or its affiliated companies.