
4200 Little Rd, Whiteford, MD 21160
Local realty services provided by:Better Homes and Gardens Real Estate Reserve
4200 Little Rd,Whiteford, MD 21160
$600,000
- 5 Beds
- 3 Baths
- 2,844 sq. ft.
- Single family
- Coming Soon
Listed by: lee r. tessier, lisa vonakis
Office: exp realty, llc.
MLS#:MDHR2060896
Source:BRIGHTMLS
Price summary
- Price:$600,000
- Price per sq. ft.:$210.97
About this home
This 11.18-acre farm in Whiteford, Harford County, has panoramic hilltop views, a pond, natural springs, fenced pasture, and multiple barns, making it one of the most complete farm properties in northern Harford County. The driveway climbs past the pond and barns to a 5-bedroom Dutch Colonial set at the very top of the hill. Inside, the main level opens into a dramatic great room with vaulted two-story ceilings and an upper-level balcony overhead. The kitchen is the showpiece. It’s fully updated, with an oversized quartz island, newer appliances, recessed lighting, and tile flooring, and it flows into a living area anchored by a brick fireplace with insert and mantel. There is a main-level primary suite, where a sliding barn door opens to the updated tile bath with a built-in laundry area, so the essentials are all on one floor. The upper level holds two bedrooms and a full bath. The lower entry level adds two more bedrooms and a half bath, which work well for guests or a home office, along with an attached one-car garage. All five bedrooms are finished in luxury vinyl plank across 2,844 finished square feet. Outdoors, everything is set up for the view. Multiple wood decks, a porch, and a cement patio overlook the pond and pasture. The farm is ready on day one, with about 8 acres of pasture enclosed in high-tensile fencing, plus run-in sheds, barns, and multiple outbuildings for livestock, hay, and equipment. It’s an ideal setup for a farmette, hobby farm, or homestead. It all adds up to rare acreage, a turnkey farm, and an updated home with views that stretch for miles....
Contact an agent
Home facts
- Year built:1976
- Subdivision & Development:ELLIE S MEADOW
- Listing ID #:MDHR2060896
- Updated:October 14, 2026 at 01:42 PM
Rooms and interior
- Bedrooms:5
- Total bathrooms:3
- Full bathrooms:2
- Half bathrooms:1
- Flooring:Luxury Vinyl Plank, Tile/Brick
- Bathrooms Description:Primary Bath(s)
- Kitchen Description:Dishwasher, Exhaust Fan, Kitchen - Island, Microwave, Oven/Range - Electric, Recessed Lighting, Refrigerator, Upgraded Countertops, Water Heater
- Bedroom Description:Entry Level Bedroom
- Basement:Yes
- Basement Description:Daylight, Partial
- Living area:2,844 sq. ft.
Heating and cooling
- Cooling:Ceiling Fan(s), Window Unit(s)
- Heating:Baseboard - Hot Water, Hot Water, Oil
Structure and exterior
- Roof:Asphalt, Shingle
- Year built:1976
- Building area:2,844 sq. ft.
- Lot area:11.18 Acres
- Lot Features:Pond, Rural
- Architectural Style:Colonial, Dutch
- Construction Materials:Frame, Vinyl Siding
- Exterior Features:Deck(s), Outbuilding(s), Patio(s), Porch(es)
- Foundation Description:Permanent
- Levels:3 Story
Utilities
- Water:Spring, Well
- Sewer:Septic Exists
Finances and disclosures
- Price:$600,000
- Price per sq. ft.:$210.97
- Tax amount:$5,257 (2026)
Features and amenities
- Laundry features:Dryer, Washer
- Amenities:Ceiling Fan(s), Recessed Lighting
Parking
- Parking description:Attached Garage, Garage - Front Entry, Shared Driveway
- Garage:Yes
- Garage spaces:1
New listings near 4200 Little Rd
 $385,000Pending3 beds 2 baths1,858 sq. ft.
1235 Old Pylesville Rd, WHITEFORD, MD 21160
MLS# MDHR2060748Listed by: CUMMINGS & CO REALTORS $435,000Active3 beds 3 baths2,722 sq. ft.
1426 Ridge Rd, WHITEFORD, MD 21160
MLS# MDHR2060364Listed by: BERKSHIRE HATHAWAY HOMESERVICES HOMESALE REALTY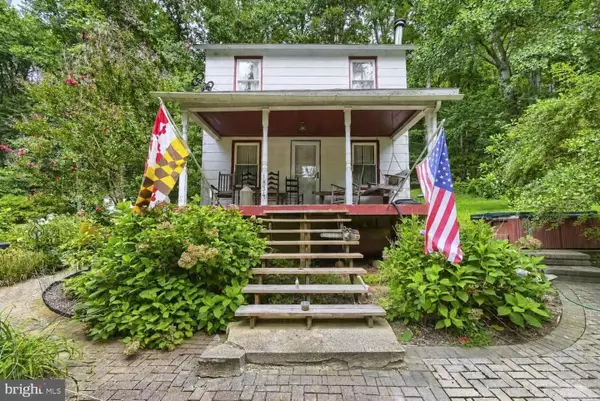 $349,000Active2 beds 1 baths896 sq. ft.
1834 Deep Run Rd, WHITEFORD, MD 21160
MLS# MDHR2058854Listed by: EXECUHOME REALTY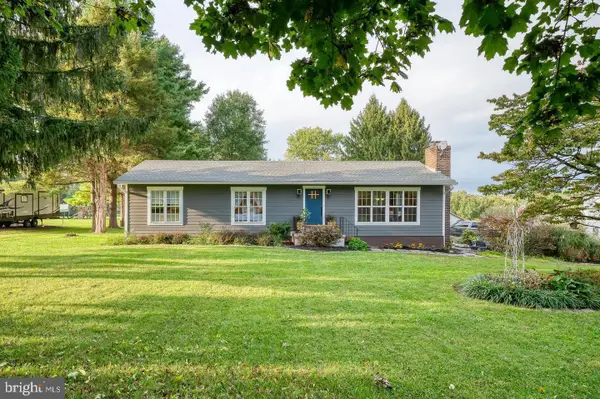 $450,000Pending3 beds 2 baths1,152 sq. ft.
2913 Whiteford Rd, WHITEFORD, MD 21160
MLS# MDHR2048242Listed by: CUMMINGS & CO REALTORS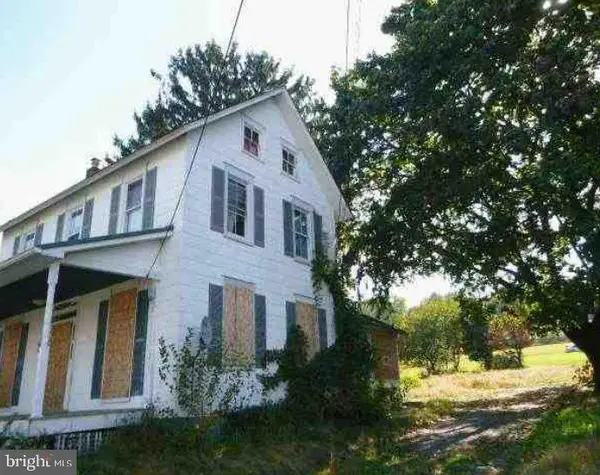 $172,900Active5 beds 1 baths1,567 sq. ft.
1509 Main St, WHITEFORD, MD 21160
MLS# MDHR2038702Listed by: REALHOME SERVICES AND SOLUTIONS, INC.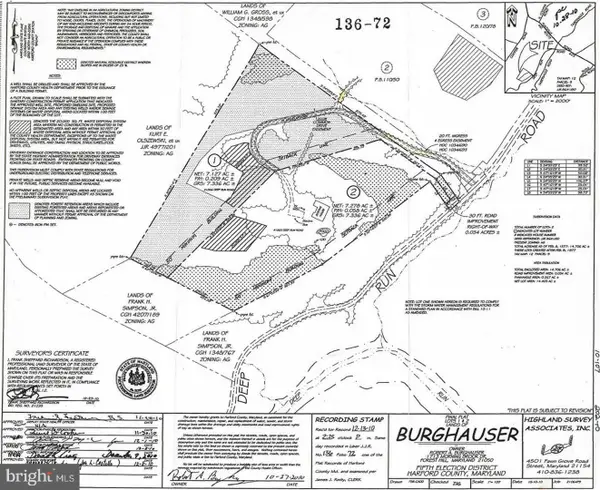 $275,000Active10 Acres
1870 Deep Run Rd, WHITEFORD, MD 21160
MLS# MDHR2038036Listed by: BERKSHIRE HATHAWAY HOMESERVICES PENFED REALTY


Protect your home and budget from life's surprises with an Assurant Home Warranty, backed by a partner that supports you through every step of homeownership. Explore Plans.
© 2026 Better Homes and Gardens Real Estate LLC. An Anywhere Real Estate company. All rights reserved. Better Homes and Gardens® Real Estate is a registered trademark owned by Meredith Operations Corporation, licensed to Better Homes and Gardens Real Estate LLC and used with permission. Better Homes and Gardens Real Estate LLC fully supports the principles of the Fair Housing Act and the Equal Opportunity Act. Listing information is deemed reliable but is not guaranteed accurate.
Each office is independently owned and operated.
Any services or products provided by third parties are not provided by, affiliated with or related to Better Homes and Gardens Real Estate LLC, or its affiliated companies.