
10823 Hershey Dr, Williamsport, MD 21795
Local realty services provided by:Better Homes and Gardens Real Estate Murphy & Co.
10823 Hershey Dr,Williamsport, MD 21795
$490,000
- 3 Beds
- 3 Baths
- 1,757 sq. ft.
- Single family
- Active
Listed by: mary e llewellyn, rebecca l. kellinger
Office: the kw collective
MLS#:MDWA2038962
Source:BRIGHTMLS
Price summary
- Price:$490,000
- Price per sq. ft.:$278.88
About this home
Built in 2024, this thoughtfully designed Colonial in the Van Lear community offers 3 bedrooms, 2.5 baths, and 1,757 square feet of stylish, functional living space. Luxury vinyl plank flooring extends throughout the home, complementing the open-concept main level. The spacious family room features a striking floor-to-ceiling stone gas fireplace, creating a warm and inviting focal point. The well-appointed kitchen features quartz countertops, stainless steel appliances, and an island with breakfast bar seating. Just off the kitchen, the bright dining room provides an inviting space for everyday meals and entertaining. A convenient mudroom area adds everyday functionality and organization.
Upstairs, the spacious primary suite features a tray ceiling, walk-in closet, and private bath with a double vanity, soaking tub, and separate walk-in shower. Two additional bedrooms, an upper-level laundry room, and a versatile bonus room with a vaulted ceiling provide flexible space for a playroom, home office, or media room.
Step outside to enjoy the covered front porch and the covered rear deck, offering the perfect space for relaxing or entertaining while overlooking the fully fenced backyard. The backyard also includes a storage shed, providing additional space for storage, recreation, or gardening. An attached two-car garage and paved driveway provide ample parking and storage. Conveniently located near I-81, shopping, dining, parks, and schools, this move-in-ready home combines modern finishes with everyday comfort and convenience....
Contact an agent
Home facts
- Year built:2024
- Subdivision & Development:VAN LEAR
- Listing ID #:MDWA2038962
- Added:28 day(s) ago
- Updated:August 27, 2026 at 02:09 PM
Rooms and interior
- Bedrooms:3
- Total bathrooms:3
- Full bathrooms:2
- Half bathrooms:1
- Flooring:Luxury Vinyl Plank
- Dining Description:Dining Area, Dining Room
- Bathrooms Description:Bathroom 2, Half Bath, Primary Bath(s), Primary Bathroom
- Kitchen Description:Breakfast Area, Cooktop, Dishwasher, Disposal, Icemaker, Kitchen - Island, Microwave, Oven - Double, Recessed Lighting, Refrigerator, Stainless Steel Appliances, Stove, Upgraded Countertops
- Bedroom Description:Primary Bedroom, Walk In Closet(s)
- Living area:1,757 sq. ft.
Heating and cooling
- Cooling:Central A/C
- Heating:Electric, Heat Pump(s)
Structure and exterior
- Year built:2024
- Building area:1,757 sq. ft.
- Lot area:0.39 Acres
- Architectural Style:Colonial
- Construction Materials:Vinyl Siding
- Exterior Features:Deck(s), Play Equipment, Porch(es)
- Foundation Description:Slab
- Levels:2 Stories
Utilities
- Water:Public
- Sewer:Public Sewer
Finances and disclosures
- Price:$490,000
- Price per sq. ft.:$278.88
- Tax amount:$3,656 (2025)
Features and amenities
- Laundry features:Dryer, Has Laundry, Laundry, Washer
- Amenities:Ceiling Fan(s), Recessed Lighting
Parking
- Parking description:Attached Garage, Garage - Front Entry, Garage Door Opener, Inside Access, Paved Driveway
- Garage:Yes
- Garage spaces:2
New listings near 10823 Hershey Dr
- Coming Soon
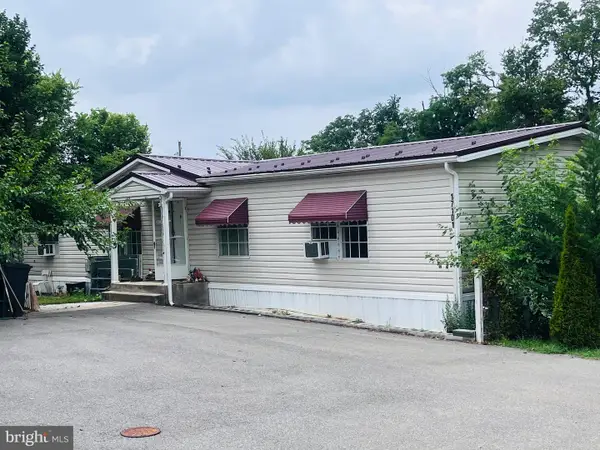 $280,000Coming Soon3 beds 2 baths1,512 sq. ft.
17101 Miner Ave, WILLIAMSPORT, MD 21795
MLS# MDWA2038360Listed by: LONG & FOSTER REAL ESTATE, INC. - New
 $400,000Active2.12 Acres
Lot 4 Partnership Ct, WILLIAMSPORT, MD 21795
MLS# MDWA2039658Listed by: THE GLOCKER GROUP REALTY RESULTS - Open Sat, 12 to 2pmNew
 $750,000Active5 beds 4 baths4,850 sq. ft.
26 E Salisbury St, WILLIAMSPORT, MD 21795
MLS# MDWA2039642Listed by: KELLER WILLIAMS REALTY CENTRE - New
 $599,000Active8.53 Acres
Hickory School Rd, WILLIAMSPORT, MD 21795
MLS# MDWA2039526Listed by: BERKSHIRE HATHAWAY HOMESERVICES HOMESALE REALTY - New
 $220,000Active2 beds 2 baths1,208 sq. ft.
105 S Artizan St, WILLIAMSPORT, MD 21795
MLS# MDWA2039420Listed by: CHARIS REALTY GROUP  $950,000Active5 beds 4 baths4,613 sq. ft.
16834 Lappans Rd, WILLIAMSPORT, MD 21795
MLS# MDWA2039236Listed by: TAYLOR PROPERTIES $675,000Active4 beds 2 baths2,485 sq. ft.
7900 Avis Mill Rd, WILLIAMSPORT, MD 21795
MLS# MDWA2039224Listed by: THE GLOCKER GROUP REALTY RESULTS $519,000Pending4 beds 2 baths2,225 sq. ft.
10822 Hershey Dr, WILLIAMSPORT, MD 21795
MLS# MDWA2039214Listed by: MACKINTOSH , INC.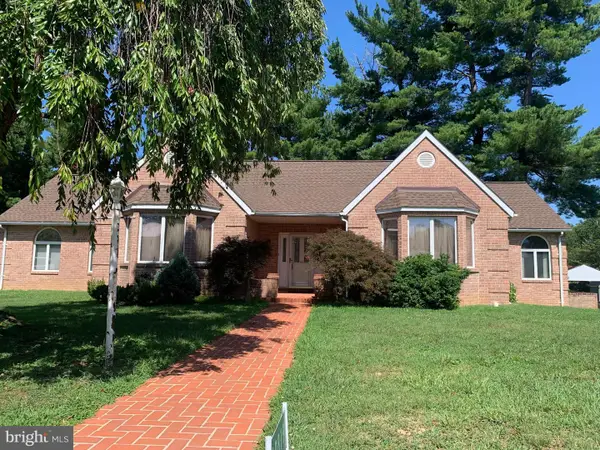 $359,900Pending2 beds 2 baths1,836 sq. ft.
10819 Wilcox Dr, WILLIAMSPORT, MD 21795
MLS# MDWA2039148Listed by: RE/MAX PREMIER EXECUTIVES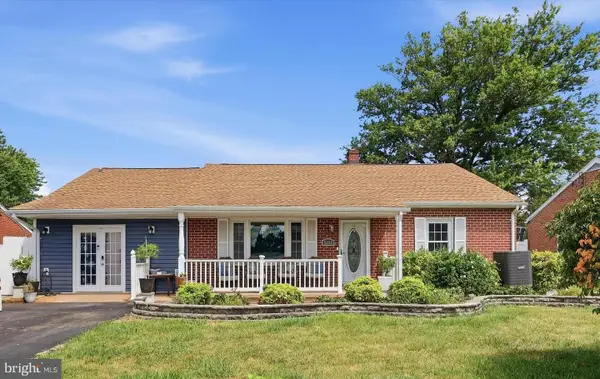 $400,000Active3 beds 4 baths2,480 sq. ft.
16808 Tammany Manor Rd, WILLIAMSPORT, MD 21795
MLS# MDWA2039100Listed by: EXP REALTY, LLC


Protect your home and budget from life's surprises with an Assurant Home Warranty, backed by a partner that supports you through every step of homeownership. Explore Plans.
© 2026 Better Homes and Gardens Real Estate LLC. An Anywhere Real Estate company. All rights reserved. Better Homes and Gardens® Real Estate is a registered trademark owned by Meredith Operations Corporation, licensed to Better Homes and Gardens Real Estate LLC and used with permission. Better Homes and Gardens Real Estate LLC fully supports the principles of the Fair Housing Act and the Equal Opportunity Act. Listing information is deemed reliable but is not guaranteed accurate.
Each office is independently owned and operated.
Any services or products provided by third parties are not provided by, affiliated with or related to Better Homes and Gardens Real Estate LLC, or its affiliated companies.