
3123 Jeffland Rd, Windsor Mill, MD 21244
Local realty services provided by:Better Homes and Gardens Real Estate Murphy & Co.
3123 Jeffland Rd,Windsor Mill, MD 21244
$297,000
- 3 Beds
- 2 Baths
- 1,708 sq. ft.
- Single family
- Pending
Listed by: donna danita melvin
Office: realty one group universal
MLS#:MDBC2174702
Source:BRIGHTMLS
Price summary
- Price:$297,000
- Price per sq. ft.:$173.89
About this home
This charming raised ranch in the desirable 21244 community offers a perfect blend of comfort and functionality. With 1,708 square feet of thoughtfully designed living space, this home features three inviting bedrooms and two full bathrooms, ideal for both relaxation and entertaining. The eat-in kitchen boasts ample table space. The fully finished basement provides additional living space, ideal for a cozy family room or home office, while the entry-level bedroom offers convenience and accessibility. Enjoy the outdoors in your rear yard, perfect for gardening or summer barbecues, and take advantage of the additional storage provided by the shed. Situated on a 0.22-acre lot, this home is conveniently located near local parks, schools, and community amenities, making it a wonderful place to call home. The neighborhood is known for its friendly atmosphere and easy access to public services, ensuring a comfortable lifestyle. With driveway parking and a welcoming community, this property is ready for you to create lasting memories....
Contact an agent
Home facts
- Year built:1961
- Subdivision & Development:MILFORD MILL
- Listing ID #:MDBC2174702
- Added:45 day(s) ago
- Updated:October 22, 2026 at 08:32 AM
Rooms and interior
- Bedrooms:3
- Total bathrooms:2
- Full bathrooms:2
- Dining Description:Combination Kitchen/Dining
- Kitchen Description:Dishwasher, Kitchen - Eat-In, Kitchen - Table Space, Microwave, Oven/Range - Gas, Refrigerator, Water Heater
- Bedroom Description:Entry Level Bedroom
- Basement:Yes
- Basement Description:Full, Fully Finished
- Living area:1,708 sq. ft.
Heating and cooling
- Cooling:Central A/C
- Heating:Forced Air, Natural Gas
Structure and exterior
- Year built:1961
- Building area:1,708 sq. ft.
- Lot area:0.22 Acres
- Lot Features:Rear Yard
- Architectural Style:Raised Ranch/Rambler
- Construction Materials:Vinyl Siding
- Foundation Description:Block
- Levels:2 Stories
Utilities
- Water:Public
- Sewer:Public Sewer
Finances and disclosures
- Price:$297,000
- Price per sq. ft.:$173.89
- Tax amount:$2,811 (2026)
Features and amenities
- Laundry features:Dryer, Washer
New listings near 3123 Jeffland Rd
- Coming Soon
 $379,900Coming Soon3 beds 2 baths2,004 sq. ft.
Address Withheld By Seller, WINDSOR MILL, MD 21244
MLS# MDBC2178696Listed by: SAMSON PROPERTIES - Coming Soon
 $349,000Coming Soon3 beds 2 baths1,840 sq. ft.
4817 Old Court Rd, RANDALLSTOWN, MD 21133
MLS# MDBC2178532Listed by: RE/MAX ADVANTAGE REALTY - Coming Soon
 $215,000Coming Soon2 beds 2 baths1,078 sq. ft.
2801 Ashfield Dr #101, WINDSOR MILL, MD 21244
MLS# MDBC2178572Listed by: COMPASS - Coming Soon
 $825,000Coming Soon4 beds 4 baths3,748 sq. ft.
9212 Dogwood Rd, WINDSOR MILL, MD 21244
MLS# MDBC2178100Listed by: HOME TOWNE REAL ESTATE - New
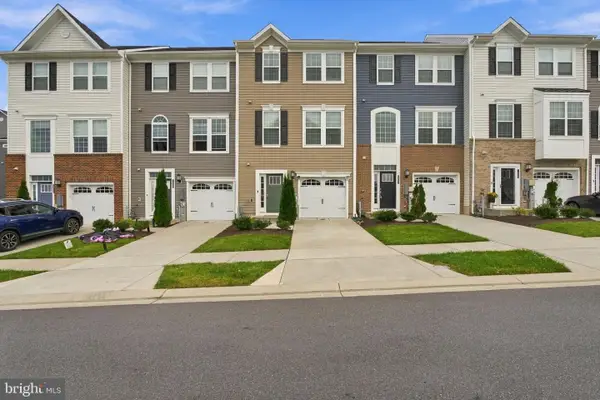 $429,900Active4 beds 4 baths1,890 sq. ft.
7805 Petigru Rd, WINDSOR MILL, MD 21244
MLS# MDBC2178856Listed by: EPIQUE REALTY 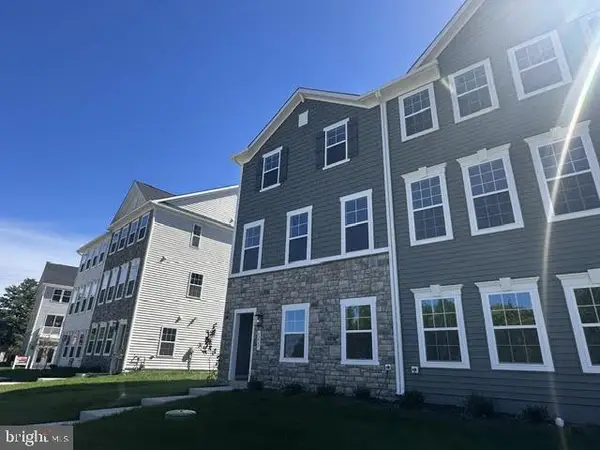 $514,999Active3 beds 3 baths2,160 sq. ft.
8227 Fairbrook Rd, BALTIMORE, MD 21224
MLS# MDBC2178072Listed by: LPT REALTY, LLC- New
 $439,000Active5 beds 3 baths2,616 sq. ft.
8407 Maymeadow Ct, BALTIMORE, MD 21244
MLS# MDBC2178542Listed by: BLUE VALLEY REAL ESTATE - New
 $465,000Active5 beds 3 baths2,397 sq. ft.
2107-2107 N Rolling Rd, WINDSOR MILL, MD 21244
MLS# MDBC2178692Listed by: LONG & FOSTER REAL ESTATE, INC. 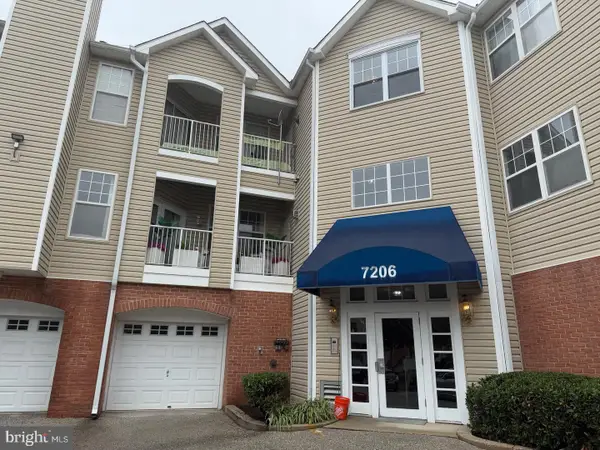 $204,900Active2 beds 2 baths1,118 sq. ft.
7206 Bogley Rd #202, BALTIMORE, MD 21244
MLS# MDBC2178162Listed by: GLOBEX REALTY INC. $329,000Pending4 beds 2 baths1,504 sq. ft.
7121 Chamberlain Rd, BALTIMORE, MD 21244
MLS# MDBC2178094Listed by: SAMSON PROPERTIES


Protect your home and budget from life's surprises with an Assurant Home Warranty, backed by a partner that supports you through every step of homeownership. Explore Plans.
© 2026 Better Homes and Gardens Real Estate LLC. An Anywhere Real Estate company. All rights reserved. Better Homes and Gardens® Real Estate is a registered trademark owned by Meredith Operations Corporation, licensed to Better Homes and Gardens Real Estate LLC and used with permission. Better Homes and Gardens Real Estate LLC fully supports the principles of the Fair Housing Act and the Equal Opportunity Act. Listing information is deemed reliable but is not guaranteed accurate.
Each office is independently owned and operated.
Any services or products provided by third parties are not provided by, affiliated with or related to Better Homes and Gardens Real Estate LLC, or its affiliated companies.