
3406 Ripple Rd, Windsor Mill, MD 21244
Local realty services provided by:Better Homes and Gardens Real Estate Realty Connect
3406 Ripple Rd,Windsor Mill, MD 21244
$419,900
- 3 Beds
- 2 Baths
- 1,660 sq. ft.
- Single family
- Active
Listed by: wayne s davis
Office: united real estate executives
MLS#:MDBC2171032
Source:BRIGHTMLS
Price summary
- Price:$419,900
- Price per sq. ft.:$252.95
About this home
CLOSING HELP AVAILABLE! BEAUTIFULLY UPDATED HOME IN THE HEART OF WINDSOR MILL! WELCOME TO 3406 RIPPLE ROAD, A CHARMING PROPERTY OFFERING COMFORT, CONVENIENCE, AND GREAT CURB APPEAL. THIS 3 BEDROOM, 2 FULL BATH HOME FEATURES A SPACIOUS LIVING AREA, A WELCOMING LAYOUT, AND ROOM TO MAKE IT YOUR OWN, THIS SPLIT-LEVEL HOME IS PERFECT FOR FIRST-TIME BUYERS OR ANYONE SEEKING A MOVE-IN READY OPPORTUNITY IN A DESIRABLE LOCATION. UPDATED FEATURES INCLUDE NEW HVAC (2021), NEW HOT WATER HEATER (2025), NEW ROOF (2018), AND NEW STAINLESS-STEEL APPLIANCES (2025). ENJOY EASY ACCESS TO SHOPPING, DINING, MAJOR COMMUTER ROUTES, AND EVERYDAY ESSENTIALS. DON'T MISS YOUR CHANCE TO OWN THIS WONDERFUL HOME IN WINDSOR MILL—SCHEDULE YOUR SHOWING TODAY! ALL HOMEBUYER PROGRAMS WELCOME!
Contact an agent
Home facts
- Year built:1955
- Subdivision & Development:LYNNE ACRES
- Listing ID #:MDBC2171032
- Added:56 day(s) ago
- Updated:September 22, 2026 at 01:57 PM
Rooms and interior
- Bedrooms:3
- Total bathrooms:2
- Full bathrooms:2
- Flooring:Carpet, Hardwood
- Dining Description:Dining Area, Dining Room
- Kitchen Description:Dishwasher, Disposal, Exhaust Fan, Kitchen - Table Space, Oven - Self Cleaning, Refrigerator
- Bedroom Description:Primary Bedroom
- Basement:Yes
- Basement Description:Connecting Stairway, Improved, Side Entrance
- Living area:1,660 sq. ft.
Heating and cooling
- Cooling:Ceiling Fan(s), Central A/C
- Heating:Forced Air, Natural Gas
Structure and exterior
- Roof:Shingle
- Year built:1955
- Building area:1,660 sq. ft.
- Lot area:0.18 Acres
- Architectural Style:Split Level
- Construction Materials:Brick, Combination
- Foundation Description:Block
- Levels:3 Story
Utilities
- Water:Public
- Sewer:Public Sewer
Finances and disclosures
- Price:$419,900
- Price per sq. ft.:$252.95
- Tax amount:$2,746 (2026)
Features and amenities
- Laundry features:Dryer, Laundry, Washer - Front Loading
- Amenities:Double Pane Windows
Parking
- Parking description:Attached Garage, Garage - Front Entry, Off Street, On Street
- Garage:Yes
- Garage spaces:1
New listings near 3406 Ripple Rd
- Coming Soon
 $199,000Coming Soon2 beds 2 baths1,022 sq. ft.
2602 Hallam Ct #2602, WINDSOR MILL, MD 21244
MLS# MDBC2176590Listed by: ADVANTAGE REALTY OF MARYLAND - New
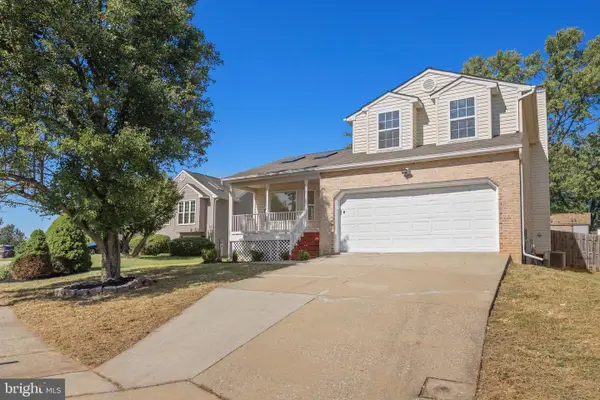 $449,900Active4 beds 4 baths2,068 sq. ft.
8003 Carlson, BALTIMORE, MD 21244
MLS# MDBC2175934Listed by: KELLER WILLIAMS FLAGSHIP - New
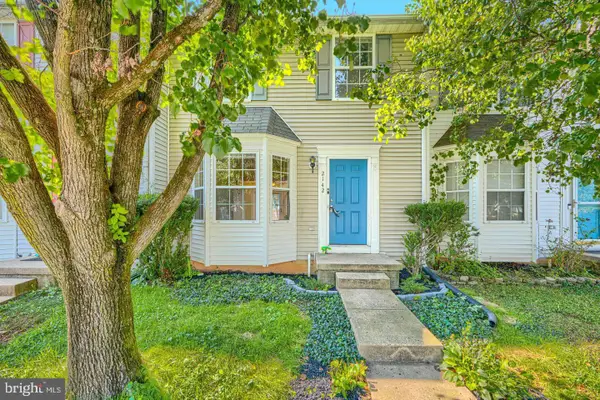 $279,900Active3 beds 2 baths1,184 sq. ft.
2142 Riding Crop Way, BALTIMORE, MD 21244
MLS# MDBC2176024Listed by: SAMSON PROPERTIES - New
 $399,900Active5 beds 2 baths2,200 sq. ft.
4625 Chickory Hill Ln, BALTIMORE, MD 21208
MLS# MDBC2175404Listed by: BLUE VALLEY REAL ESTATE - New
 $325,000Active3 beds 2 baths1,504 sq. ft.
7165 Fairbrook Rd, WINDSOR MILL, MD 21244
MLS# MDBC2174220Listed by: KELLER WILLIAMS REALTY CENTRE - New
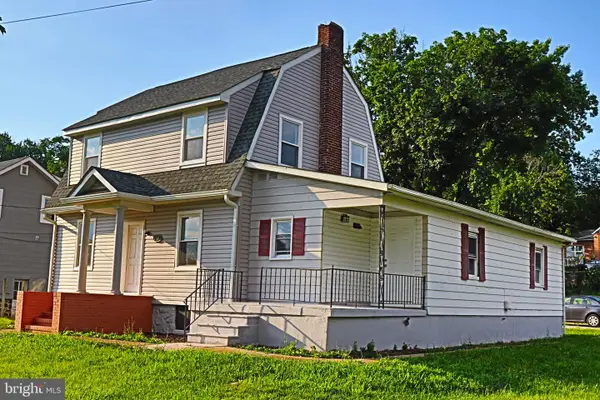 $424,900Active3 beds 4 baths1,786 sq. ft.
8400 Liberty Rd, WINDSOR MILL, MD 21244
MLS# MDBC2174528Listed by: REHMAN REALTY - New
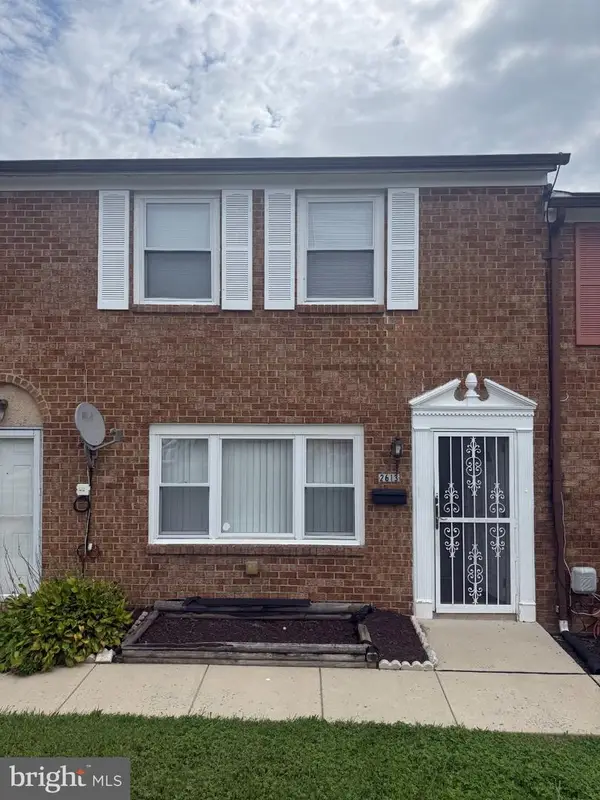 $200,000Active2 beds 2 baths1,022 sq. ft.
2613 Hallam Ct #2613, WINDSOR MILL, MD 21244
MLS# MDBC2175764Listed by: COLDWELL BANKER REALTY  $315,000Pending3 beds 3 baths1,720 sq. ft.
7807 Cornerstone Way, WINDSOR MILL, MD 21244
MLS# MDBC2175736Listed by: SAMSON PROPERTIES $205,000Active2 beds 2 baths1,034 sq. ft.
7115 Sandown Cir #201, BALTIMORE, MD 21244
MLS# MDBC2175422Listed by: WEICHERT, REALTORS - INTEGRITY HOME TEAM $519,999Active3 beds 3 baths2,210 sq. ft.
2951 N Rolling Manor Way, BALTIMORE, MD 21244
MLS# MDBC2175498Listed by: LPT REALTY, LLC


Protect your home and budget from life's surprises with an Assurant Home Warranty, backed by a partner that supports you through every step of homeownership. Explore Plans.
© 2026 Better Homes and Gardens Real Estate LLC. An Anywhere Real Estate company. All rights reserved. Better Homes and Gardens® Real Estate is a registered trademark owned by Meredith Operations Corporation, licensed to Better Homes and Gardens Real Estate LLC and used with permission. Better Homes and Gardens Real Estate LLC fully supports the principles of the Fair Housing Act and the Equal Opportunity Act. Listing information is deemed reliable but is not guaranteed accurate.
Each office is independently owned and operated.
Any services or products provided by third parties are not provided by, affiliated with or related to Better Homes and Gardens Real Estate LLC, or its affiliated companies.