
7025 Dogwood Rd, Windsor Mill, MD 21244
Local realty services provided by:Better Homes and Gardens Real Estate Community Realty
7025 Dogwood Rd,Windsor Mill, MD 21244
$499,999
- 6 Beds
- 4 Baths
- 3,210 sq. ft.
- Single family
- Coming Soon
Listed by: jackie ovad
Office: keller williams legacy
MLS#:MDBC2176812
Source:BRIGHTMLS
Price summary
- Price:$499,999
- Price per sq. ft.:$155.76
About this home
Welcome to 7025 Dogwood Rd in Windsor Mill—a spacious and beautifully updated 6-bedroom, 4-bath detached home offering approximately 3,210 square feet of versatile living space designed for everyday comfort, entertaining, and memorable gatherings.
Step inside to discover hardwood floors throughout and an impressive renovated kitchen featuring beautiful countertops, stylish backsplash, a center island accented by pendant lighting, stainless steel refrigerator, gas stove with hood, and recessed lighting.
The main-level owner’s suite offers the convenience of one-level living and features sliding glass doors opening directly to the rear patio. The spacious owner’s bath creates a relaxing retreat with a Jacuzzi tub and double vanity. Two additional bedrooms are also located on the main level, including one currently used as a home office—ideal for today's work-from-home lifestyle.
A wonderful living room addition completed in 2005 adds even more character and living space, featuring a dramatic cathedral ceiling, fireplace, and sliding doors providing convenient access to the driveway.
Upstairs, you'll find a fourth bedroom currently being used as a flexible bonus room, ready to adapt to your lifestyle.
The finished lower level dramatically expands the possibilities with two additional bedrooms and two family rooms, providing abundant space for recreation, movie nights, hobbies, guests, entertaining, or creating separate gathering areas.
Outside, the fenced rear patio and gazebo provide the perfect setting for outdoor dining, celebrations, summer gatherings, or simply relaxing at home. Imagine birthdays, holidays, cookouts, and special moments with friends and family here for years to come.
With 6 bedrooms, 4 bathrooms, generous living and entertaining spaces, a renovated kitchen, main-level owner’s suite, finished lower level, fireplace, cathedral ceiling, fenced outdoor space, and approximately 3,210 square feet, this Windsor Mill home offers the space and flexibility today's buyers are searching for.
Come see how 7025 Dogwood Rd can fit the way you live, work, entertain, and grow. Buyer must verify schools with Baltimore County School district....
Contact an agent
Home facts
- Year built:1961
- Subdivision & Development:ROLLING ROAD FARMS
- Listing ID #:MDBC2176812
- Updated:September 24, 2026 at 10:35 AM
Rooms and interior
- Bedrooms:6
- Total bathrooms:4
- Full bathrooms:4
- Flooring:Ceramic Tile, Hardwood, Laminate Plank, Partially Carpeted
- Kitchen Description:Dishwasher, Disposal, Microwave, Refrigerator, Stainless Steel Appliances, Stove, Water Heater
- Basement:Yes
- Basement Description:Connecting Stairway, Full, Fully Finished
- Living area:3,210 sq. ft.
Heating and cooling
- Cooling:Central A/C
- Heating:90% Forced Air, Central, Electric
Structure and exterior
- Roof:Architectural Shingle
- Year built:1961
- Building area:3,210 sq. ft.
- Lot area:0.23 Acres
- Architectural Style:Cape Cod
- Construction Materials:Vinyl Siding
- Foundation Description:Concrete Perimeter
- Levels:3 Story
Schools
- High school:WOODLAWN HIGH CENTER FOR PRE-ENG. RES.
- Middle school:WINDSOR MILL
- Elementary school:FEATHERBED LANE
Utilities
- Water:Public
- Sewer:Public Sewer
Finances and disclosures
- Price:$499,999
- Price per sq. ft.:$155.76
- Tax amount:$4,604 (2026)
Features and amenities
- Laundry features:Dryer, Washer
Parking
- Parking description:Additional Storage Area, Detached Garage, Off Street, Parking Garage
- Garage:Yes
- Garage spaces:6
New listings near 7025 Dogwood Rd
- Coming Soon
 $399,999Coming Soon3 beds 4 baths1,906 sq. ft.
7818 Barrensdale Rd, WINDSOR MILL, MD 21244
MLS# MDBC2172834Listed by: BERKSHIRE HATHAWAY HOMESERVICES HOMESALE REALTY - Coming Soon
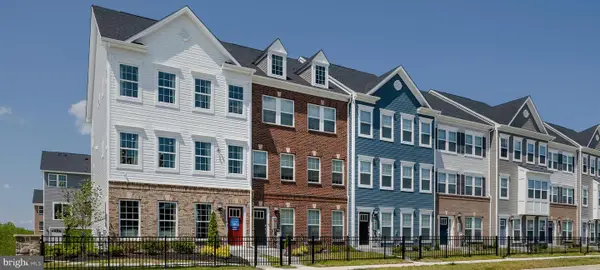 $469,999Coming Soon3 beds 5 baths2,000 sq. ft.
7820 Johnnycake Rd, BALTIMORE, MD 21244
MLS# MDBC2172774Listed by: BERKSHIRE HATHAWAY HOMESERVICES HOMESALE REALTY - Coming Soon
 $404,999Coming Soon3 beds 4 baths1,700 sq. ft.
2015 Patapsco Glen Rd, BALTIMORE, MD 21244
MLS# MDBC2172822Listed by: BERKSHIRE HATHAWAY HOMESERVICES HOMESALE REALTY - Coming Soon
 $548,999Coming Soon3 beds 5 baths2,592 sq. ft.
1831 Parham Way, WINDSOR MILL, MD 21244
MLS# MDBC2172838Listed by: BERKSHIRE HATHAWAY HOMESERVICES HOMESALE REALTY - Coming Soon
 $449,999Coming Soon3 beds 4 baths2,000 sq. ft.
2013 Patapsco Glen Rd, BALTIMORE, MD 21244
MLS# MDBC2176136Listed by: BERKSHIRE HATHAWAY HOMESERVICES HOMESALE REALTY - New
 $295,000Active4 beds 2 baths1,700 sq. ft.
7134 Dogwood Rd, WINDSOR MILL, MD 21244
MLS# MDBC2176114Listed by: EXECUHOME REALTY - New
 $199,000Active2 beds 2 baths1,022 sq. ft.
2602 Hallam Ct #2602, WINDSOR MILL, MD 21244
MLS# MDBC2176590Listed by: ADVANTAGE REALTY OF MARYLAND - New
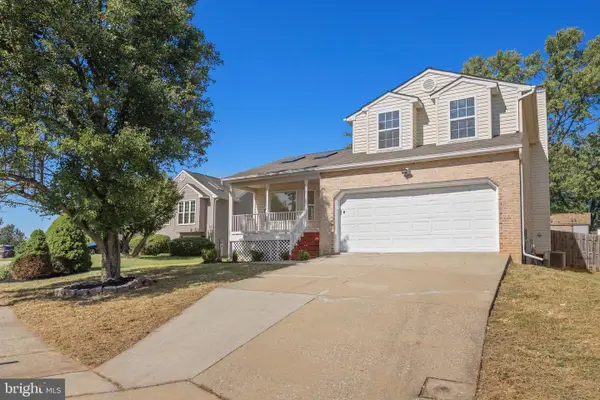 $449,900Active4 beds 4 baths2,068 sq. ft.
8003 Carlson, BALTIMORE, MD 21244
MLS# MDBC2175934Listed by: KELLER WILLIAMS FLAGSHIP - New
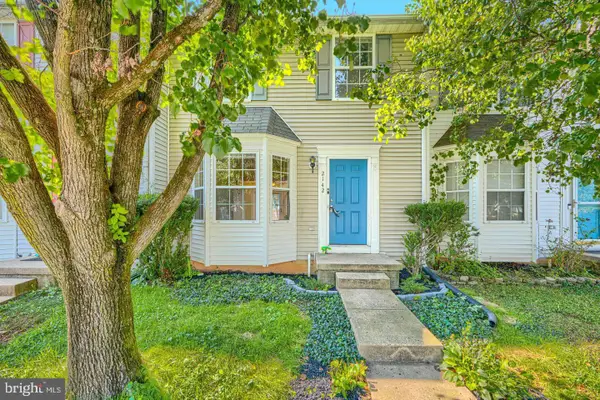 $279,900Active3 beds 2 baths1,184 sq. ft.
2142 Riding Crop Way, BALTIMORE, MD 21244
MLS# MDBC2176024Listed by: SAMSON PROPERTIES


Protect your home and budget from life's surprises with an Assurant Home Warranty, backed by a partner that supports you through every step of homeownership. Explore Plans.
© 2026 Better Homes and Gardens Real Estate LLC. An Anywhere Real Estate company. All rights reserved. Better Homes and Gardens® Real Estate is a registered trademark owned by Meredith Operations Corporation, licensed to Better Homes and Gardens Real Estate LLC and used with permission. Better Homes and Gardens Real Estate LLC fully supports the principles of the Fair Housing Act and the Equal Opportunity Act. Listing information is deemed reliable but is not guaranteed accurate.
Each office is independently owned and operated.
Any services or products provided by third parties are not provided by, affiliated with or related to Better Homes and Gardens Real Estate LLC, or its affiliated companies.