
7130 Dogwood Rd, Windsor Mill, MD 21244
Local realty services provided by:Better Homes and Gardens Real Estate Community Realty
7130 Dogwood Rd,Windsor Mill, MD 21244
$365,000
- 3 Beds
- 2 Baths
- - sq. ft.
- Single family
- Sold
Listed by: ram g sammeta
Office: execuhome realty
MLS#:MDBC2163068
Source:BRIGHTMLS
Sorry, we are unable to map this address
Price summary
- Price:$365,000
About this home
Situated on 1.08 acres of flat, usable land, this move-in-ready home offers 3 bedrooms, 2 updated bathrooms, hardwood floors, a full basement, and a brand-new HVAC system. The detached 4-car garage with an additional loft provides exceptional space for storage, workshops, hobbies, or business use. Perfect for entrepreneurs, contractors, or anyone needing extra workspace, the expansive lot offers endless potential for equipment storage, parking, future expansion, or a live-work setup — all with convenient access to major roads and highways.
Contact an agent
Home facts
- Year built:1943
- Listing ID #:MDBC2163068
- Added:50 day(s) ago
- Updated:July 10, 2026 at 06:29 AM
Rooms and interior
- Bedrooms:3
- Total bathrooms:2
- Full bathrooms:2
- Kitchen Description:Dishwasher, ENERGY STAR Refrigerator, Oven/Range - Electric, Water Heater
- Basement:Yes
- Basement Description:Partially Finished
Heating and cooling
- Cooling:Central A/C
- Heating:90% Forced Air, Electric
Structure and exterior
- Year built:1943
- Architectural Style:Cape Cod
- Construction Materials:Combination
- Foundation Description:Block
- Levels:2 Stories
Utilities
- Water:Public
- Sewer:On Site Septic
Finances and disclosures
- Price:$365,000
- Tax amount:$2,485 (2022)
Features and amenities
- Laundry features:Dryer - Electric, Washer
Parking
- Parking description:Additional Storage Area, Detached Garage, Garage - Front Entry, Garage Door Opener, Oversized
- Garage:Yes
- Garage spaces:4
New listings near 7130 Dogwood Rd
- New
 $350,000Active3 beds 3 baths1,464 sq. ft.
7322 Windsor Rd, WINDSOR MILL, MD 21244
MLS# MDBC2169236Listed by: COMPASS - Open Sat, 10am to 12pmNew
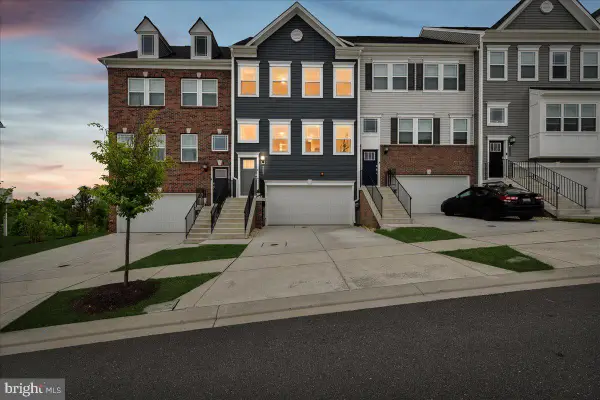 $519,900Active3 beds 4 baths2,810 sq. ft.
2209 Woodlands Rd, WINDSOR MILL, MD 21244
MLS# MDBC2168638Listed by: LONG & FOSTER REAL ESTATE, INC. - New
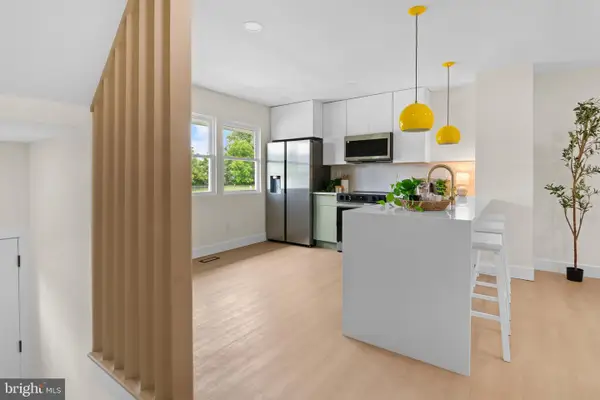 $335,000Active3 beds 3 baths2,200 sq. ft.
2004 Wildlife Dr, BALTIMORE, MD 21244
MLS# MDBC2168488Listed by: BERKSHIRE HATHAWAY HOMESERVICES PENFED REALTY 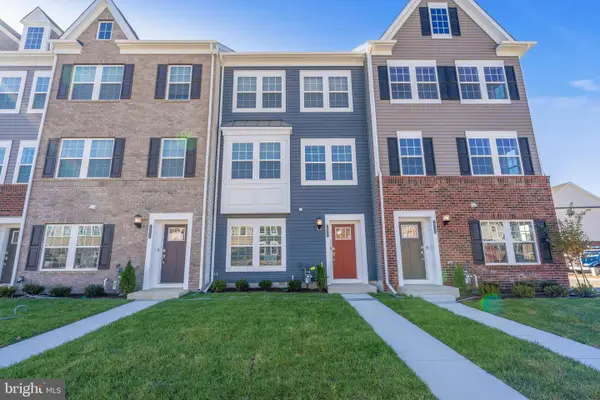 $459,900Active4 beds 4 baths2,088 sq. ft.
1822 Parham Way, WINDSOR MILL, MD 21244
MLS# MDBC2168176Listed by: FAIRFAX REALTY- New
 $409,900Active5 beds 2 baths2,325 sq. ft.
3620 Rockdale Ter, WINDSOR MILL, MD 21244
MLS# MDBC2168788Listed by: EXP REALTY, LLC - New
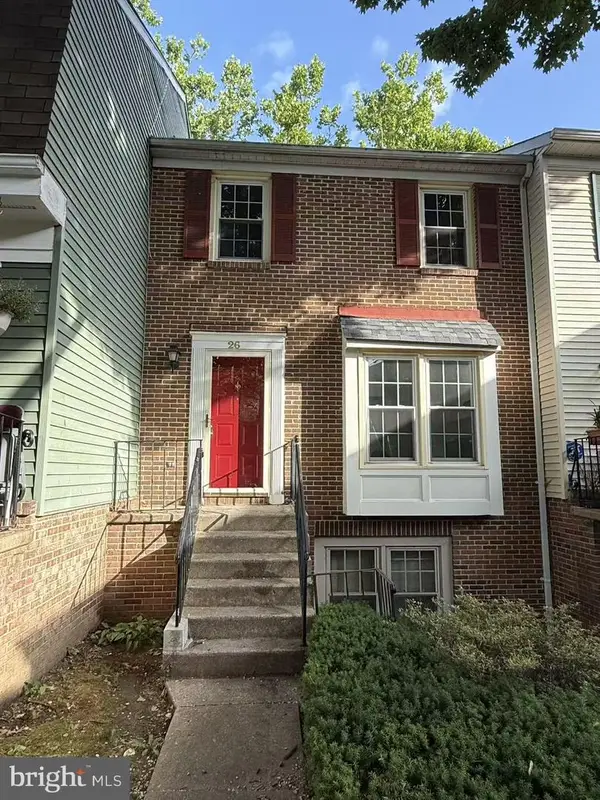 $235,000Active3 beds 3 baths1,400 sq. ft.
26 Kettle Ct #7-13, BALTIMORE, MD 21244
MLS# MDBC2168540Listed by: ADVANTAGE REALTY OF MARYLAND - Open Sat, 11am to 1pmNew
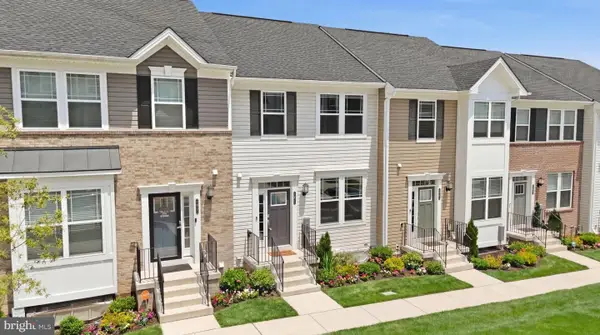 $450,000Active4 beds 4 baths1,925 sq. ft.
2403 Woodlands Rd, BALTIMORE, MD 21244
MLS# MDBC2165674Listed by: CUMMINGS & CO. REALTORS - Coming SoonOpen Sun, 1 to 3pm
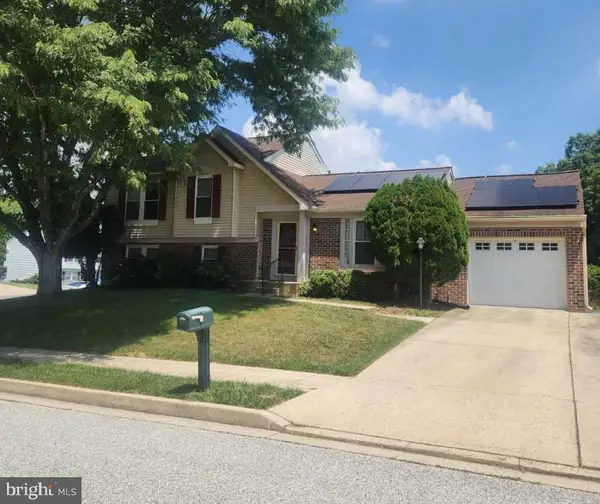 $459,000Coming Soon3 beds 3 baths
7924 Galloping Cir, BALTIMORE, MD 21244
MLS# MDBC2168502Listed by: COLDWELL BANKER REALTY - New
 $549,000Active4 beds 2 baths3,355 sq. ft.
7214 Dogwood Rd, WINDSOR MILL, MD 21244
MLS# MDBC2168190Listed by: DOUGLAS REALTY LLC - New
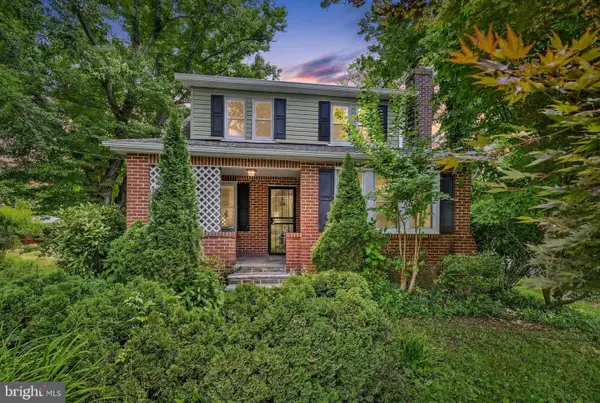 $474,999Active4 beds 3 baths1,604 sq. ft.
2743 Ridge Rd, BALTIMORE, MD 21244
MLS# MDBC2168294Listed by: ALLFIRST REALTY, INC.


Protect your home and budget from life's surprises with an Assurant Home Warranty, backed by a partner that supports you through every step of homeownership. Explore Plans.
© 2026 Better Homes and Gardens Real Estate LLC. An Anywhere Real Estate company. All rights reserved. Better Homes and Gardens® Real Estate is a registered trademark owned by Meredith Operations Corporation, licensed to Better Homes and Gardens Real Estate LLC and used with permission. Better Homes and Gardens Real Estate LLC fully supports the principles of the Fair Housing Act and the Equal Opportunity Act. Listing information is deemed reliable but is not guaranteed accurate.
Each office is independently owned and operated.
Any services or products provided by third parties are not provided by, affiliated with or related to Better Homes and Gardens Real Estate LLC, or its affiliated companies.