
1514 Deep Point Rd, Woolford, MD 21677
Local realty services provided by:Better Homes and Gardens Real Estate Valley Partners
1514 Deep Point Rd,Woolford, MD 21677
$619,900
- 2 Beds
- 2 Baths
- 1,352 sq. ft.
- Single family
- Active
Listed by: theresalaina kaye barnett
Office: long & foster real estate, inc.
MLS#:MDDO2012310
Source:BRIGHTMLS
Price summary
- Price:$619,900
- Price per sq. ft.:$458.51
About this home
Welcome to your waterfront property! Home boasts nice open living room /dining room area with gorgeous views of the water from the large bay window, and a food bar dividing the rooms. The primary suite allows access to the enclosed sunroom with expansive views of the water. The home features secondary bedroom with water view, a second full bath, a kitchen with a double wall oven, separate cooktop, a bistro area, and a large pantry. Priced with the realization in mind potential buyers may decide to update the kitchen and baths.
Property has a second 2 room and bath building. The home is situated on +/- .50 acre. Pier has a 9,000 lb boatlift, swim ladder, water and electric. This home is a Must-See to truly appreciate all it has to offer.
Sellers are offering an assumable FHA mortgage at 5.25%. to qualified buyers.
Buyer will be responsible to pay sellers the difference between the assumable mortgage amount and the contracted sale price of the home.
Contact an agent
Home facts
- Year built:1953
- Subdivision & Development:NONE AVAILABLE
- Listing ID #:MDDO2012310
- Added:144 day(s) ago
- Updated:October 10, 2026 at 02:03 PM
Rooms and interior
- Bedrooms:2
- Total bathrooms:2
- Full bathrooms:2
- Rooms Total:7
- Flooring:Hardwood, Laminated
- Dining Description:Dining Room
- Kitchen Description:Cooktop, Dishwasher, Disposal, Exhaust Fan, Extra Refrigerator/Freezer, Icemaker, Microwave, Oven - Double, Refrigerator, Water Heater
- Living area:1,352 sq. ft.
Heating and cooling
- Cooling:Heat Pump(s)
- Heating:Electric, Heat Pump(s)
Structure and exterior
- Roof:Shingle
- Year built:1953
- Building area:1,352 sq. ft.
- Lot area:0.56 Acres
- Architectural Style:Ranch/Rambler
- Construction Materials:Aluminum Siding
- Foundation Description:Crawl Space
- Levels:1 Story
Schools
- High school:CAMBRIDGE-SOUTH DORCHESTER
Utilities
- Water:Private
- Sewer:Public Septic
Finances and disclosures
- Price:$619,900
- Price per sq. ft.:$458.51
- Tax amount:$4,660 (2025)
Features and amenities
- Laundry features:Dryer, Laundry, Washer
- Amenities:200+ Amp Service, Security System
Parking
- Parking description:Detached Carport, Gravel Driveway
New listings near 1514 Deep Point Rd
- New
 $599,000Active4 beds 3 baths2,721 sq. ft.
1507 Deep Water Rd, WOOLFORD, MD 21677
MLS# MDDO2013258Listed by: COLDWELL BANKER REALTY  $534,900Active4 beds 3 baths2,463 sq. ft.
4911 Laurie Ln, WOOLFORD, MD 21677
MLS# MDDO2013224Listed by: COLDWELL BANKER REALTY $995,000Active3 beds 2 baths2,774 sq. ft.
1652 Taylors Island Rd, WOOLFORD, MD 21677
MLS# MDDO2012812Listed by: COLDWELL BANKER REALTY $1,495,000Active7 beds 5 baths4,072 sq. ft.
5207 Brooks Rd, WOOLFORD, MD 21677
MLS# MDDO2013062Listed by: BENSON & MANGOLD, LLC $35,000Active2.7 Acres
Laurie Ln, WOOLFORD, MD 21677
MLS# MDDO2013006Listed by: MCCLAIN-WILLIAMSON REALTY, LLC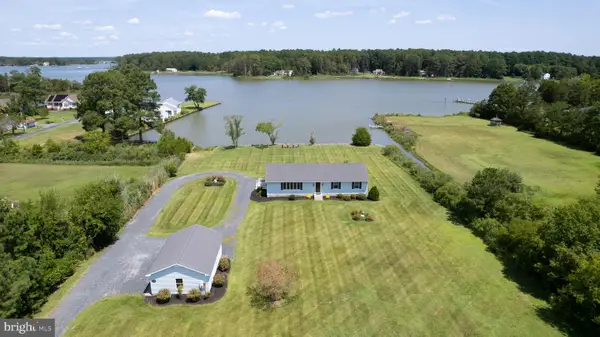 $849,900Active3 beds 2 baths1,680 sq. ft.
1648 Taylors Island Rd, WOOLFORD, MD 21677
MLS# MDDO2012802Listed by: COLDWELL BANKER REALTY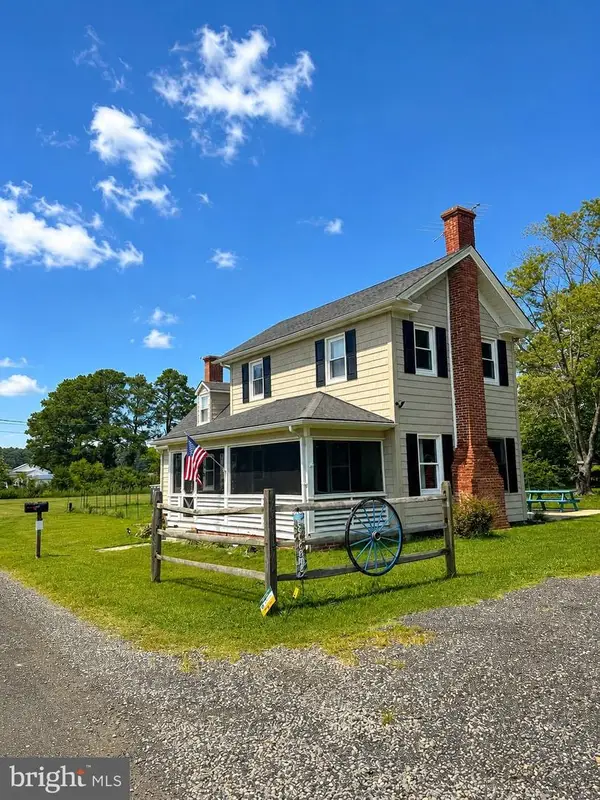 $329,000Active4 beds 1 baths1,728 sq. ft.
4707 Steamboat Rd, WOOLFORD, MD 21677
MLS# MDDO2012810Listed by: KELLER WILLIAMS REALTY $469,000Pending2 beds 1 baths1,212 sq. ft.
1609 Deep Point Rd, WOOLFORD, MD 21677
MLS# MDDO2012692Listed by: LONG & FOSTER REAL ESTATE, INC.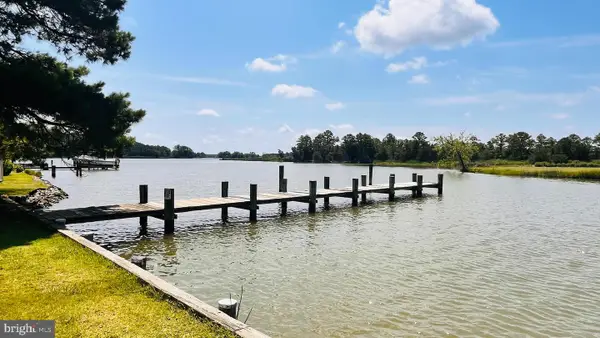 $297,000Active1.9 Acres
1609 Heliport Rd, WOOLFORD, MD 21677
MLS# MDDO2012410Listed by: KELLER WILLIAMS REALTY DELMARVA $795,000Active3 beds 3 baths2,615 sq. ft.
4712 Steamboat Rd, WOOLFORD, MD 21677
MLS# MDDO2012352Listed by: BENSON & MANGOLD, LLC


Protect your home and budget from life's surprises with an Assurant Home Warranty, backed by a partner that supports you through every step of homeownership. Explore Plans.
© 2026 Better Homes and Gardens Real Estate LLC. An Anywhere Real Estate company. All rights reserved. Better Homes and Gardens® Real Estate is a registered trademark owned by Meredith Operations Corporation, licensed to Better Homes and Gardens Real Estate LLC and used with permission. Better Homes and Gardens Real Estate LLC fully supports the principles of the Fair Housing Act and the Equal Opportunity Act. Listing information is deemed reliable but is not guaranteed accurate.
Each office is independently owned and operated.
Any services or products provided by third parties are not provided by, affiliated with or related to Better Homes and Gardens Real Estate LLC, or its affiliated companies.