
11035 Bottom Rd, Worton, MD 21678
Local realty services provided by:Better Homes and Gardens Real Estate Valley Partners
11035 Bottom Rd,Worton, MD 21678
$310,000
- 3 Beds
- 2 Baths
- 1,300 sq. ft.
- Single family
- Active
Listed by: andrew f batch jr.
Office: keller williams select realtors of annapolis
MLS#:MDKE2006948
Source:BRIGHTMLS
Price summary
- Price:$310,000
- Price per sq. ft.:$238.46
About this home
Nestled among the farmland and waterways in Kent County is a cul-de-sac of new homes on Bottom Road just outside of Chestertown. The new 3 bedroom/2 bath single-family home in a quiet, serene enclave is a perfect spot for your new home! This fresh and modern home offers glossy quartz counters, SS appliances, and a neutral color palette. The quality of this new construction shows in the engineered wood flooring and upgraded 5" baseboards and moldings. The primary bedroom is appointed with a walk-in closet and a shiny new full bath equipped with a double bowl sink/vanity. 2 additional bedrooms add options for an office or study. The expansive deck offers views of a private, level lot backing to woods. Chestertown is a quaint, historic district on the Eastern Shore with an avid art community and active boating society. The vast tributaries of the Chesapeake Bay and unspoiled land offer endless possibilities for hunting, fishing, kayaking, and canoeing. There is a front-foot fee of $12,000 that can be paid off with installments, annually over 15-20 years. PLEASE ENSURE ALL DOORS ARE LOCKED WHEN YOU LEAVE. THERE ARE SEVERAL OTHER HOMES CURRENTLY AVAILABLE AND COMING...
Contact an agent
Home facts
- Year built:2026
- Subdivision & Development:CHESTERTOWN
- Listing ID #:MDKE2006948
- Added:1 day(s) ago
- Updated:August 14, 2026 at 01:59 PM
Rooms and interior
- Bedrooms:3
- Total bathrooms:2
- Full bathrooms:2
- Dining Description:Combination Dining/Living, Combination Kitchen/Dining
- Kitchen Description:Carpet, Combination Kitchen/Living, Kitchen - Gourmet, Kitchen - Island, Recessed Lighting, Upgraded Countertops
- Bedroom Description:Carpet, Entry Level Bedroom, Walk In Closet(s)
- Living area:1,300 sq. ft.
Heating and cooling
- Cooling:Central A/C
- Heating:Central
Structure and exterior
- Year built:2026
- Building area:1,300 sq. ft.
- Lot area:0.42 Acres
- Architectural Style:Ranch/Rambler
- Construction Materials:Frame
- Foundation Description:Crawl Space
- Levels:1 Story
Utilities
- Water:Public
- Sewer:Public Sewer
Finances and disclosures
- Price:$310,000
- Price per sq. ft.:$238.46
- Tax amount:$534 (2026)
Features and amenities
- Laundry features:Hookup
- Amenities:Attic, Cable TV Available, Carpet, Ceiling Fan(s), Phone Available, Recessed Lighting, Sprinkler System, Water Treat System
Parking
- Parking description:Off Street
New listings near 11035 Bottom Rd
- New
 $359,997Active4 beds 3 baths2,208 sq. ft.
25133 Smithville Rd, WORTON, MD 21678
MLS# MDKE2006930Listed by: ALLFIRST REALTY, INC. - New
 $585,000Active4 beds 3 baths2,322 sq. ft.
12118 Still Pond Creek Rd, WORTON, MD 21678
MLS# MDKE2006908Listed by: PATTERSON-SCHWARTZ-HOCKESSIN 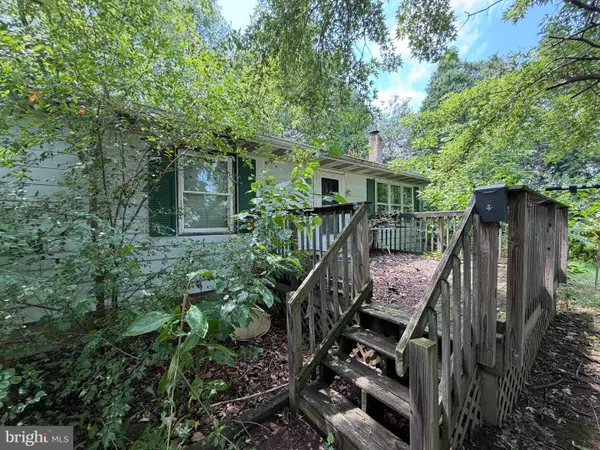 $90,000Active3 beds 1 baths1,056 sq. ft.
10540 Worton Rd, WORTON, MD 21678
MLS# MDKE2006822Listed by: ASHLAND AUCTION GROUP LLC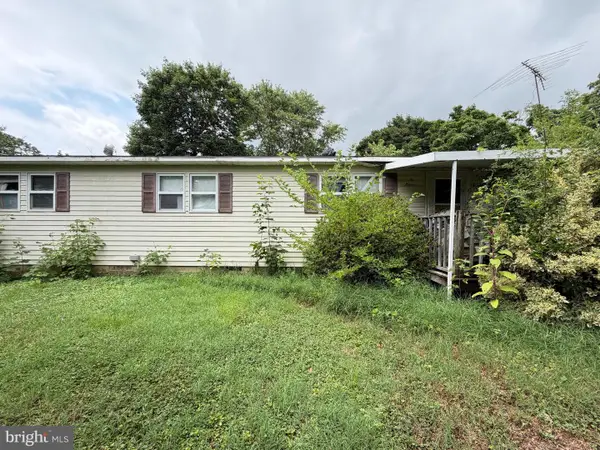 $100,000Active3 beds 1 baths1,896 sq. ft.
10520 Worton Rd, WORTON, MD 21678
MLS# MDKE2006824Listed by: ASHLAND AUCTION GROUP LLC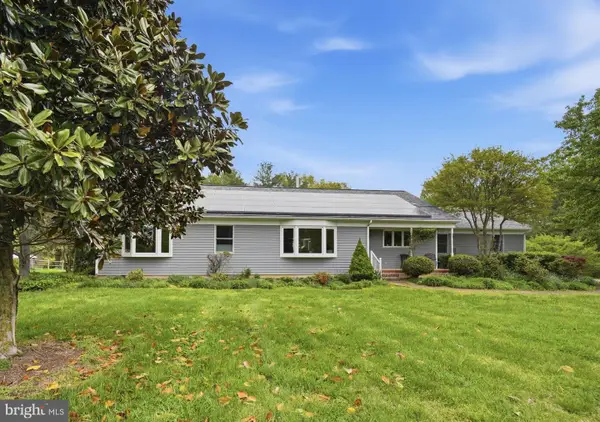 $565,000Active3 beds 3 baths2,187 sq. ft.
25124 E Kentfield Rd, WORTON, MD 21678
MLS# MDKE2006464Listed by: GUNTHER-MCCLARY REAL ESTATE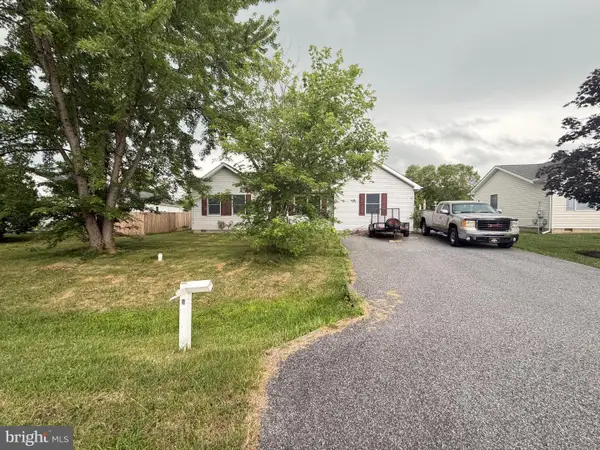 $140,000Active3 beds 2 baths1,424 sq. ft.
25028 Heather Ln, WORTON, MD 21678
MLS# MDKE2006802Listed by: ASHLAND AUCTION GROUP LLC $279,900Pending3 beds 2 baths1,398 sq. ft.
25003 Heather Ln, WORTON, MD 21678
MLS# MDKE2006766Listed by: CROWN HOMES REAL ESTATE $935,000Active3 beds 3 baths2,102 sq. ft.
24050 Macs Ln, WORTON, MD 21678
MLS# MDKE2006726Listed by: COLDWELL BANKER CHESAPEAKE REAL ESTATE COMPANY $525,000Pending4 beds 2 baths1,988 sq. ft.
11929 Colly Cove Ln, WORTON, MD 21678
MLS# MDKE2006718Listed by: CHESAPEAKE REAL ESTATE ASSOCIATES, LLC


Protect your home and budget from life's surprises with an Assurant Home Warranty, backed by a partner that supports you through every step of homeownership. Explore Plans.
© 2026 Better Homes and Gardens Real Estate LLC. An Anywhere Real Estate company. All rights reserved. Better Homes and Gardens® Real Estate is a registered trademark owned by Meredith Operations Corporation, licensed to Better Homes and Gardens Real Estate LLC and used with permission. Better Homes and Gardens Real Estate LLC fully supports the principles of the Fair Housing Act and the Equal Opportunity Act. Listing information is deemed reliable but is not guaranteed accurate.
Each office is independently owned and operated.
Any services or products provided by third parties are not provided by, affiliated with or related to Better Homes and Gardens Real Estate LLC, or its affiliated companies.