
132 Denny Lake Rd, Wye Mills, MD 21679
Local realty services provided by:Better Homes and Gardens Real Estate Reserve
132 Denny Lake Rd,Wye Mills, MD 21679
$725,000
- 5 Beds
- 4 Baths
- 1,992 sq. ft.
- Single family
- Active
Listed by: bernard j kilby, david a kaufmann
Office: eastern shore real estate, llc.
MLS#:MDQA2017894
Source:BRIGHTMLS
Price summary
- Price:$725,000
- Price per sq. ft.:$363.96
About this home
Nestled on a private peninsula jutting into the tranquil waters of the Wye Mills lake, 132 Denny Lake Road in Wye Mills, MD, is a breathtaking Dutch Colonial gem. Boasting over 3000 square feet of living space, with a fully finished walk-out basement adding a fourth bedroom and two and a half baths in total, this home offers spectacular lake views from every level. Outside, the bulk headed shoreline was completed within the last 30 years, ensuring stability and charm.
Perfectly situated for both tranquility and convenience, this home is centrally located—just 15 minutes to Kent Island or Centreville and only a short drive to Easton. Whether commuting to Annapolis (approx. 30 min) or exploring the Eastern Shore, you’ll find every destination within easy reach—making this the ideal blend of serenity and accessibility.
A standout feature is the large detached garage with a workshop and a one-bedroom apartment above, complete with a deck overlooking the water—an idyllic retreat. And with its rare Village Commercial zoning, this property is a standout—offering a special mixed-use designation from Queen Anne’s County. It’s ideal for a home-based business, an Airbnb, or other commercial ventures—a truly one-of-a-kind opportunity to live, work, and play in this iconic setting.
Cedar roof is about 20 years old w/ a typical life expectance of 40 years. Well and septic were installed in the late 2000's...
Contact an agent
Home facts
- Year built:1970
- Subdivision & Development:NONE AVAILABLE
- Listing ID #:MDQA2017894
- Added:92 day(s) ago
- Updated:October 10, 2026 at 01:45 PM
Rooms and interior
- Bedrooms:5
- Total bathrooms:4
- Full bathrooms:3
- Half bathrooms:1
- Basement:Yes
- Basement Description:Daylight, Partial, Partially Finished, Walkout Level, Windows
- Living area:1,992 sq. ft.
Heating and cooling
- Cooling:Central A/C
- Heating:Baseboard - Hot Water, Oil
Structure and exterior
- Year built:1970
- Building area:1,992 sq. ft.
- Lot area:1.12 Acres
- Architectural Style:Dutch
- Construction Materials:Frame
- Foundation Description:Block
- Levels:2 Stories
Utilities
- Water:Well
- Sewer:Private Septic Tank
Finances and disclosures
- Price:$725,000
- Price per sq. ft.:$363.96
- Tax amount:$5,777 (2025)
Parking
- Parking description:Additional Storage Area, Detached Garage
- Garage:Yes
- Garage spaces:2
New listings near 132 Denny Lake Rd
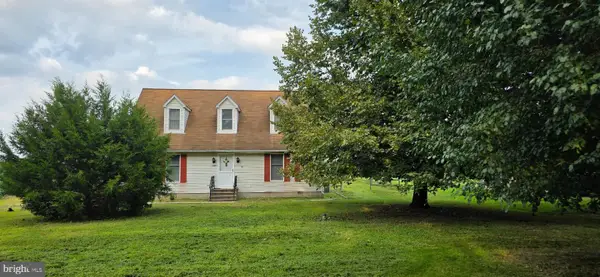 $389,900Active4 beds 2 baths1,950 sq. ft.
14013 Old Wye Mills Rd, WYE MILLS, MD 21679
MLS# MDTA2014934Listed by: KELLER WILLIAMS REALTY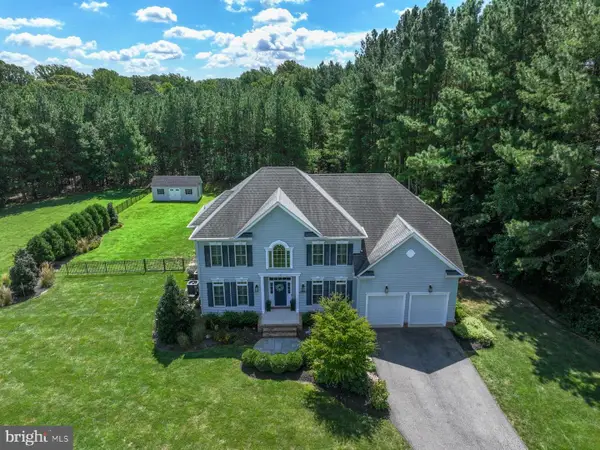 $850,000Pending4 beds 4 baths3,752 sq. ft.
13351 Quiet Hollow Ct, WYE MILLS, MD 21679
MLS# MDTA2014774Listed by: BLACKWELL REAL ESTATE, LLC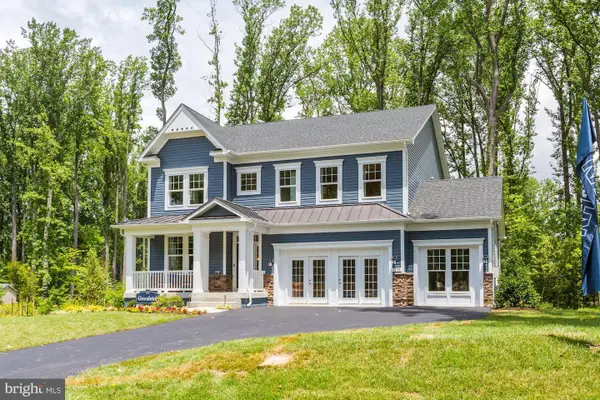 $704,990Active4 beds 3 baths3,118 sq. ft.
000 Quiet Hollow Ct, WYE MILLS, MD 21679
MLS# MDTA2014504Listed by: KOCH REALTY, INC.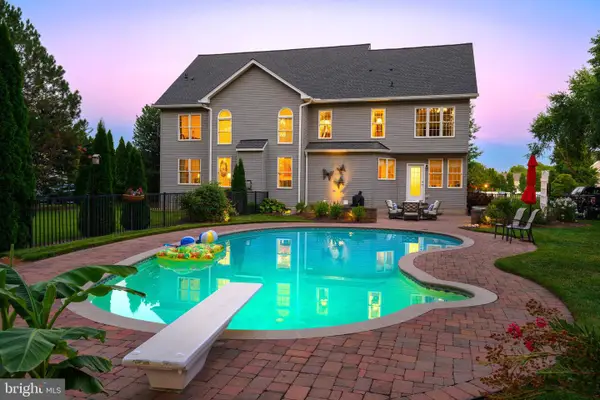 $965,000Active4 beds 5 baths6,043 sq. ft.
13446 Blackberry Ln, WYE MILLS, MD 21679
MLS# MDTA2014538Listed by: COLDWELL BANKER REALTY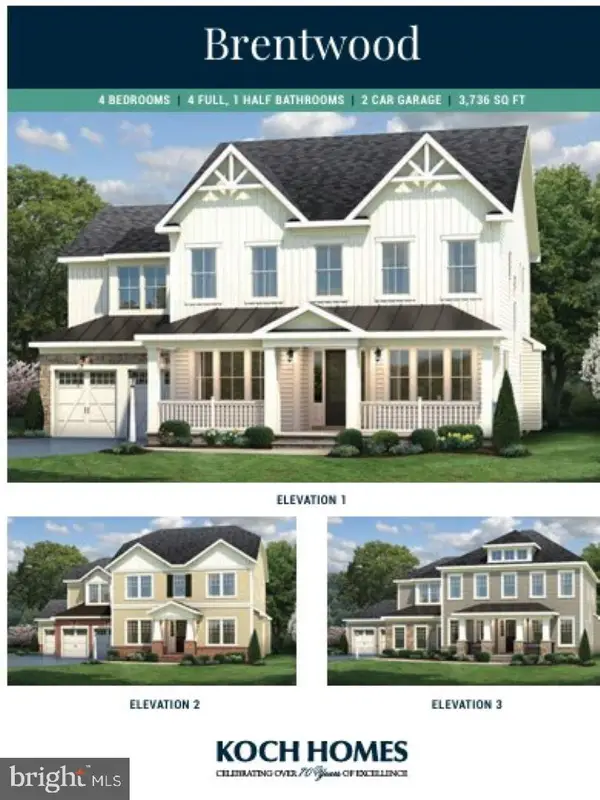 $814,990Active4 beds 5 baths3,736 sq. ft.
0000 Rustling Oaks Dr, WYE MILLS, MD 21679
MLS# MDTA2014066Listed by: KOCH REALTY, INC.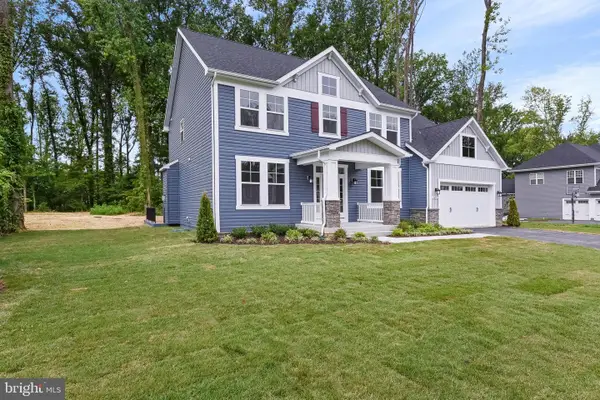 $719,990Active4 beds 3 baths3,090 sq. ft.
0000 Quiet Hollow Ct, WYE MILLS, MD 21679
MLS# MDTA2013982Listed by: KOCH REALTY, INC. $784,990Active5 beds 4 baths3,690 sq. ft.
0000 Quiet Hollow Court, WYE MILLS, MD 21679
MLS# MDTA2013956Listed by: KOCH REALTY, INC.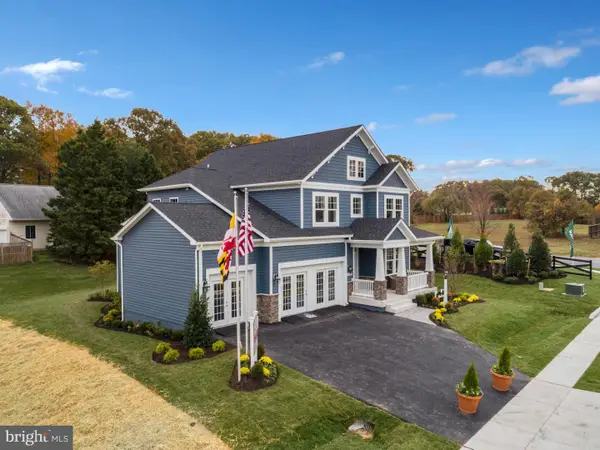 $689,990Active4 beds 3 baths2,685 sq. ft.
00 Rustling Oaks Drive, WYE MILLS, MD 21679
MLS# MDTA2013908Listed by: KOCH REALTY, INC.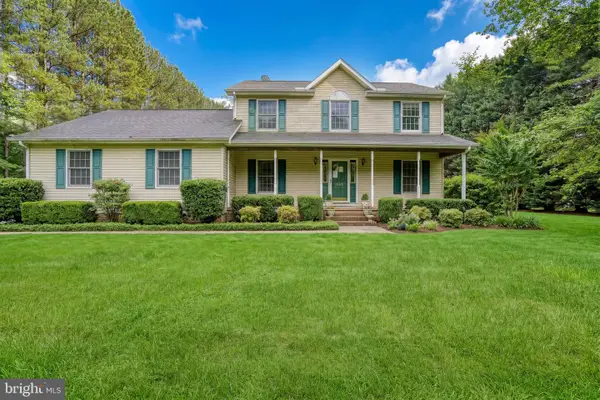 $243,000Active3 beds 3 baths1,984 sq. ft.
13415 Wye Landing Ln, WYE MILLS, MD 21679
MLS# MDTA2013886Listed by: POWERHOUSE REALTY, LLC.


Protect your home and budget from life's surprises with an Assurant Home Warranty, backed by a partner that supports you through every step of homeownership. Explore Plans.
© 2026 Better Homes and Gardens Real Estate LLC. An Anywhere Real Estate company. All rights reserved. Better Homes and Gardens® Real Estate is a registered trademark owned by Meredith Operations Corporation, licensed to Better Homes and Gardens Real Estate LLC and used with permission. Better Homes and Gardens Real Estate LLC fully supports the principles of the Fair Housing Act and the Equal Opportunity Act. Listing information is deemed reliable but is not guaranteed accurate.
Each office is independently owned and operated.
Any services or products provided by third parties are not provided by, affiliated with or related to Better Homes and Gardens Real Estate LLC, or its affiliated companies.