
275 Sam Page Road, Acton, ME 04001
Local realty services provided by:Better Homes and Gardens Real Estate The Masiello Group
275 Sam Page Road,Acton, ME 04001
$409,000
- 3 Beds
- 2 Baths
- - sq. ft.
- Single family
- Sold
Listed by: ann lapierre
Office: town square realty group207-324-2860
MLS#:5099203
Source:PrimeMLS
Sorry, we are unable to map this address
Price summary
- Price:$409,000
About this home
OPEN HOUSE, SATURDAY JULY 11, 11 AM - 1 PM! SIMPLY BEAUTIFUL! Step into the charm of this beautifully maintained 1910 Bungalow, where timeless character meets everyday comfort. This inviting 3-bedroom home has been lovingly cared for and offers a warm welcoming atmosphere with classic details throughout. Situated on 2.2 acres, the property provides plenty of space to enjoy gardening, recreation or simply peace and privacy of country living. A standout feature is the finished outbuilding complete with a half-bath, making it ideal for a home-based business or studio. Whether you are looking for a charming historic home with flexible space to support your lifestyle or business, this unique property offers the perfect blend of character, and functionality with acreage. SHOWINGS BEGIN AT OPEN HOUSE.
Contact an agent
Home facts
- Year built:1910
- Listing ID #:5099203
- Added:69 day(s) ago
- Updated:September 18, 2026 at 06:41 AM
Rooms and interior
- Bedrooms:3
- Total bathrooms:2
- Full bathrooms:1
- Rooms Total:7
- Flooring:Carpet, Vinyl, Wood
- Kitchen Description:Refrigerator
- Basement Description:Concrete Floor, Daylight, Full, Interior, Walkout
Heating and cooling
- Heating:Direct Vent, Forced Air, Oil
Structure and exterior
- Roof:Shingle
- Year built:1910
- Levels:1.5 Story
Utilities
- Sewer:Private
Finances and disclosures
- Price:$409,000
- Tax amount:$1,581 (2025)
Features and amenities
- Appliances:Refrigerator
- Amenities:Circuit Breaker(s)
Parking
- Parking description:Paved Driveway
 Copyright 2026 Prime MLS, Inc. All rights reserved. This information is deemed reliable, but not guaranteed. The data relating to real estate displayed on this Site comes in part from the IDX Program of Prime MLS. The information being provided is for consumers’ personal, noncommercial use and may not be used for any purpose other than to identify prospective properties consumers may be interested in purchasing. Data last updated September 18, 2026
New listings near 275 Sam Page Road
- New
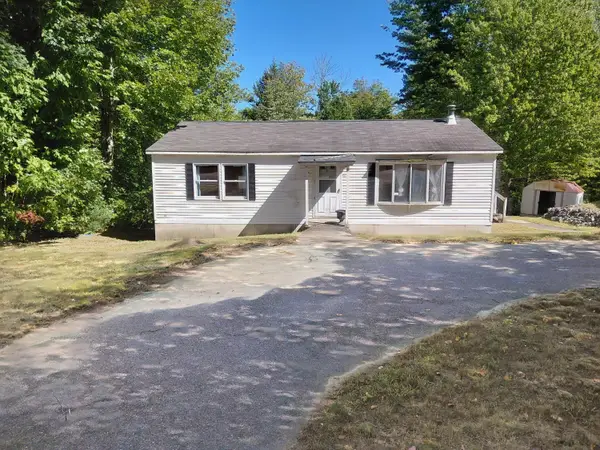 $299,900Active2 beds 1 baths1,120 sq. ft.
897 Milton Mills Road, Acton, ME 04001
MLS# 1680764Listed by: REAL ESTATE 2000 ME/NH - New
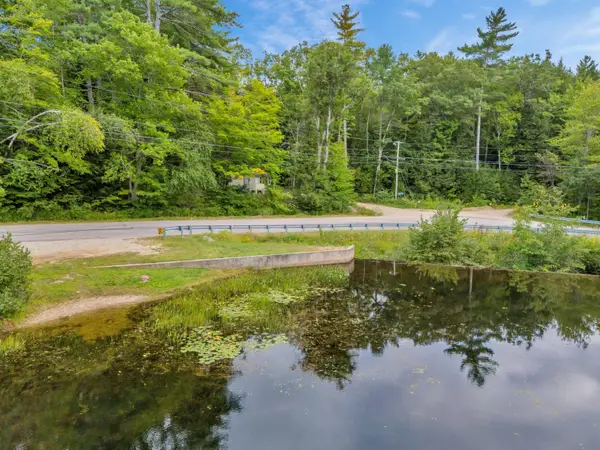 $149,900Active1 beds 1 baths416 sq. ft.
9 Hussey Hill Road, Acton, ME 04001
MLS# 1680735Listed by: KELLER WILLIAMS COASTAL AND LAKES & MOUNTAINS REALTY - New
 Listed by BHGRE$199,000Active4.5 Acres
229-052 Rte 109 Route, Acton, ME 04001
MLS# 1680736Listed by: BETTER HOMES & GARDENS REAL ESTATE/THE MASIELLO GROUP - New
 $590,000Active3 beds 2 baths2,028 sq. ft.
1508 Foxes Ridge Road, Acton, ME 04001
MLS# 1679828Listed by: RE/MAX REALTY ONE - New
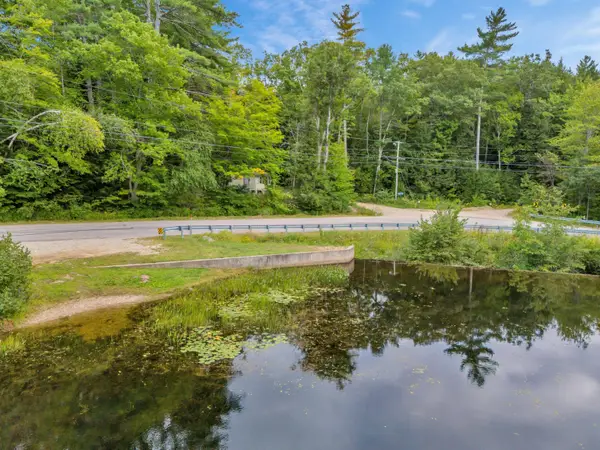 $149,000Active0.21 Acres
9 Hussey Hill Road, Acton, ME 04001
MLS# 1679627Listed by: KELLER WILLIAMS COASTAL AND LAKES & MOUNTAINS REALTY 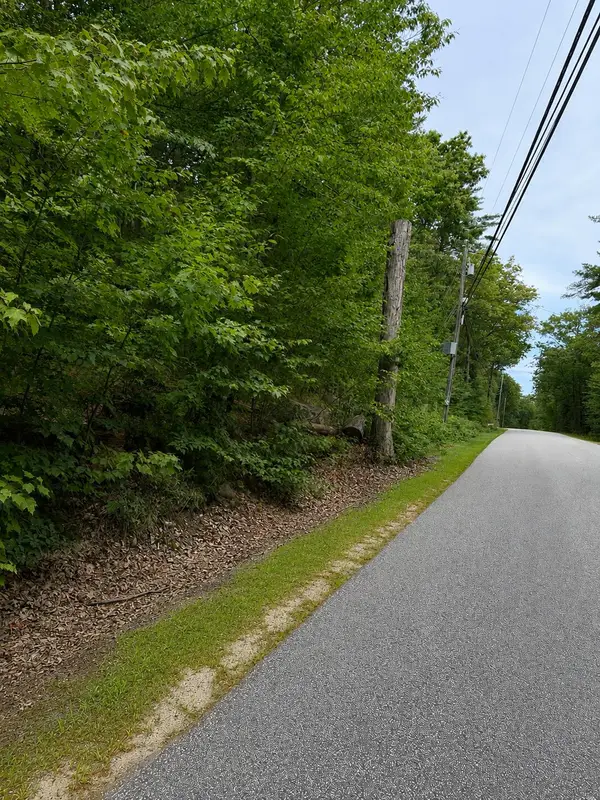 $79,000Active2.9 Acres
Lot 8 Acton Ridge Road, Acton, ME 04001
MLS# 1679209Listed by: REAL ESTATE 2000 ME/NH $519,000Active3 beds 1 baths1,920 sq. ft.
212 Lakewood Drive, Acton, ME 04001
MLS# 1678782Listed by: EXIT KEY REAL ESTATE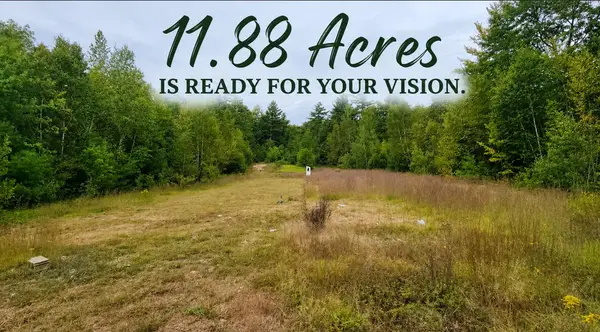 $75,000Active Under Contract11.88 Acres
001 Peck Road, Acton, ME 04001
MLS# 1678734Listed by: RE/MAX HOME CONNECTION $595,000Active Under Contract2 beds 1 baths1,233 sq. ft.
384 E Shore Drive, Acton, ME 04001
MLS# 1678418Listed by: CENTURY 21 ATLANTIC REALTY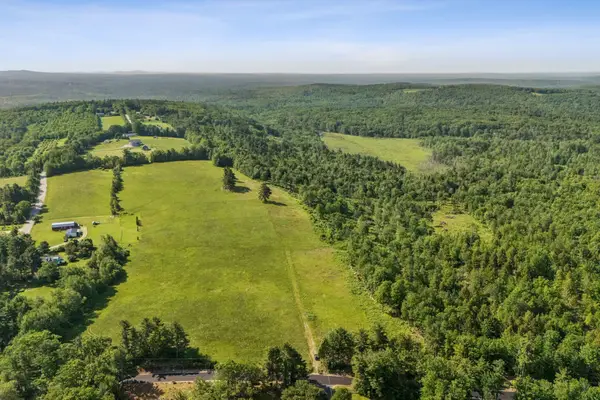 $800,000Active43 Acres
Lot 13 Milton Mills Road, Acton, ME 04001
MLS# 1678252Listed by: REAL ESTATE 2000 ME/NH


Protect your home and budget from life's surprises with an Assurant Home Warranty, backed by a partner that supports you through every step of homeownership. Explore Plans.
© 2026 Better Homes and Gardens Real Estate LLC. An Anywhere Real Estate company. All rights reserved. Better Homes and Gardens® Real Estate is a registered trademark owned by Meredith Operations Corporation, licensed to Better Homes and Gardens Real Estate LLC and used with permission. Better Homes and Gardens Real Estate LLC fully supports the principles of the Fair Housing Act and the Equal Opportunity Act. Listing information is deemed reliable but is not guaranteed accurate.
Each office is independently owned and operated.
Any services or products provided by third parties are not provided by, affiliated with or related to Better Homes and Gardens Real Estate LLC, or its affiliated companies.