
520 Foxes Ridge Road, Acton, ME 04001
Local realty services provided by:Better Homes and Gardens Real Estate The Masiello Group
520 Foxes Ridge Road,Acton, ME 04001
$599,900
- 3 Beds
- 3 Baths
- 2,175 sq. ft.
- Single family
- Active
Office: re/max shoreline
MLS#:1683554
Source:ME_MREIS
Price summary
- Price:$599,900
- Price per sq. ft.:$275.82
About this home
Enjoy a beautiful views from this inviting Cape-style home, set at the top of a ridge on an open 5-acre lot. The first floor features a primary bedroom with a private bath and large walk-in closets, along with a combined living and dining area anchored by a substantial masonry fireplace. An even larger family room provides plenty of space to relax or entertain, while a well-sized office just off the kitchen is ideal for working from home. Hardwood floors continue to the staircase leading to the second-floor bedrooms. There is also an enclosed porch off the deck to enjoy the beautiful views and quietness of this 5-acre lot. A practical mudroom offers direct access to the spacious two-car garage. Showings are easy to arrange.
Contact an agent
Home facts
- Year built:1989
- Listing ID #:1683554
- Updated:October 09, 2026 at 10:46 AM
Rooms and interior
- Bedrooms:3
- Total bathrooms:3
- Full bathrooms:2
- Half bathrooms:1
- Rooms Total:8
- Flooring:Ceramic Tile, Hardwood, Linoleum, Wood
- Kitchen Description:Dishwasher, Electric Range, Refrigerator
- Bedroom Description:1st Floor Bedroom, 1st Floor Primary Bedroom w/Bath, Primary Bedroom w/Bath
- Basement Description:Full, Interior Entry, Unfinished, Walk-Out Access
- Living area:2,175 sq. ft.
Heating and cooling
- Heating:Baseboard, Heating, Hot Water, Oil
Structure and exterior
- Roof:Shingle
- Year built:1989
- Building area:2,175 sq. ft.
- Lot area:5 Acres
- Lot Features:Open Lot, Pasture, Rolling Slope, Rural
- Architectural Style:Cape Cod
- Construction Materials:Vinyl Siding, Wood Frame
- Exterior Features:Deck, Glassed-in Porch, Porch
- Foundation Description:Poured Concrete
Utilities
- Water:Private, Well
- Sewer:Private Sewer, Septic Tank
Finances and disclosures
- Price:$599,900
- Price per sq. ft.:$275.82
- Tax amount:$3,877 (2026)
Features and amenities
- Appliances:Dishwasher, Dryer, Electric Range, Refrigerator, Washer
- Laundry features:Dryer, Main Level, Washer
- Amenities:Walk-In Closet(s)
Parking
- Parking description:5 - 10 Spaces, Attached Garage, Garage Door Opener, Inside Entrance, Off street, Paved
- Garage:Yes
- Garage spaces:2
 MREIS Multiple Listing Service™ systemListing data is derived in whole or in part from the Maine IDX & is for consumers' personal, noncommercial use only. Dimensions are approximate and not guaranteed. All data should be independently verified. © 2026 Maine Real Estate Information System, Inc. All Rights Reserved ME_MREIS Member Broker: Christopher Masiello
New listings near 520 Foxes Ridge Road
- Coming SoonOpen Sat, 10 to 11:30am
 $390,000Coming Soon3 beds 2 baths1,118 sq. ft.
1523 Acton Ridge Road, Acton, ME 04001
MLS# 1683727Listed by: KELLER WILLIAMS COASTAL AND LAKES & MOUNTAINS REALTY - New
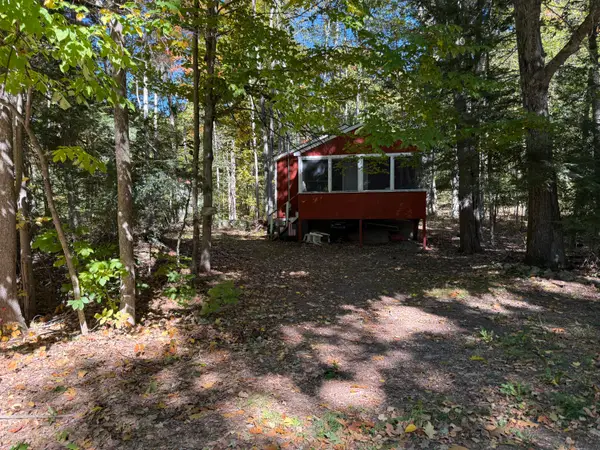 $299,000Active2 beds 1 baths600 sq. ft.
36 Mountain View Drive, Acton, ME 04001
MLS# 1683625Listed by: LAKES REGION REALTY - New
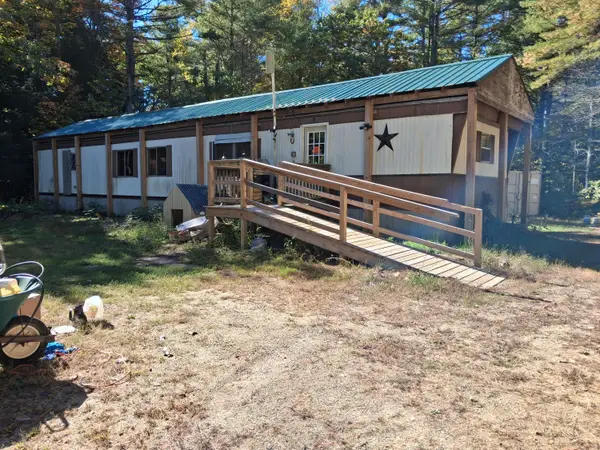 $90,000Active3 beds -- baths980 sq. ft.
177 Flat Ground Road, Acton, ME 04001
MLS# 1683481Listed by: TOWN SQUARE REALTY GROUP - New
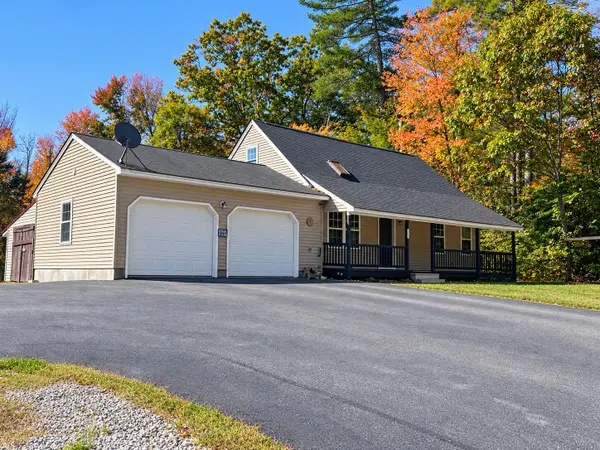 $450,000Active3 beds 2 baths1,224 sq. ft.
265 Loop Road, Acton, ME 04001
MLS# 1683463Listed by: EXP REALTY - New
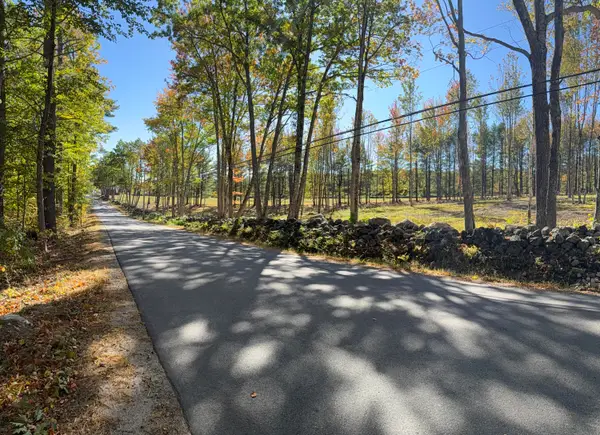 $225,000Active5.42 Acres
630 Youngs Ridge Road #Lot 3, Acton, ME 04001
MLS# 1683352Listed by: KELLER WILLIAMS COASTAL AND LAKES & MOUNTAINS REALTY - New
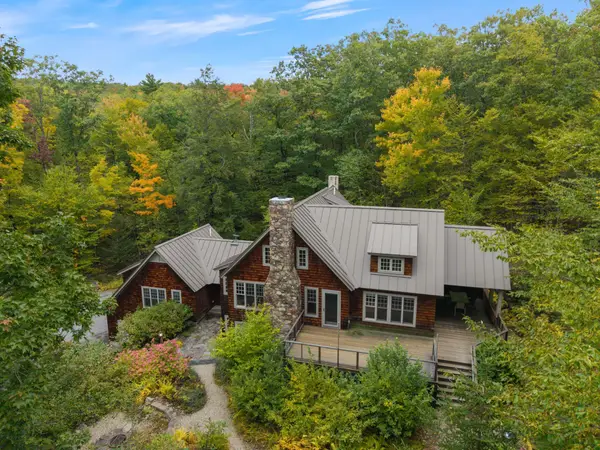 $1,399,000Active4 beds 6 baths4,391 sq. ft.
99 Jericho Way, Acton, ME 04001
MLS# 1683122Listed by: REAL ESTATE 2000 ME/NH - New
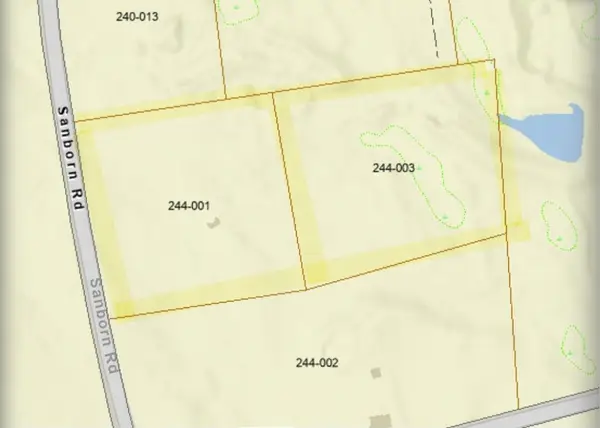 $349,900Active12.8 Acres
Lot 1 & 3 Sanborn Road, Acton, ME 04001
MLS# 1682965Listed by: KELLER WILLIAMS COASTAL AND LAKES & MOUNTAINS REALTY  $675,000Active Under Contract4 beds 2 baths1,344 sq. ft.
756 Mann Road, Acton, ME 04001
MLS# 1682189Listed by: COLDWELL BANKER REALTY $990,000Active4 beds 4 baths2,686 sq. ft.
422 E Shore Drive, Acton, ME 04001
MLS# 1681857Listed by: REAL ESTATE 2000 ME/NH


Protect your home and budget from life's surprises with an Assurant Home Warranty, backed by a partner that supports you through every step of homeownership. Explore Plans.
© 2026 Better Homes and Gardens Real Estate LLC. An Anywhere Real Estate company. All rights reserved. Better Homes and Gardens® Real Estate is a registered trademark owned by Meredith Operations Corporation, licensed to Better Homes and Gardens Real Estate LLC and used with permission. Better Homes and Gardens Real Estate LLC fully supports the principles of the Fair Housing Act and the Equal Opportunity Act. Listing information is deemed reliable but is not guaranteed accurate.
Each office is independently owned and operated.
Any services or products provided by third parties are not provided by, affiliated with or related to Better Homes and Gardens Real Estate LLC, or its affiliated companies.