
720 East Shore Drive, Acton, ME 04001
Local realty services provided by:Better Homes and Gardens Real Estate The Masiello Group
720 East Shore Drive,Acton, ME 04001
$1,100,000
- 3 Beds
- 2 Baths
- - sq. ft.
- Single family
- Closed
Listed by:
 Better Homes and Gardens Real Estate The Masiello Group
Office: better homes & gardens real estate/the masiello group
MLS#:1669338
Source:ME_MREIS
Price summary
- Price:$1,100,000
About this home
Welcome to your own private lakefront retreat, where comfort, luxury, and nature come together in perfect harmony. Nestled on a peaceful dead-end road and surrounded by mature trees, this beautifully maintained year-round home offers 150 feet of waterfront with a sandy beach, creating the perfect setting for swimming, kayaking, fishing, or simply relaxing by the water.
Inside, you'll find a thoughtfully updated interior featuring a stunning kitchen designed for both everyday living and entertaining. The beautifully renovated bathrooms offer spa-like finishes, including a spacious walk-in tile shower and a luxurious soaking tub, providing the perfect place to unwind after a day on the lake.
Step outside to soak in the hot tub while overlooking the tranquil waterfront, gather with friends around the fire, or enjoy the peaceful sounds of nature from your own private oasis. Whether you're looking for a full-time residence or a year-round getaway, this home offers the perfect blend of relaxation and recreation.
Designed for comfort and peace of mind, the property also features a standby automatic generator and a complete ADT security system, ensuring you're prepared in every season.
Despite its private setting, you'll enjoy easy access to everything New England has to offer--less than one hour to Portland, Maine, under one hour to Portsmouth, New Hampshire, and under one hour and 45 minutes to Boston, making weekend getaways or commuting a breeze.
If you've been dreaming of a peaceful waterfront escape with modern updates, exceptional privacy, and all the conveniences of year-round living, this rare lakefront property is ready to welcome you home....
Contact an agent
Home facts
- Year built:1996
- Listing ID #:1669338
- Updated:August 23, 2026 at 07:18 AM
Rooms and interior
- Bedrooms:3
- Total bathrooms:2
- Full bathrooms:2
- Rooms Total:7
- Flooring:Hardwood, Laminate, Tile
- Bathrooms Description:Bathtub, Shower
- Kitchen Description:Cooktop, Dishwasher, Pantry, Refrigerator, Wall Oven
- Bedroom Description:1st Floor Bedroom
- Basement Description:Daylight, Finished, Full, Interior Entry, Walk-Out Access
Heating and cooling
- Heating:Baseboard, Electric, Heat Pump, Heating, Hot Water, Oil, Propane
Structure and exterior
- Roof:Shingle
- Year built:1996
- Lot Features:Landscaped, Rolling Slope, Rural, Wooded
- Architectural Style:Ranch
- Construction Materials:Vinyl Siding, Wood Frame
- Exterior Features:Deck, Porch
- Foundation Description:Poured Concrete
Utilities
- Water:Private
- Sewer:Private Sewer
Finances and disclosures
- Price:$1,100,000
- Tax amount:$4,626 (2025)
Features and amenities
- Appliances:Cooktop, Dishwasher, Refrigerator, Wall Oven
- Laundry features:Main Level
- Amenities:Storage
Parking
- Parking description:5 - 10 Spaces, Attached Garage, Garage Door Opener, Inside Entrance, Paved
- Garage:Yes
- Garage spaces:2
MREIS Multiple Listing Service™ systemListing data is derived in whole or in part from the Maine IDX & is for consumers' personal, noncommercial use only. Dimensions are approximate and not guaranteed. All data should be independently verified. © 2026 Maine Real Estate Information System, Inc. All Rights Reserved ME_MREIS Member Broker: Christopher MasielloNew listings near 720 East Shore Drive
- New
 $125,000Active1.86 Acres
0 Sacapee Road, Sanford, ME 04073
MLS# 1676634Listed by: CENTURY 21 NORTH EAST - Open Sun, 12 to 2pmNew
 $659,900Active3 beds 2 baths1,300 sq. ft.
466 E Shore Drive, Acton, ME 04001
MLS# 1676578Listed by: RED POST REALTY, LLC 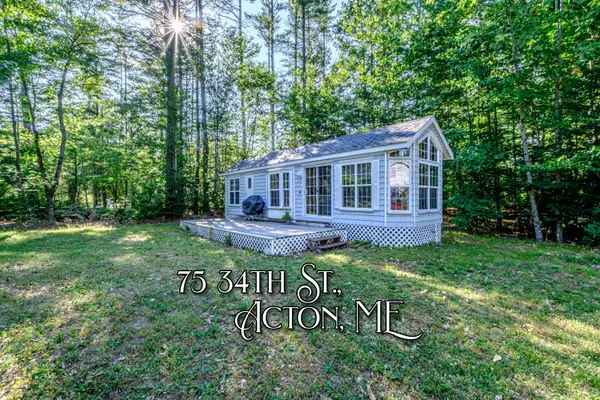 $185,000Active1 beds 1 baths
75 34th Street, Acton, ME 04001
MLS# 1673529Listed by: BAY REALTY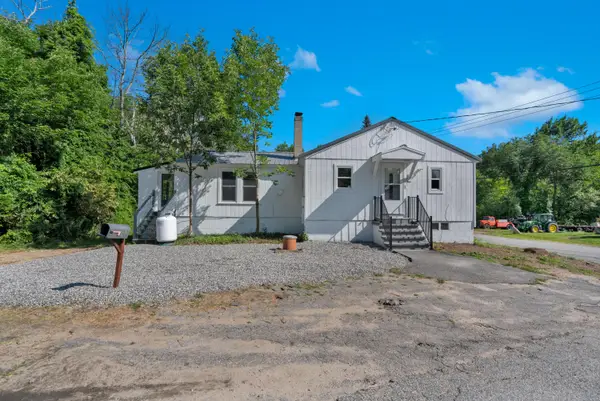 Listed by BHGRE$329,000Active2 beds 1 baths896 sq. ft.
303 Sam Page Road, Acton, ME 04001
MLS# 1673450Listed by: BETTER HOMES & GARDENS REAL ESTATE/THE MASIELLO GROUP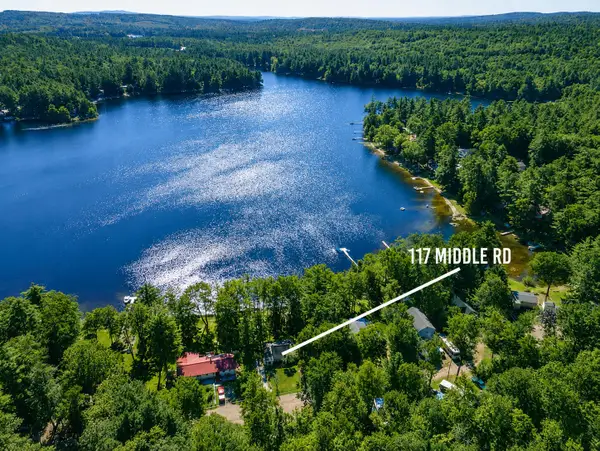 $494,900Active2 beds 1 baths912 sq. ft.
117 Middle Road, Acton, ME 04001
MLS# 1673193Listed by: BAY REALTY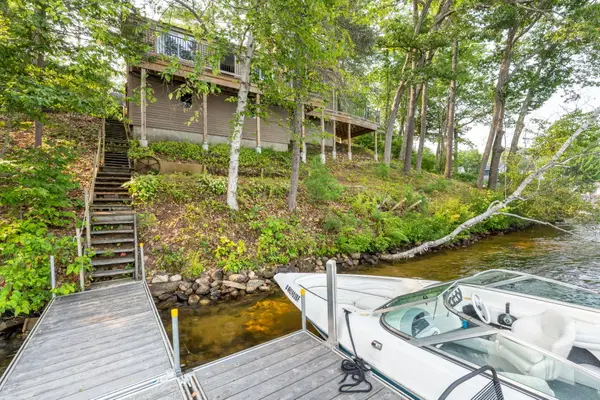 $599,900Active Under Contract3 beds 1 baths936 sq. ft.
25 Mousam Joy Lane, Acton, ME 04001
MLS# 1673048Listed by: FOUR POINTS REAL ESTATE, LLC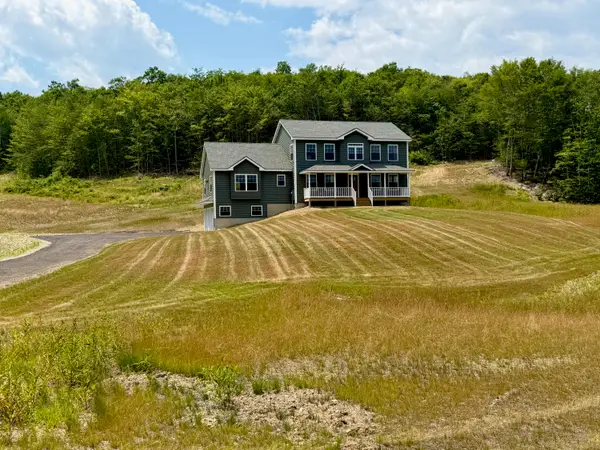 $659,900Pending3 beds 3 baths3,440 sq. ft.
2 Roger's Way, Acton, ME 04001
MLS# 1672493Listed by: RE/MAX SHORELINE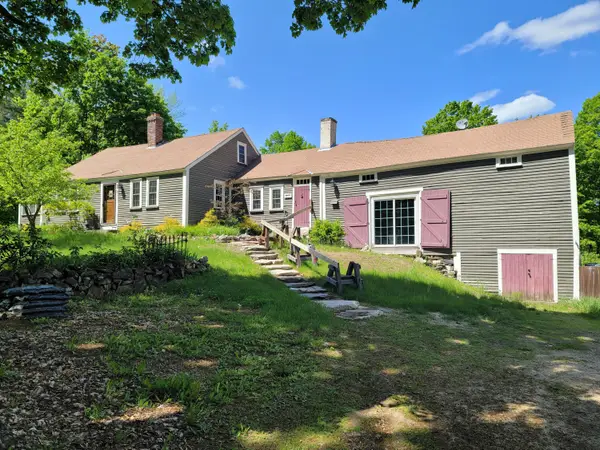 $450,000Active4 beds 1 baths1,986 sq. ft.
1577 Acton Ridge Road, Acton, ME 04001
MLS# 1672131Listed by: LAKESIDE REALTY, LLC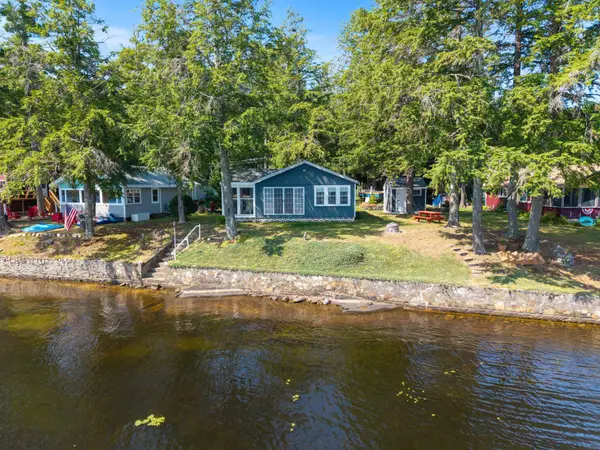 $549,000Pending3 beds 1 baths840 sq. ft.
226 34th Street, Acton, ME 04001
MLS# 1672162Listed by: LAKES REGION REALTY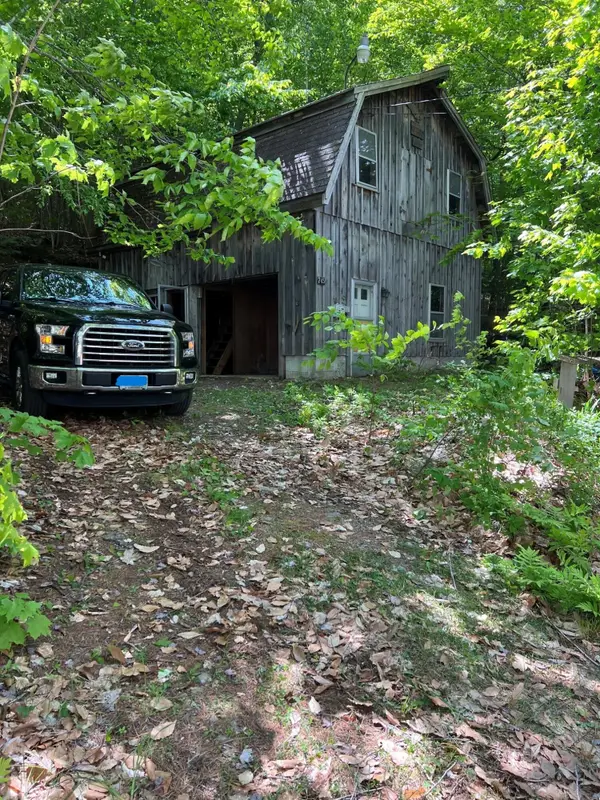 $169,999Active0.87 Acres
745 Lakeside Drive, Acton, ME 04001
MLS# 1671627Listed by: LIST WITH FREEDOM.COM


Protect your home and budget from life's surprises with an Assurant Home Warranty, backed by a partner that supports you through every step of homeownership. Explore Plans.
© 2026 Better Homes and Gardens Real Estate LLC. An Anywhere Real Estate company. All rights reserved. Better Homes and Gardens® Real Estate is a registered trademark owned by Meredith Operations Corporation, licensed to Better Homes and Gardens Real Estate LLC and used with permission. Better Homes and Gardens Real Estate LLC fully supports the principles of the Fair Housing Act and the Equal Opportunity Act. Listing information is deemed reliable but is not guaranteed accurate.
Each office is independently owned and operated.
Any services or products provided by third parties are not provided by, affiliated with or related to Better Homes and Gardens Real Estate LLC, or its affiliated companies.