
6 Apple Tree Lane, Albion, ME 04910
Local realty services provided by:Better Homes and Gardens Real Estate The Masiello Group
6 Apple Tree Lane,Albion, ME 04910
$467,000
- 6 Beds
- 4 Baths
- - sq. ft.
- Single family
- Closed
Office: exp realty
MLS#:1670822
Source:ME_MREIS
Price summary
- Price:$467,000
About this home
This 2,600 sq ft first-floor home offers space and flexibility for multi-generational living in a peaceful, serene setting. The main level features an open living room with a stone fireplace and cathedral ceiling, flowing into a well-appointed kitchen with oak cabinets, ample countertop space and a wood stove. The primary suite includes a walk-in closet, a full bath with a spacious walk-in shower, a large vanity, and a private door leading directly to the deck. Downstairs, the 1,600+/- sq ft walk-out finished basement adds a full second kitchen and a spacious living room, ideal for extended family, guests, or rental potential. Outside, the expansive back deck overlooks a large, open yard, creating plenty of room for outdoor living and entertaining. With generous living space on both levels, this home in Albion offers comfort, privacy, and versatility for various lifestyles.
Contact an agent
Home facts
- Year built:2000
- Listing ID #:1670822
- Updated:August 23, 2026 at 07:18 AM
Rooms and interior
- Bedrooms:6
- Total bathrooms:4
- Full bathrooms:3
- Half bathrooms:1
- Rooms Total:12
- Flooring:Carpet, Luxury Vinyl, Tile
- Kitchen Description:Dishwasher, Gas Range, Microwave, Pantry, Refrigerator
- Bedroom Description:1st Floor Primary Bedroom w/Bath
- Basement Description:Finished, Interior Entry, Walk-Out Access
Heating and cooling
- Heating:Electric, Heat Pump, Heating, Hot Water, Oil, Radiant, Wood, Zoned
Structure and exterior
- Roof:Pitched, Shingle
- Year built:2000
- Lot Features:Landscaped, Level, Rural, Wooded
- Architectural Style:Ranch
- Construction Materials:Vinyl Siding, Wood Frame
- Exterior Features:Deck, Porch
- Foundation Description:Poured Concrete
Utilities
- Water:Private
- Sewer:Private Sewer
Finances and disclosures
- Price:$467,000
- Tax amount:$3,800 (2025)
Features and amenities
- Appliances:Dishwasher, Dryer, Gas Range, Microwave, Refrigerator, Washer
- Laundry features:Dryer, Main Level, Washer
- Amenities:In-Law Floorplan, Storage
Parking
- Parking description:1 - 4 Spaces, Attached Garage, Garage Door Opener, Gravel, Inside Entrance, Storage
- Garage:Yes
- Garage spaces:2
 MREIS Multiple Listing Service™ systemListing data is derived in whole or in part from the Maine IDX & is for consumers' personal, noncommercial use only. Dimensions are approximate and not guaranteed. All data should be independently verified. © 2026 Maine Real Estate Information System, Inc. All Rights Reserved ME_MREIS Member Broker: Christopher Masiello
New listings near 6 Apple Tree Lane
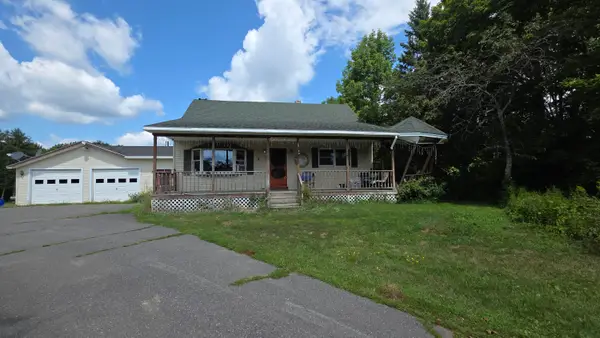 $239,900Active Under Contract3 beds 2 baths1,224 sq. ft.
72 Main Street, Albion, ME 04910
MLS# 1676229Listed by: COLDWELL BANKER PLOURDE REAL ESTATE- New
 $219,000Active45.9 Acres
TBD Abbott Road, Albion, ME 04910
MLS# 1675939Listed by: CENTURY 21 NASON REALTY  $239,900Active3 beds 1 baths1,008 sq. ft.
109 Pond Road, Albion, ME 04910
MLS# 1674826Listed by: COLDWELL BANKER PLOURDE REAL ESTATE $269,000Active4 beds 1 baths1,569 sq. ft.
273 Benton Road, Albion, ME 04910
MLS# 1674740Listed by: KELLER WILLIAMS REALTY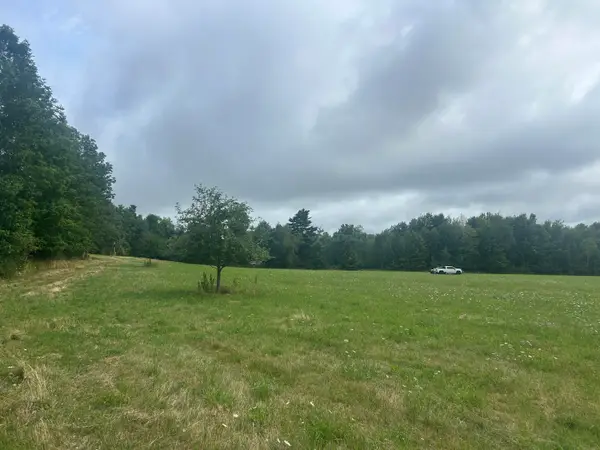 $85,000Pending5.73 Acres
131 Bessey Ridge Road, Albion, ME 04910
MLS# 1674225Listed by: LAER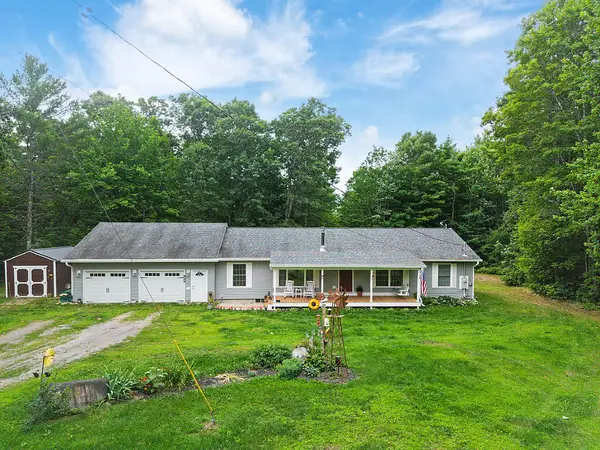 $617,900Active3 beds 2 baths1,340 sq. ft.
682 Bog Road, Albion, ME 04910
MLS# 1674205Listed by: RIZZO MATTSON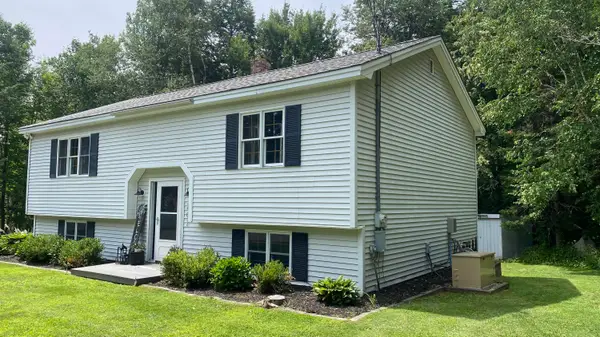 $319,000Active Under Contract4 beds 2 baths1,974 sq. ft.
207 Belfast Road, Albion, ME 04910
MLS# 1673640Listed by: LAER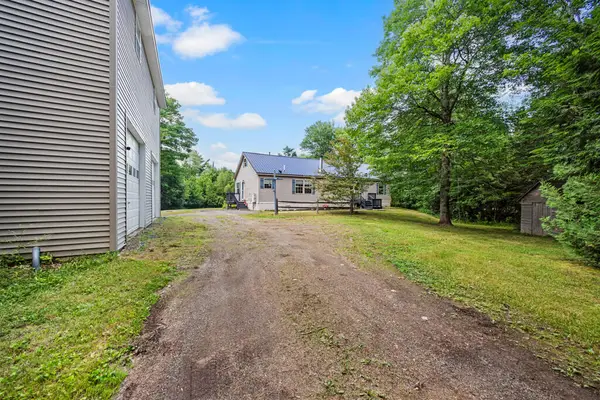 $325,000Active Under Contract4 beds 2 baths1,680 sq. ft.
87 Bog Road, Albion, ME 04910
MLS# 1673430Listed by: COLDWELL BANKER PLOURDE REAL ESTATE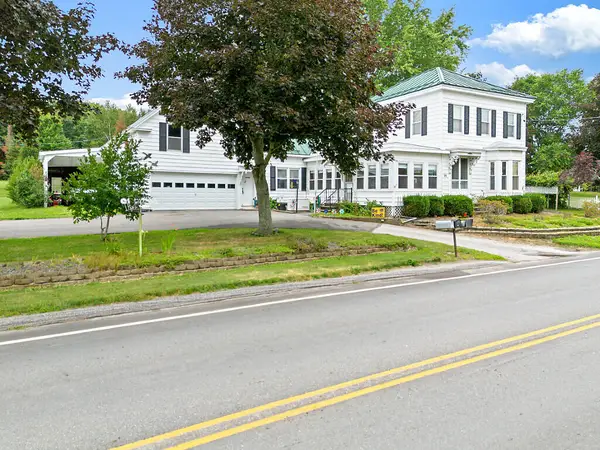 $365,000Active Under Contract3 beds 2 baths1,850 sq. ft.
31 Hussey Road, Albion, ME 04910
MLS# 1673321Listed by: INTEGRITY HOMES REAL ESTATE GROUP, PC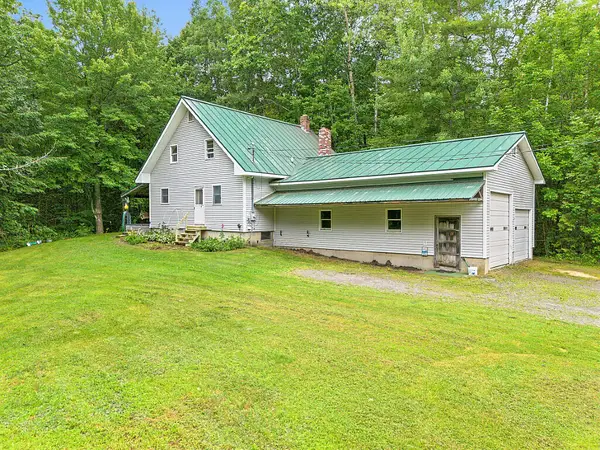 $299,000Pending4 beds 1 baths1,720 sq. ft.
15 Cousins Road, Albion, ME 04910
MLS# 1673339Listed by: COLDWELL BANKER REALTY


Protect your home and budget from life's surprises with an Assurant Home Warranty, backed by a partner that supports you through every step of homeownership. Explore Plans.
© 2026 Better Homes and Gardens Real Estate LLC. An Anywhere Real Estate company. All rights reserved. Better Homes and Gardens® Real Estate is a registered trademark owned by Meredith Operations Corporation, licensed to Better Homes and Gardens Real Estate LLC and used with permission. Better Homes and Gardens Real Estate LLC fully supports the principles of the Fair Housing Act and the Equal Opportunity Act. Listing information is deemed reliable but is not guaranteed accurate.
Each office is independently owned and operated.
Any services or products provided by third parties are not provided by, affiliated with or related to Better Homes and Gardens Real Estate LLC, or its affiliated companies.